1413 Prospect View CourtLawrenceville, GA 30043
Mortgage Calculator
Monthly Payment (Est.)
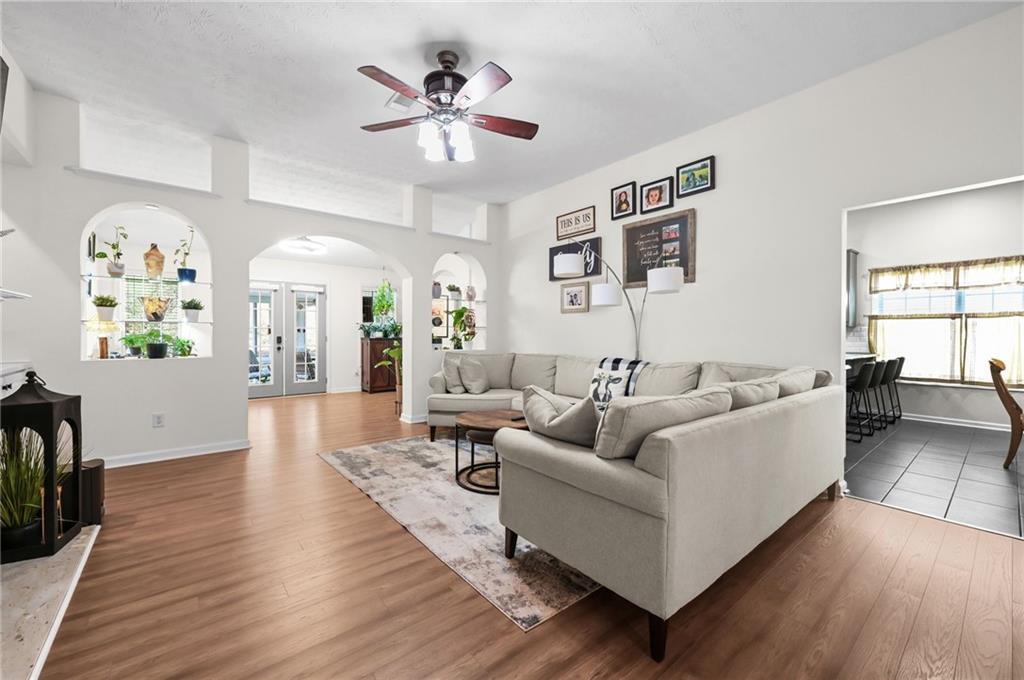
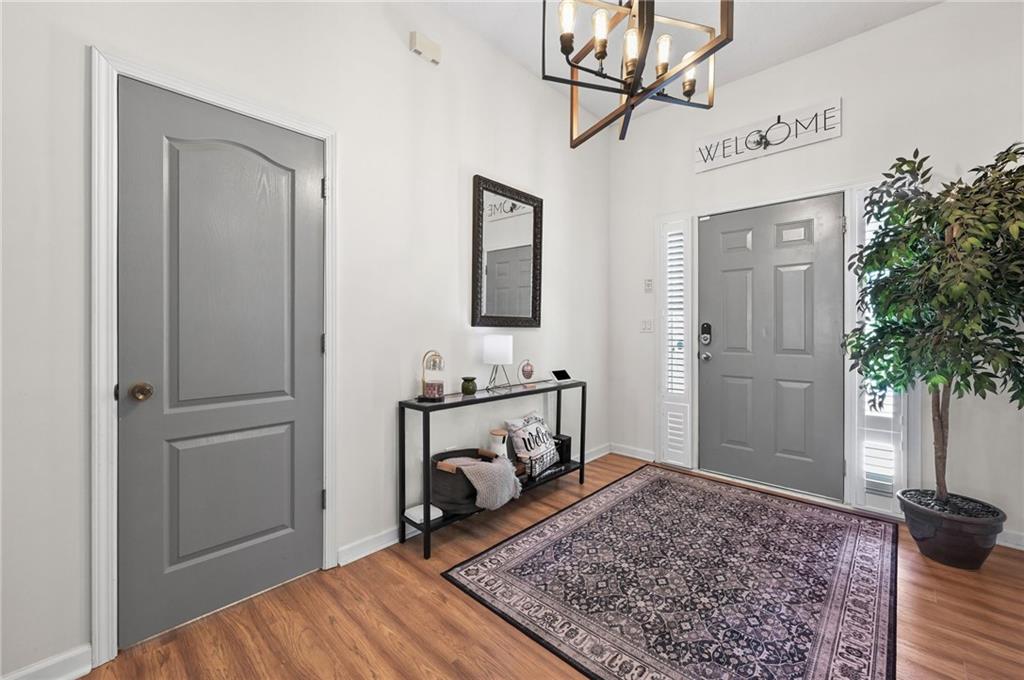
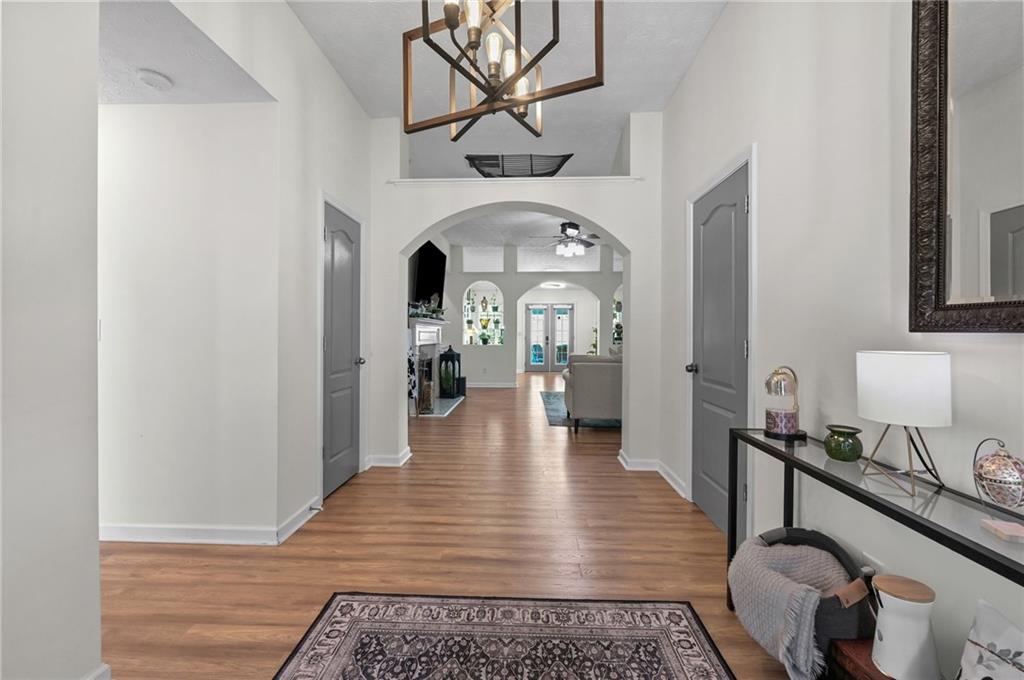
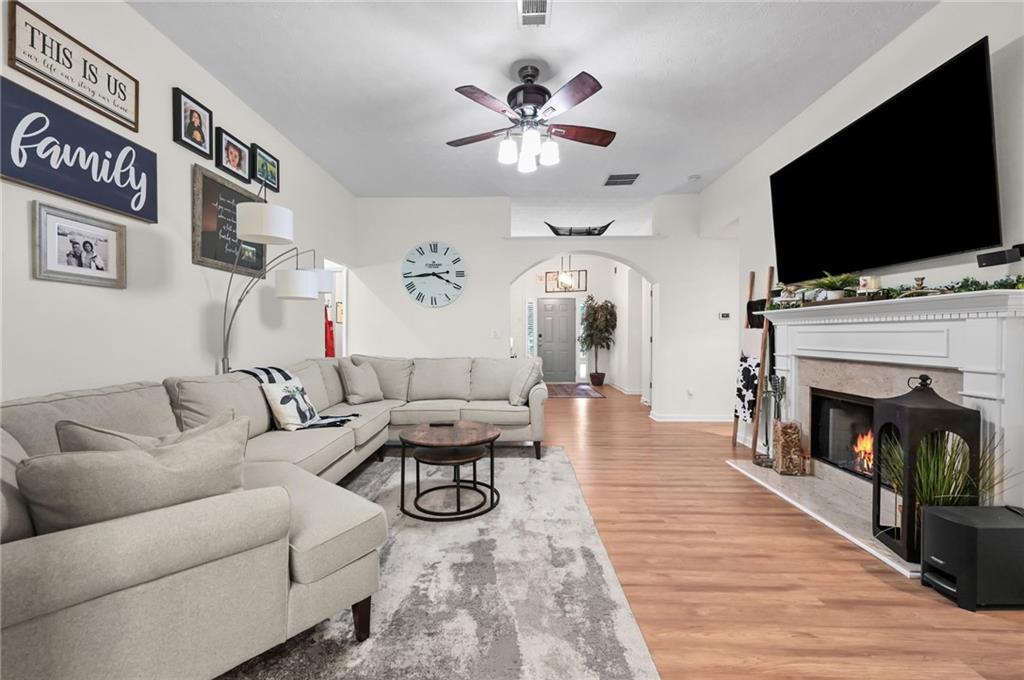
$2,122Welcome to 1413 Prospect View Court—where “cute ranch” meets “wait…this house has ALL of that?!” Located in the highly sought-after Prospect Creek community, this beautifully updated 3-bedroom, 2.5-bath RANCH offers the easy, comfortable main-level living buyers love, including the PRIMARY BEDROOM ON THE MAIN FLOOR! And there’s a bonus—the upstairs room above the garage already has a closet and can easily be used as a 4th bedroom, home office, workout room, or flex space. You get the convenience of a ranch with a little extra space upstairs when you need it! From the moment you walk in, you’ll love the character of the arched doorways, vaulted ceilings, and fantastic flow throughout the home. The custom kitchen is ready to be the heart of the house, featuring stone countertops, stainless steel appliances, a stainless hood vent, custom cabinetry with cabinet lighting, and a spacious eat-at bar perfect for morning coffee, homework, or friends hanging out while you pretend you’re on a cooking show. There’s also a dedicated eat-in kitchen space for casual meals, PLUS a separate formal dining room when the occasion calls for something a little fancier! The main-level primary suite brings its own serious WOW factor. The beautifully updated primary bath features a massive walk-in shower with dual showerheads—one on each end—plus a custom walk-in closet with plenty of room to keep everything organized. Vaulted ceilings add even more character to the living spaces and one of the secondary bedrooms. And then there’s the OUTDOOR SPACE! This home was made for entertaining. Enjoy an enclosed sunroom/patio for relaxing year-round, plus a separate covered pergola and grilling area ready for cookouts, game days, and evenings with friends. You may find yourself volunteering to host everything! When you’re ready to leave home—although you may not want to—Prospect Creek offers fantastic neighborhood amenities including TWO full-size tennis courts, a playground, clubhouse, and large community swimming pool. A beautifully updated RANCH, primary suite on the main, flexible 4th-bedroom option, custom kitchen, incredible entertaining spaces, and fantastic neighborhood amenities—this one checks a whole lot of boxes without feeling like every other house on the block. Come see 1413 Prospect View Court before someone else calls it HOME!
| 7 hours ago | Listing first seen on site | |
| 7 hours ago | Listing updated with changes from the MLS® |
Listings identified with the FMLS IDX logo come from FMLS and are held by brokerage firms other than the owner of this website and the listing brokerage is identified in any listing details. Information is deemed reliable but is not guaranteed. If you believe any FMLS listing contains material that infringes your copyrighted work, please click here to review our DMCA policy and learn how to submit a takedown request.

© 2017-2026 First Multiple Listing Service, Inc.

Did you know? You can invite friends and family to your search. They can join your search, rate and discuss listings with you.