Your Home Sold Guaranteed Realty - The Nadal Team

Search

Save
Ask
Tour
Hide
Share
$429,000
2 Days On Site

4791 Bramblewood Circle
Sugar Hill, GA 30518

For Sale|Single Family Residence|Active
4
Beds
3
Total Baths
2
Full Baths
1
Partial Bath
1,856
SqFt
$231
/SqFt
2018
Built
Subdivision:
Primrose Creek
County:
Gwinnett
Listing Courtesy Of: The Rains Team of Pend Realty, LLC. Broker: 888-641-7363 Prefer Ph#:offers@therainsteam.com
Call Now: (678) 381-8045
Is this the listing for you? We can help make it yours.
(678) 381-8045
4791 Bramblewood Circle4791 Bramblewood Circle4791 Bramblewood Circle4791 Bramblewood Circle
Save
Ask
Tour
Hide
Share

Mortgage Calculator

Monthly Payment (Est.)

$1,957
Calculator powered by Showcase IDX, a Constellation1 Company. Copyright ©2026 Information is deemed reliable but not guaranteed.

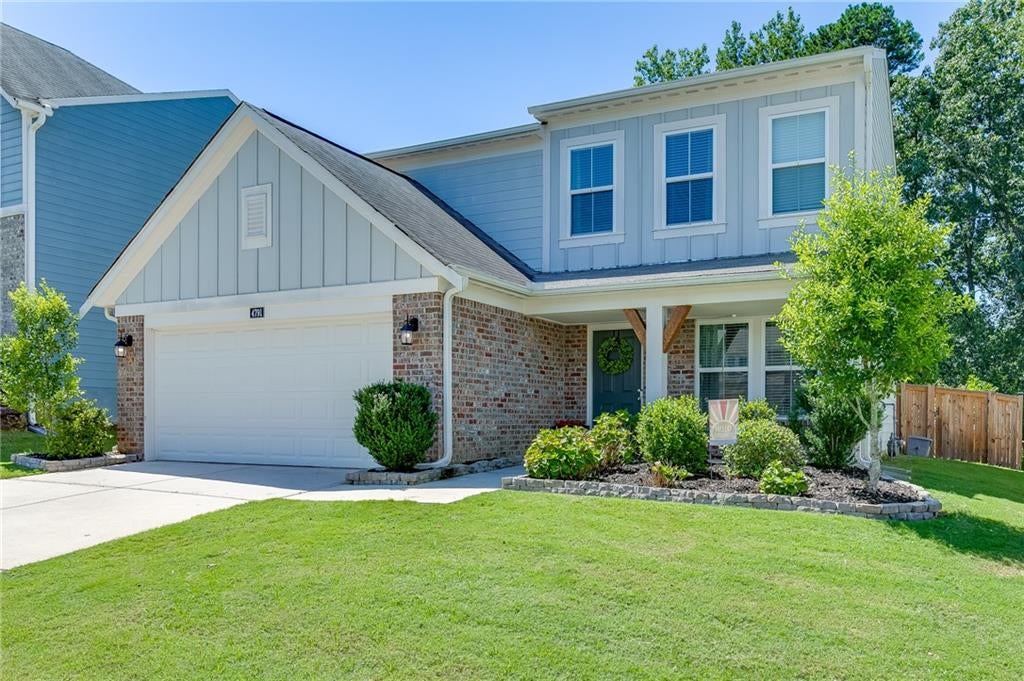
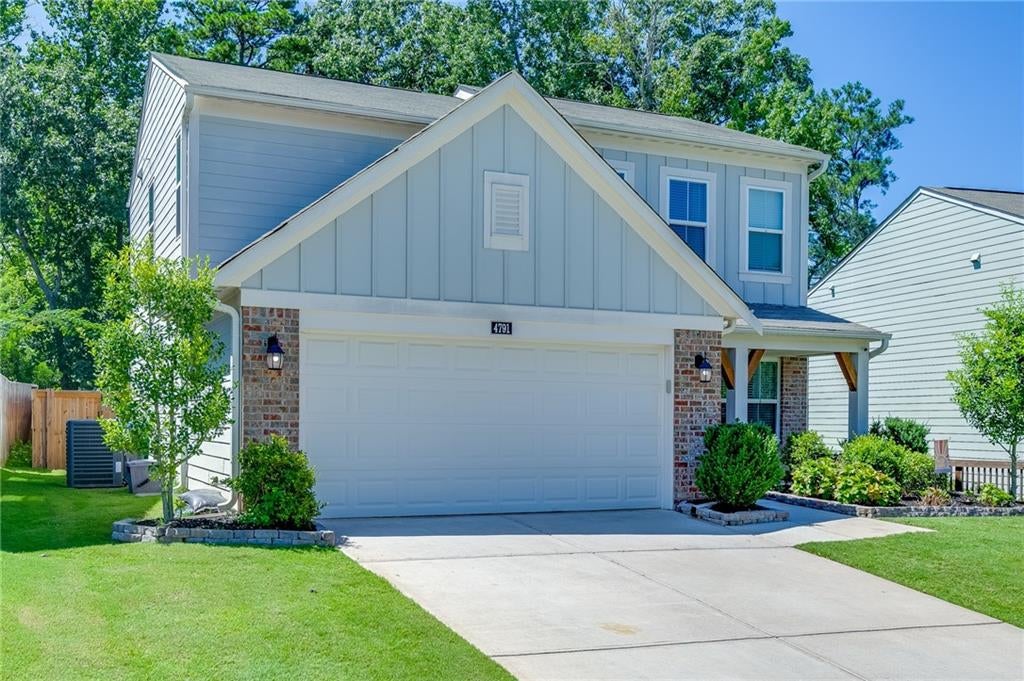
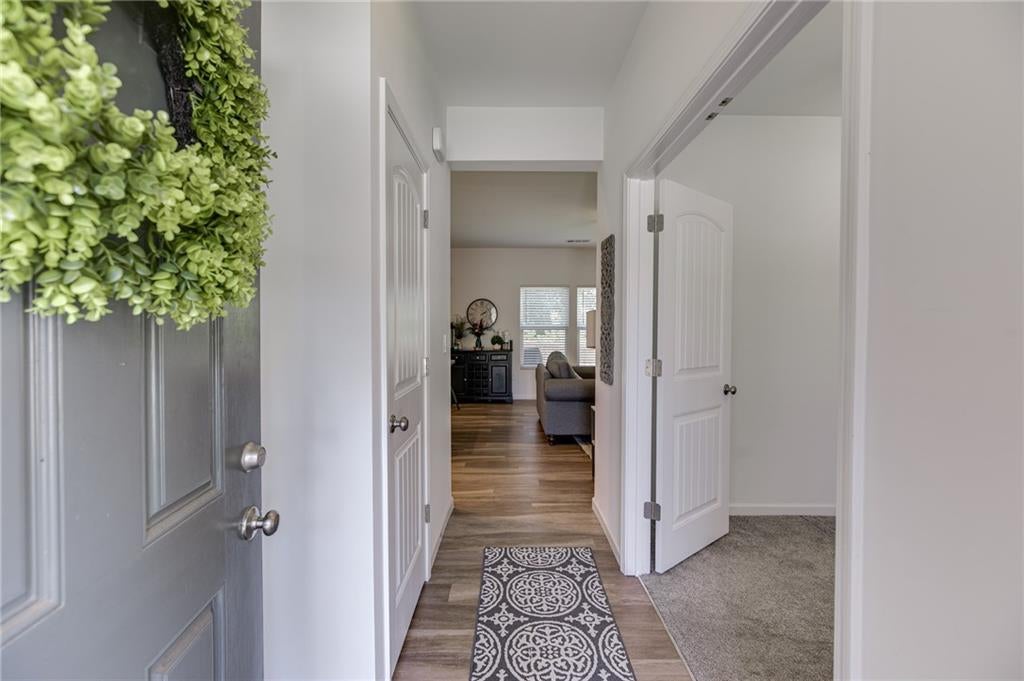
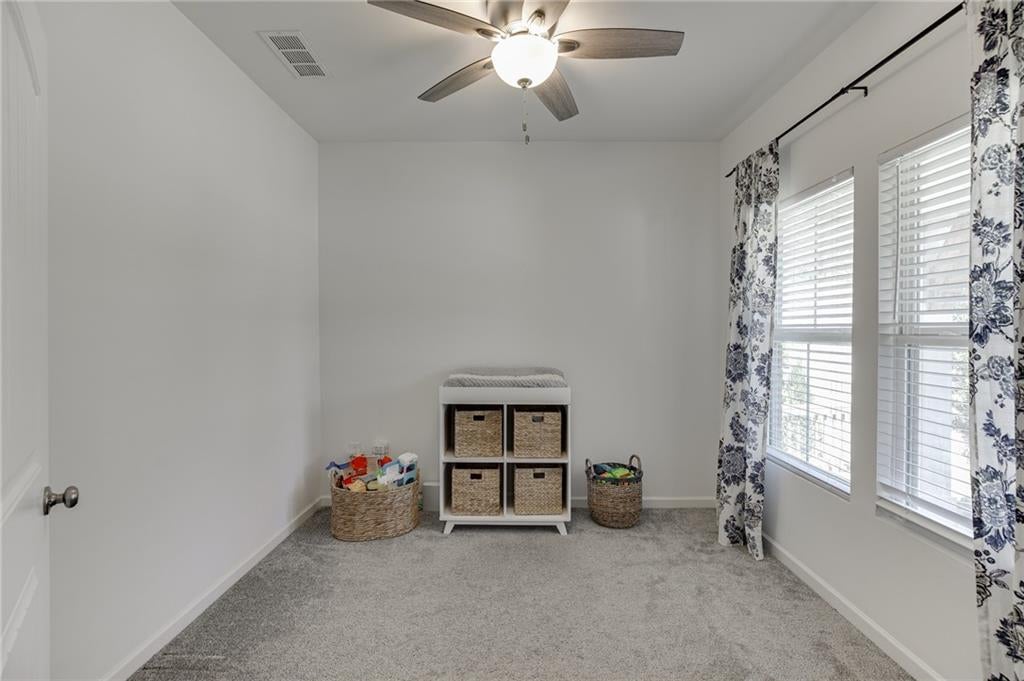
Welcome to 4791 Bramblewood Circle, a thoughtfully updated home in Sugar Hill featuring fresh interior paint, flexible living space, and an outdoor entertaining area that truly sets it apart. Originally designed with three bedrooms and a loft, the loft has been converted into a fourth bedroom, providing added flexibility for guests, a home office, playroom, or additional bedroom. Built in 2018, the home offers 4 bedrooms and 2.5 baths with a comfortable two-story layout filled with natural light. Fresh paint throughout gives the interior a clean, move-in-ready feel. Step outside to one of the home's best features a custom covered back patio with fireplace that extends the living space outdoors. Whether you're grilling, watching the game, entertaining friends, or enjoying a quiet evening by the fire, this space was designed to be enjoyed throughout the year. Primrose Creek offers plenty to enjoy close to home with swim and tennis, pickleball courts, a large clubhouse, and playground. Beyond the neighborhood, you're just minutes from vibrant Downtown Sugar Hill, where you'll find dining, concerts at The Bowl, performances at the Eagle Theatre, the E Center, Splash Park, and access to the Sugar Hill Greenway connecting downtown with area parks and neighborhoods. With great community amenities, outdoor recreation, entertainment, and shopping all nearby, 4791 Bramblewood Circle offers a lifestyle that's easy to enjoy both at home and around town.

Save
Ask
Tour
Hide
Share
Listing Snapshot
Price 
$429,000
Days On Site 
2 Days
Bedrooms 
4
Inside Area (SqFt) 
1,856 sqft
Total Baths 
3
Full Baths 
2
Partial Baths 
1
Lot Size 
0.14 Acres
Year Built 
2018
MLS® Number 
7835671
Status 
Active
Property Tax 
$5,107
HOA/Condo/Coop Fees 
$77.08 monthly
Sq Ft Source 
Public Records
Friends & Family
Recent Activity
3 days agoListing first seen on site
3 days agoListing updated with changes from the MLS®
General Features
Acres 
0.14
Attached Garage 
Yes
Foundation 
Slab
Garage 
Yes
Garage Spaces 
2
Land Lease 
No
Levels 
Two
Parking 
AttachedDrivewayGarageGarage Door OpenerGarage Faces FrontKitchen Level
Property Sub Type 
Single Family Residence
Security 
Carbon Monoxide Detector(s)Smoke Detector(s)
Sewer 
Public Sewer
SqFt Above 
1856
SqFt Total 
1856
Style 
Traditional
Utilities 
Cable AvailableElectricity AvailableNatural Gas AvailablePhone AvailableSewer AvailableUnderground UtilitiesWater Available
Water Source 
Public
Interior Features
Appliances 
DishwasherDisposalGas CooktopGas OvenGas Water HeaterMicrowaveRange HoodSelf Cleaning Oven
Basement 
None
Cooling 
Ceiling Fan(s)Central AirGasHeat PumpZoned
Electric 
220 Volts
Fireplace 
Yes
Fireplace Features 
MasonryOutside
Fireplaces 
1
Flooring 
CarpetVinyl
Heating 
CentralForced AirHeat PumpZoned
Interior 
PantryKitchen IslandHigh Speed InternetWalk-In Closet(s)
Laundry Features 
Laundry RoomMain Level
Window Features 
Double Pane WindowsInsulated Windows
Save
Ask
Tour
Hide
Share
Exterior Features
Construction Details 
HardiPlank Type
Exterior 
Private YardRain Gutters
Fencing 
Back YardFencedPrivacy
Frontage 
0
Lot Features 
Back YardCul-De-SacPrivate
Other Structures 
None
Patio And Porch 
CoveredFront PorchRear Porch
Pool Features 
None
Road Frontage 
City Street
Roof 
CompositionShingle
Spa Features 
None
View 
Trees/Woods
Waterfront Features 
None
Waterview 
Trees/Woods
Windows/Doors 
Double Pane WindowsInsulated Windows
Community Features
Association Fee 
$925.0
Association Fee Frequency 
Annually
Community Features 
ClubhousePlaygroundPoolSidewalksStreet LightsTennis Court(s)
Horse Property 
None
Financing Terms Available 
CashConventionalFHAVA Loan
Roads 
Asphalt
Schools
School District
Unknown
Elementary School
Sycamore
Middle School
Lanier
High School
Lanier
Listing Courtesy Of: The Rains Team of Pend Realty, LLC. Broker: 888-641-7363 Prefer Ph#:offers@therainsteam.com

Listings identified with the FMLS IDX logo come from FMLS and are held by brokerage firms other than the owner of this website and the listing brokerage is identified in any listing details. Information is deemed reliable but is not guaranteed. If you believe any FMLS listing contains material that infringes your copyrighted work, please click here to review our DMCA policy and learn how to submit a takedown request.



© 2017-2026 First Multiple Listing Service, Inc.

Neighborhood & Commute
Source: Walkscore
Disclosure: Community information and market data powered by Constellation Data Labs. Information is deemed reliable but not guaranteed.
Save
Ask
Tour
Hide
Share
(678) 381-8045