Your Home Sold Guaranteed Realty - The Nadal Team

Search

Save
Ask
Tour
Hide
Share
$485,000
New Listing

108 Quail Run Drive
Calhoun, GA 30701

Single Family Residence|Coming Soon
3
Beds
3
Total Baths
2
Full Baths
1
Partial Bath
2,563
SqFt
$189
/SqFt
2017
Built
Subdivision:
Quail Run
County:
Gordon
Listing Courtesy Of: Simone Ford of Maximum One Community Realtors Broker: 706-271-5126 Prefer Ph#:simoneford.era@gmail.com
Call Now: (678) 381-8045
Is this the listing for you? We can help make it yours.
(678) 381-8045
108 Quail Run Drive108 Quail Run Drive
Save
Ask
Tour
Hide
Share

Mortgage Calculator

Monthly Payment (Est.)

$2,213
Calculator powered by Showcase IDX, a Constellation1 Company. Copyright ©2026 Information is deemed reliable but not guaranteed.

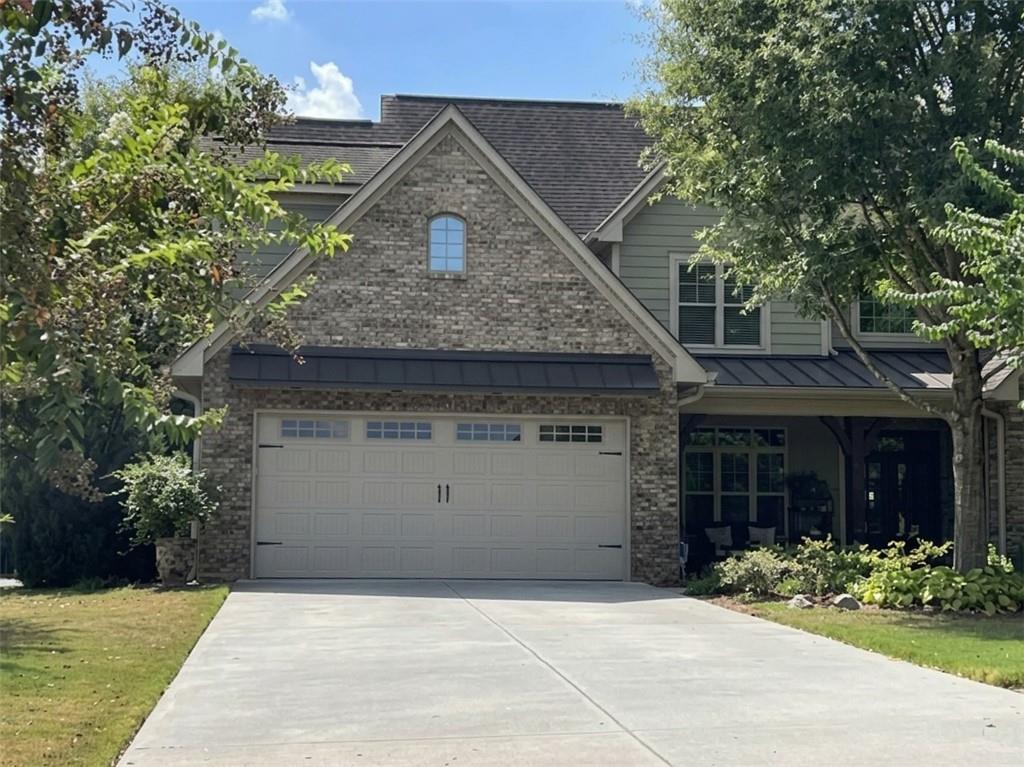
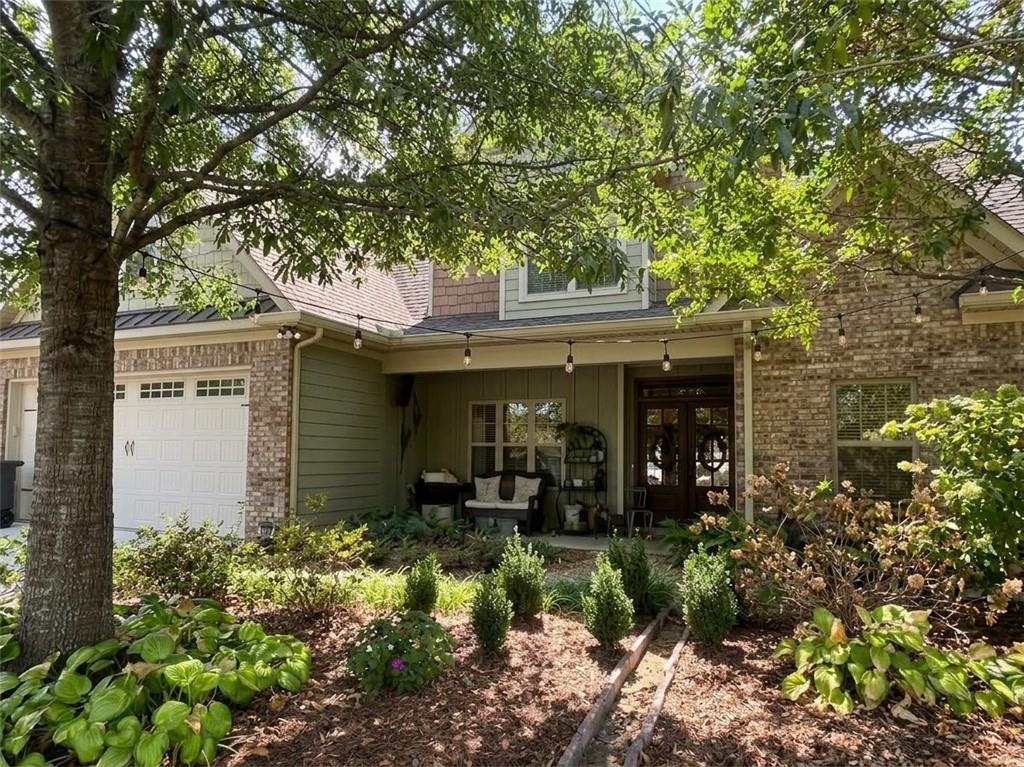
Where location meets lifestyle, this move-in ready home checks every single box. Nestled on a prime corner lot in the sought-after Quail Run neighborhood within the desirable Calhoun City School district, this 3-bedroom, 2.5-bath property offers the ultimate blend of charm, convenience, and community. Sitting just a little over a mile from downtown, you can enjoy crisp morning walks to local shops and dining. Inside, rich, cozy interior paint tones complement the beautiful hardwood floors, while a spacious bonus room offers endless possibilities as a 4th bedroom, office, or flex space. Thoughtful updates include a tankless hot water heater for modern convenience. Outside, mature trees and lush greenery surround the lot in peaceful privacy—creating your own private oasis. Complete with HOA access to the neighborhood pool and community pavilion, this meticulously maintained home delivers the perfect lifestyle inside and out. [Inside professional photos coming 9.19.26 Appointments starting 9.19.26]

Save
Ask
Tour
Hide
Share
Listing Snapshot
Price 
$485,000
Days On Site 
0 Days
Bedrooms 
3
Inside Area (SqFt) 
2,563 sqft
Total Baths 
3
Full Baths 
2
Partial Baths 
1
Lot Size 
0.34 Acres
Year Built 
2017
MLS® Number 
7836183
Status 
Coming Soon
Property Tax 
$4,614
HOA/Condo/Coop Fees 
$45 monthly
Sq Ft Source 
Public Records
Friends & Family
Recent Activity
15 hours agoListing first seen on site
15 hours agoListing updated with changes from the MLS®
General Features
Acres 
0.34
Attached Garage 
Yes
Foundation 
Block
Garage 
Yes
Garage Spaces 
2
Land Lease 
No
Levels 
Two
Parking 
AttachedDrivewayGarageGarage Door OpenerGarage Faces FrontKitchen Level
Parking Spaces 
2
Property Sub Type 
Single Family Residence
Security 
Smoke Detector(s)
Sewer 
Public Sewer
SqFt Above 
2563
SqFt Total 
2563
Style 
Craftsman
Utilities 
Cable AvailableElectricity AvailableNatural Gas AvailablePhone AvailableSewer AvailableUnderground UtilitiesWater Available
Water Source 
Public
Interior Features
Appliances 
DishwasherElectric RangeElectric Water HeaterRefrigerator
Basement 
Crawl Space
Cooling 
Ceiling Fan(s)Central Air
Electric 
220 Volts
Fireplace 
Yes
Fireplace Features 
Family RoomGas Log
Fireplaces 
1
Flooring 
CarpetCeramic TileHardwood
Heating 
Central
Interior 
Breakfast BarPantryCrown MoldingDouble VanityHis and Hers ClosetsRecessed LightingVaulted Ceiling(s)Walk-In Closet(s)Master Downstairs
Laundry Features 
Electric Dryer HookupLaundry RoomMain LevelSink
Main Level Bedrooms 
1
Window Features 
Double Pane Windows
Save
Ask
Tour
Hide
Share
Exterior Features
Construction Details 
BlockBlown-In InsulationHardiPlank Type
Exterior 
Private Yard
Fencing 
None
Lot Features 
Back YardCorner LotFront YardLandscapedLevel
Other Structures 
None
Patio And Porch 
CoveredFront Porch
Pool Features 
None
Road Frontage 
City Street
Roof 
Composition
Spa Features 
None
View 
Neighborhood
Waterfront Features 
None
Waterview 
Neighborhood
Windows/Doors 
Double Pane Windows
Community Features
Association Fee 
$540.0
Association Fee Frequency 
Annually
Community Features 
Pool
Horse Property 
None
Financing Terms Available 
1031 ExchangeCashConventionalFHA
Roads 
Asphalt
Schools
School District
Unknown
Elementary School
Calhoun
Middle School
Calhoun
High School
Calhoun
Listing Courtesy Of: Simone Ford of Maximum One Community Realtors Broker: 706-271-5126 Prefer Ph#:simoneford.era@gmail.com

Listings identified with the FMLS IDX logo come from FMLS and are held by brokerage firms other than the owner of this website and the listing brokerage is identified in any listing details. Information is deemed reliable but is not guaranteed. If you believe any FMLS listing contains material that infringes your copyrighted work, please click here to review our DMCA policy and learn how to submit a takedown request.



© 2017-2026 First Multiple Listing Service, Inc.

Neighborhood & Commute
Source: Walkscore
Disclosure: Community information and market data powered by Constellation Data Labs. Information is deemed reliable but not guaranteed.
Save
Ask
Tour
Hide
Share
(678) 381-8045