Your Home Sold Guaranteed Realty - The Nadal Team

Search

Save
Ask
Tour
Hide
Share
$495,000
1 Day On Site

3905 Cavalier Way
Duluth, GA 30097

For Sale|Townhouse|Active
3
Beds
3
Total Baths
2
Full Baths
1
Partial Bath
1,910
SqFt
$259
/SqFt
2024
Built
Subdivision:
Riversong
County:
Gwinnett
Listing Courtesy Of: Miho Crowley of Coldwell Banker Realty Broker: 770-623-1900 Prefer Ph#:miho.crowley@coldwellbankeratlanta.com
Call Now: (678) 381-8045
Is this the listing for you? We can help make it yours.
(678) 381-8045
3905 Cavalier Way3905 Cavalier Way3905 Cavalier Way3905 Cavalier Way
Save
Ask
Tour
Hide
Share

Mortgage Calculator

Monthly Payment (Est.)

$2,258
Calculator powered by Showcase IDX, a Constellation1 Company. Copyright ©2026 Information is deemed reliable but not guaranteed.

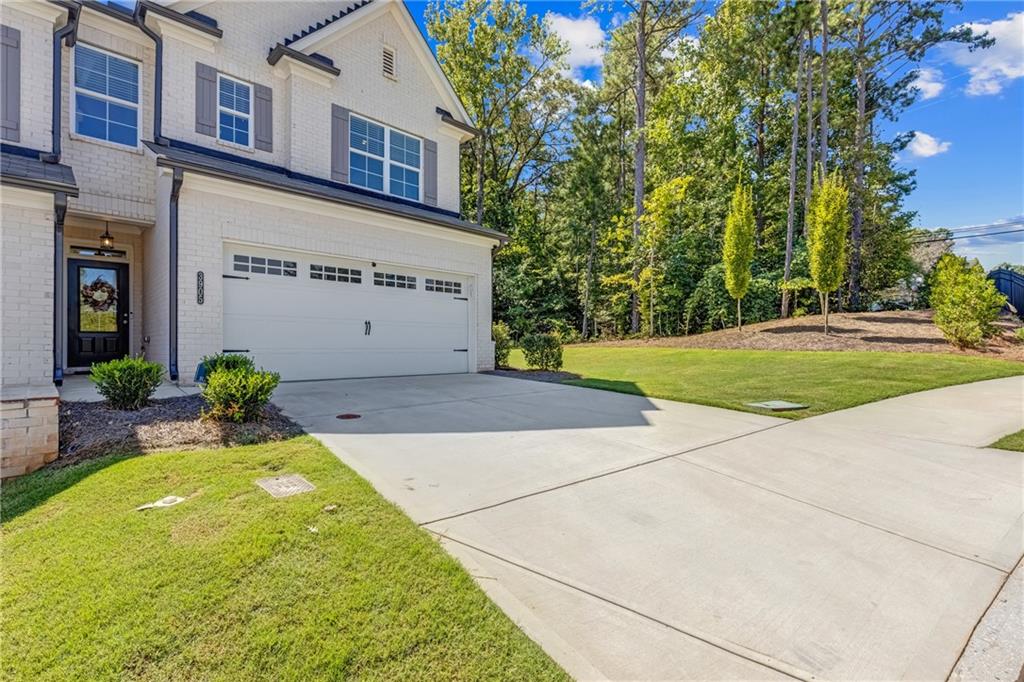
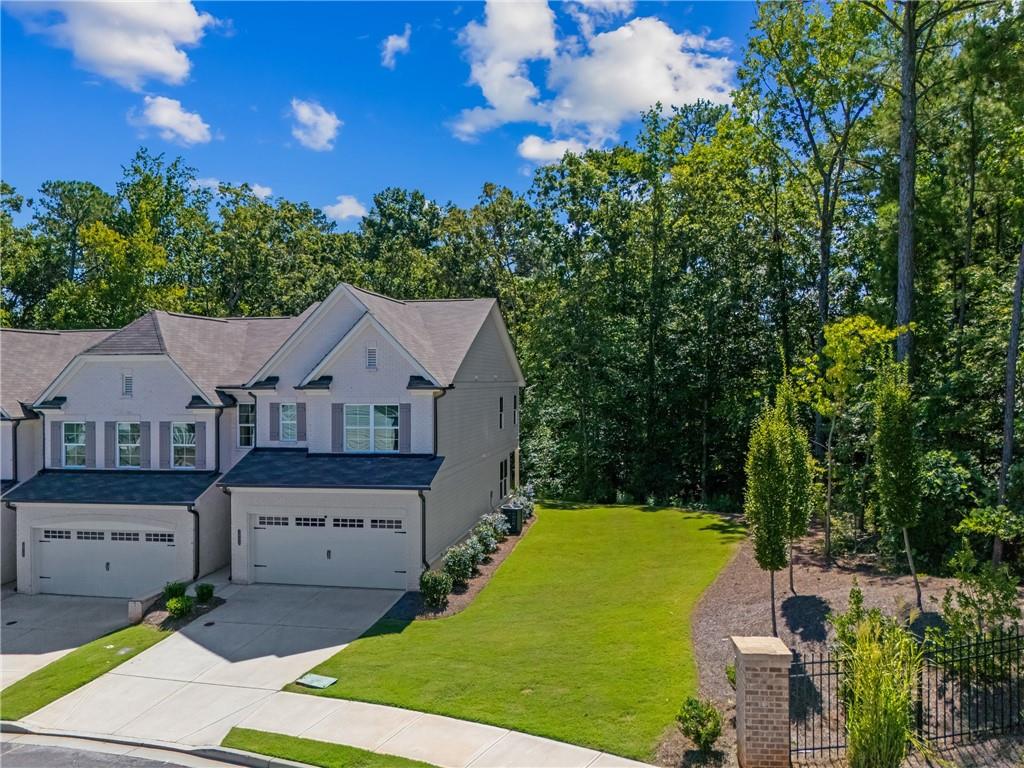
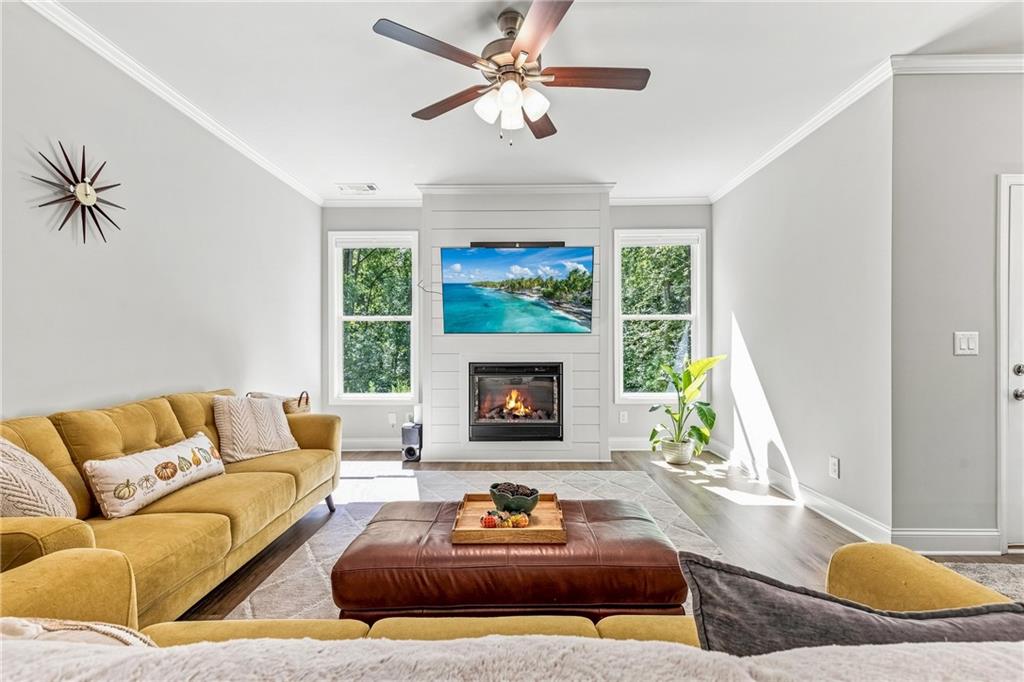
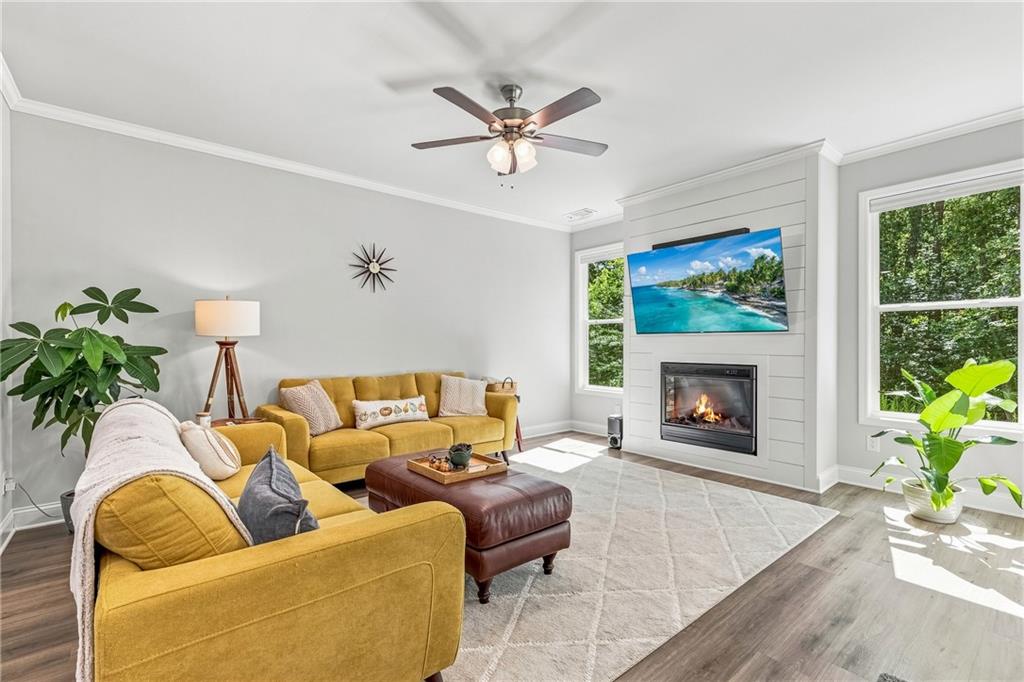
Beautifully maintained 2024-built end-unit townhome in one of the BEST locations in the sought-after Riversong community! This premium end unit offers a rare feature you won't find elsewhere in the community: a large side yard, maintained by the HOA, so you get all the extra green space with none of the upkeep — ideal for gardening, pets, or simply enjoying the outdoors. Backing to wooded green space, this homesite offers private views and abundant natural light from every window. Inside, the open-concept main level features a chef-inspired kitchen with a large center island, quartz countertops, upgraded backsplash, stainless steel appliances, gas cooktop, and a cozy fireside family room with a custom shiplap accent wall. Hardwood-style flooring flows throughout the main level. Upstairs, the oversized primary suite impresses with a tray ceiling and abundant light pouring in from multiple windows with treetop views. 3 bedrooms, 2.5 baths, 2-car garage. Community pool included in HOA, just minutes from Chattahoochee Dog Park, Rogers Bridge Park, Downtown Duluth, and Duluth City Hall. Move-in ready, better than new, and unmatched for privacy, light, and outdoor space — this end-unit gem won't last!

Save
Ask
Tour
Hide
Share
Listing Snapshot
Price 
$495,000
Days On Site 
1 Day
Bedrooms 
3
Inside Area (SqFt) 
1,910 sqft
Total Baths 
3
Full Baths 
2
Partial Baths 
1
Lot Size 
0.05 Acres
Year Built 
2024
MLS® Number 
7836205
Status 
Active
Property Tax 
$6,839
HOA/Condo/Coop Fees 
$220 monthly
Sq Ft Source 
Public Records
Friends & Family
Recent Activity
yesterdayListing first seen on site
yesterdayListing updated with changes from the MLS®
General Features
Acres 
0.05
Attached Garage 
Yes
Foundation 
Slab
Garage 
Yes
Garage Spaces 
2
Land Lease 
No
Levels 
Two
Parking 
AttachedDrivewayGarageGarage Door OpenerGarage Faces FrontKitchen Level
Property Sub Type 
Townhouse
Security 
Security SystemCarbon Monoxide Detector(s)Secured Garage/ParkingSecurity System OwnedSmoke Detector(s)
Sewer 
Public Sewer
SqFt Above 
1910
SqFt Total 
1910
Style 
Townhouse
Utilities 
Cable AvailableElectricity AvailableNatural Gas AvailableSewer AvailableWater Available
Water Source 
Public
Interior Features
Appliances 
DishwasherDisposalGas OvenGas RangeGas Water HeaterMicrowaveRefrigerator
Basement 
None
Cooling 
Ceiling Fan(s)Central AirElectricZoned
Electric 
220 Volts in Laundry
Fireplace 
Yes
Fireplace Features 
Factory BuiltFamily RoomGlass Doors
Fireplaces 
1
Flooring 
CarpetHardwood
Heating 
CentralElectricForced AirZoned
Interior 
Kitchen IslandDouble VanityTray Ceiling(s)Walk-In Closet(s)
Laundry Features 
Laundry RoomUpper Level
Window Features 
Shutters
Save
Ask
Tour
Hide
Share
Exterior Features
Construction Details 
Cement Siding
Exterior 
Other
Fencing 
Back YardPrivacy
Lot Features 
Back YardCorner LotLandscapedLevelPrivateWooded
Other Structures 
None
Patio And Porch 
CoveredRear Porch
Pool Features 
None
Road Frontage 
Other
Roof 
CompositionShingle
Spa Features 
None
View 
Other
Waterfront Features 
None
Waterview 
Other
Windows/Doors 
Shutters
Community Features
Association Fee 
$220.0
Association Fee Frequency 
Monthly
Community Features 
ParkPoolSidewalksStreet Lights
Horse Property 
None
Roads 
AsphaltPaved
Schools
School District
Unknown
Elementary School
Chattahoochee - Gwinnett
Middle School
Coleman
High School
Duluth
Listing Courtesy Of: Miho Crowley of Coldwell Banker Realty Broker: 770-623-1900 Prefer Ph#:miho.crowley@coldwellbankeratlanta.com

Listings identified with the FMLS IDX logo come from FMLS and are held by brokerage firms other than the owner of this website and the listing brokerage is identified in any listing details. Information is deemed reliable but is not guaranteed. If you believe any FMLS listing contains material that infringes your copyrighted work, please click here to review our DMCA policy and learn how to submit a takedown request.



© 2017-2026 First Multiple Listing Service, Inc.

Neighborhood & Commute
Source: Walkscore
Disclosure: Community information and market data powered by Constellation Data Labs. Information is deemed reliable but not guaranteed.
Save
Ask
Tour
Hide
Share
(678) 381-8045