Your Home Sold Guaranteed Realty - The Nadal Team

Search

Save
Ask
Tour
Hide
Share
$760,000
1 Day On Site

5508 Ridgemoor Drive
Braselton, GA 30517

For Sale|Single Family Residence|Active
5
Beds
5
Total Baths
4
Full Baths
1
Partial Bath
5,260
SqFt
$144
/SqFt
2002
Built
Subdivision:
The Ridge At Chestnut Mountain
County:
Hall
Listing Courtesy Of: Judy Jernigan of The Agency Atlanta Metro Broker: 470-990-4414 Prefer Ph#:judy.jernigan@theagencyre.com
Call Now: (678) 381-8045
Is this the listing for you? We can help make it yours.
(678) 381-8045
5508 Ridgemoor Drive5508 Ridgemoor Drive5508 Ridgemoor Drive5508 Ridgemoor Drive
Save
Ask
Tour
Hide
Share

Mortgage Calculator

Monthly Payment (Est.)

$3,467
Calculator powered by Showcase IDX, a Constellation1 Company. Copyright ©2026 Information is deemed reliable but not guaranteed.

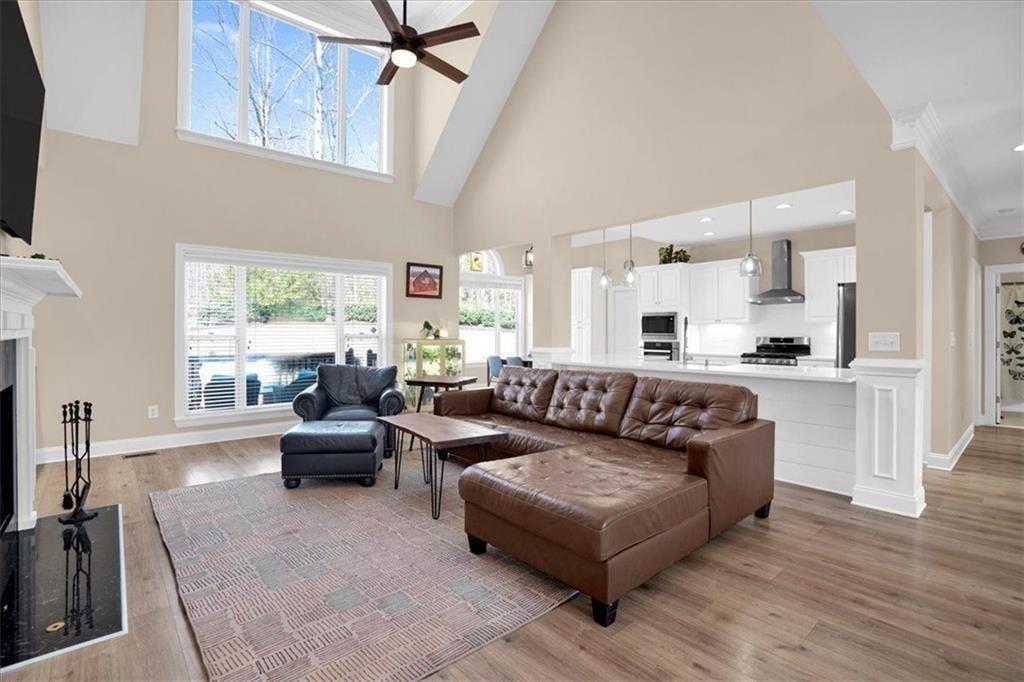
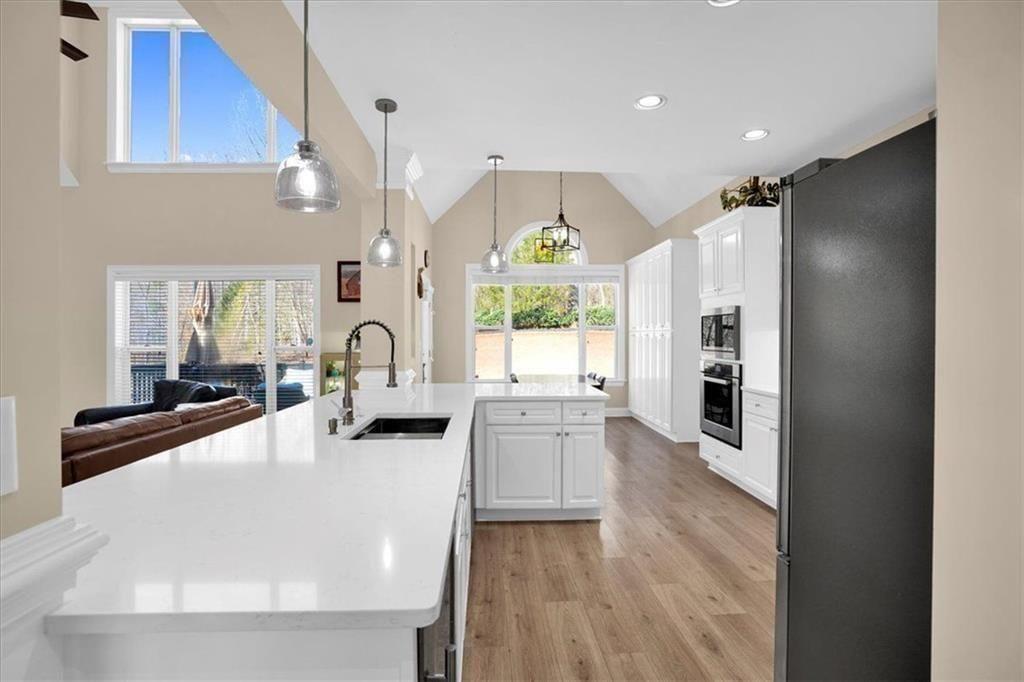
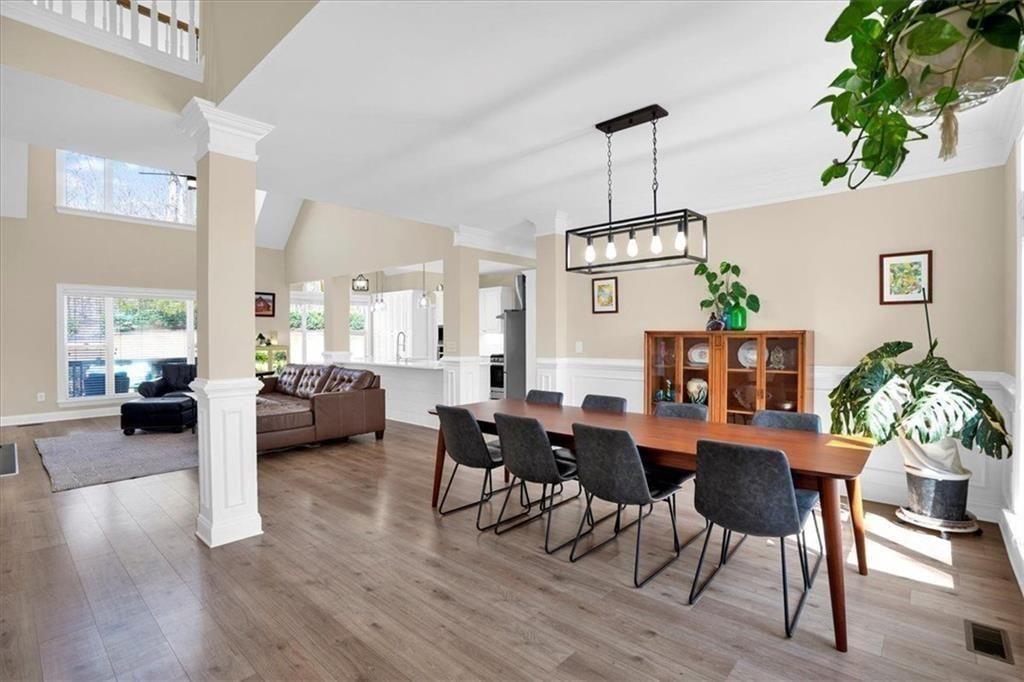
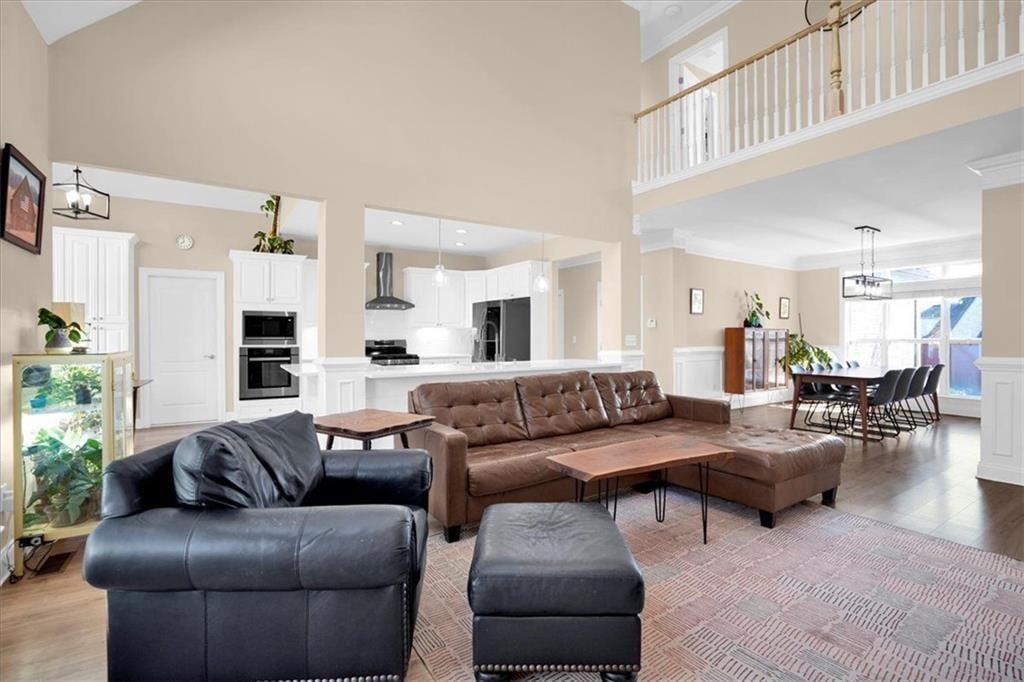
Set on a full acre just minutes from Château Élan Winery & Resort, this expansive south-facing home offers exceptional space, natural light, and flexibility for modern or multigenerational living. Vaulted ceilings and generous living areas create an open, airy feel filled with sunshine throughout the day. The huge white kitchen makes morning coffee, dinner prep, and entertaining easy and enjoyable. The main-level primary suite provides privacy and convenience with direct deck access, while additional bedrooms offer room for family, guests, offices, and hobbies. The terrace level delivers remarkable versatility, large enough to accommodate a workout area, media space, recreation room, and even a dedicated golf practice area. With storage and the option to add a future kitchenette, it easily supports extended family living or long-term flexibility. The three-car garage provides space for vehicles, motorcycles, golf carts, or weekend toys. Located near Michelin Raceway Road Atlanta and Caffeine and Octane Lanier Raceway, this home is ideal for those who appreciate performance and lifestyle. Enjoy quick access to Château Élan’s championship golf, spa, restaurants, winery, tennis, and resort amenities, along with nearby parks, shopping, dining, and Cherokee Bluff High School. Recent updates include two new HVAC systems (2024), a newer roof, and an electric vehicle charger. With abundant space, privacy, and premier lifestyle access, this Braselton move in ready home offers comfort today and adaptability for the future.

Save
Ask
Tour
Hide
Share
Listing Snapshot
Price 
$760,000
Days On Site 
1 Day
Bedrooms 
5
Inside Area (SqFt) 
5,260 sqft
Total Baths 
5
Full Baths 
4
Partial Baths 
1
Lot Size 
1 Acre
Year Built 
2002
MLS® Number 
7836474
Status 
Active
Property Tax 
$2,342
HOA/Condo/Coop Fees 
$2.5 monthly
Sq Ft Source 
Owner
Friends & Family
Recent Activity
yesterdayListing first seen on site
yesterdayListing updated with changes from the MLS®
General Features
Acres 
1
Foundation 
Block
Garage 
Yes
Garage Spaces 
3
Land Lease 
No
Levels 
Three Or More
Parking 
Garage Door OpenerElectric Vehicle Charging Station(s)GarageGarage Faces SideStorage
Parking Spaces 
8
Property Sub Type 
Single Family Residence
Security 
Smoke Detector(s)Fire Alarm
Sewer 
Septic Tank
SqFt Above 
3348
SqFt Below 
1912
SqFt Total 
5260
Style 
Traditional
Utilities 
Cable AvailableElectricity AvailableNatural Gas Available
Water Source 
Public
Interior Features
Appliances 
Double OvenDishwasherDryerDisposalElectric OvenRefrigeratorGas CooktopMicrowaveRange HoodSelf Cleaning OvenWasher
Basement 
DaylightExterior EntryFinishedFullInterior Entry
Cooling 
Central AirCeiling Fan(s)ElectricHeat Pump
Fireplace 
Yes
Fireplace Features 
Family RoomGas LogGas StarterGreat Room
Fireplaces 
1
Flooring 
CarpetHardwoodTile
Heating 
Central
Interior 
Breakfast BarEat-in KitchenPantryIn-Law FloorplanKitchen IslandDouble VanityWalk-In Closet(s)Master Downstairs
Laundry Features 
In HallLaundry ClosetMain Level
Main Level Bedrooms 
2
Window Features 
Bay Window(s)Aluminum FramesDouble Pane Windows
Save
Ask
Tour
Hide
Share
Exterior Features
Construction Details 
Brick
Exterior 
Private Yard
Fencing 
None
Frontage 
0
Lot Features 
PrivateBack YardFront YardWoodedLandscapedCul-De-Sac
Other Structures 
Other
Patio And Porch 
DeckFront PorchRear Porch
Pool Features 
None
Road Frontage 
Other
Roof 
Composition
Spa Features 
None
View 
NeighborhoodTrees/Woods
Waterfront Features 
Other
Waterview 
NeighborhoodTrees/Woods
Windows/Doors 
Bay Window(s)Aluminum FramesDouble Pane Windows
Community Features
Association Fee 
$30.0
Association Fee Frequency 
Annually
Community Features 
None
Horse Property 
None
Roads 
Paved
Schools
School District
Unknown
Elementary School
Chestnut Mountain
Middle School
Cherokee Bluff
High School
Cherokee Bluff
Listing Courtesy Of: Judy Jernigan of The Agency Atlanta Metro Broker: 470-990-4414 Prefer Ph#:judy.jernigan@theagencyre.com

Listings identified with the FMLS IDX logo come from FMLS and are held by brokerage firms other than the owner of this website and the listing brokerage is identified in any listing details. Information is deemed reliable but is not guaranteed. If you believe any FMLS listing contains material that infringes your copyrighted work, please click here to review our DMCA policy and learn how to submit a takedown request.



© 2017-2026 First Multiple Listing Service, Inc.

Neighborhood & Commute
Source: Walkscore
Disclosure: Community information and market data powered by Constellation Data Labs. Information is deemed reliable but not guaranteed.
Save
Ask
Tour
Hide
Share
(678) 381-8045