Your Home Sold Guaranteed Realty - The Nadal Team

Search

Save
Ask
Tour
Hide
Share
$399,900
1 Day On Site

970 Garner Spring Lane
Sugar Hill, GA 30518

For Sale|Single Family Residence|Active
4
Beds
3
Total Baths
2
Full Baths
1
Partial Bath
2,188
SqFt
$183
/SqFt
1992
Built
Subdivision:
The Springs
County:
Gwinnett
Listing Courtesy Of: APRIL SEGER of Millard Bowen Realty Group Broker: 770-271-4414 Prefer Ph#:aprilations@yahoo.com
Call Now: (678) 381-8045
Is this the listing for you? We can help make it yours.
(678) 381-8045
970 Garner Spring Lane970 Garner Spring Lane970 Garner Spring Lane970 Garner Spring Lane
Save
Ask
Tour
Hide
Share

Mortgage Calculator

Monthly Payment (Est.)

$1,825
Calculator powered by Showcase IDX, a Constellation1 Company. Copyright ©2026 Information is deemed reliable but not guaranteed.

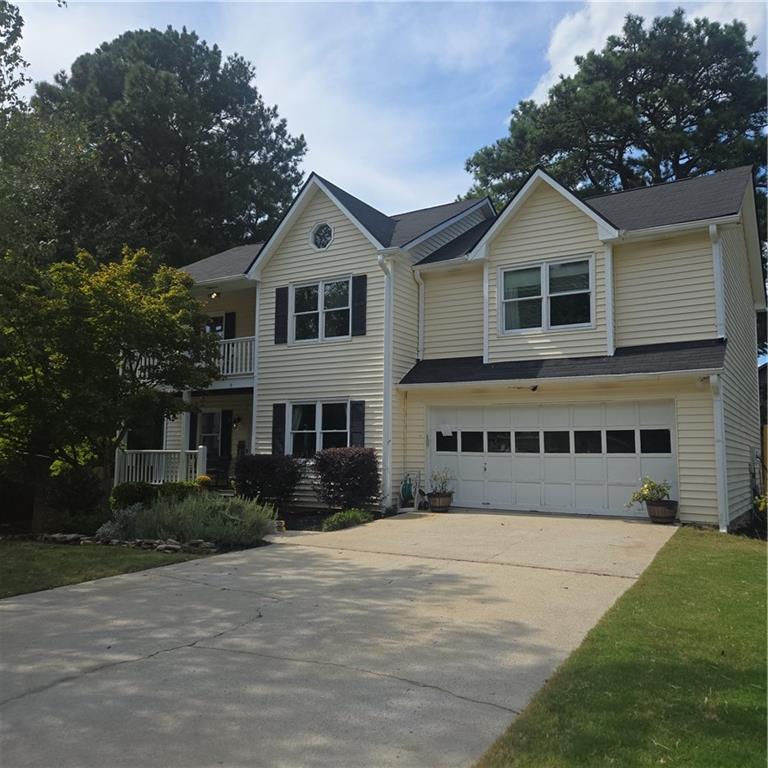
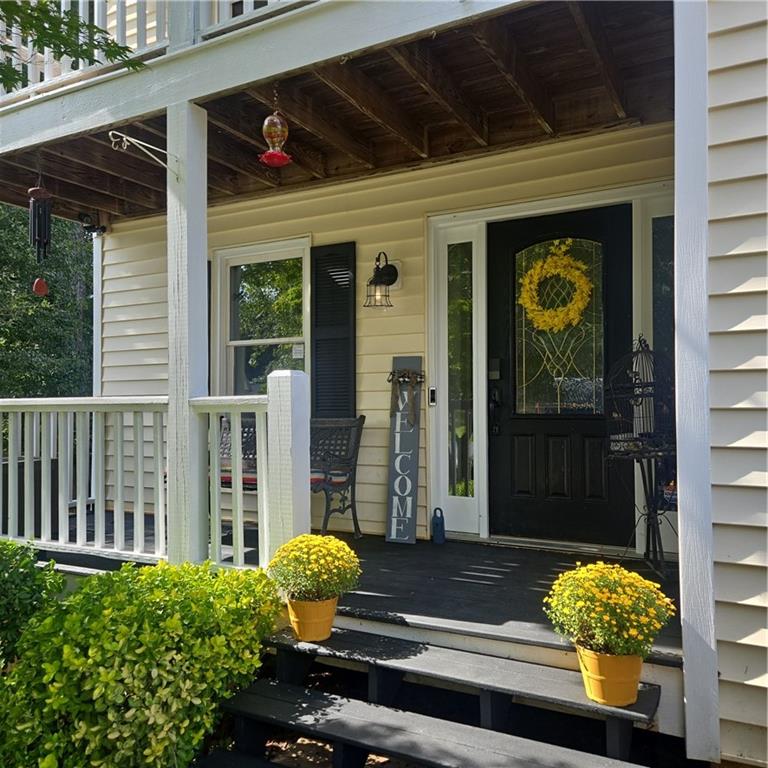
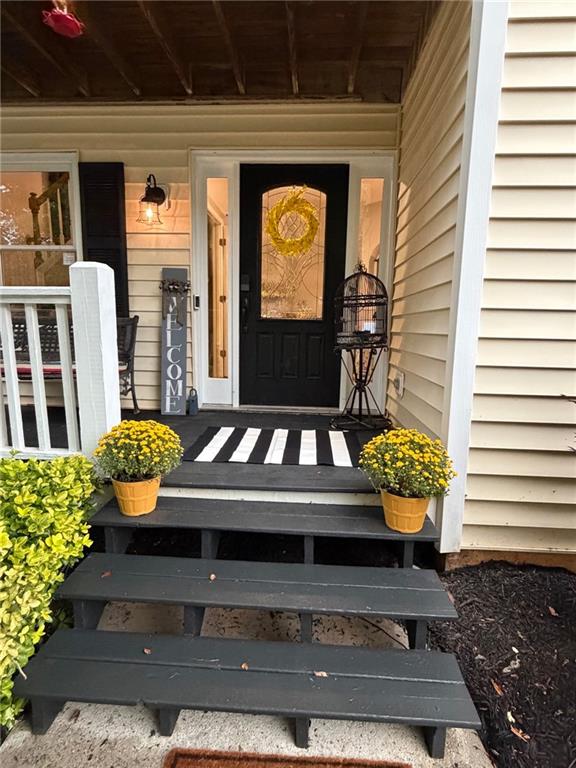
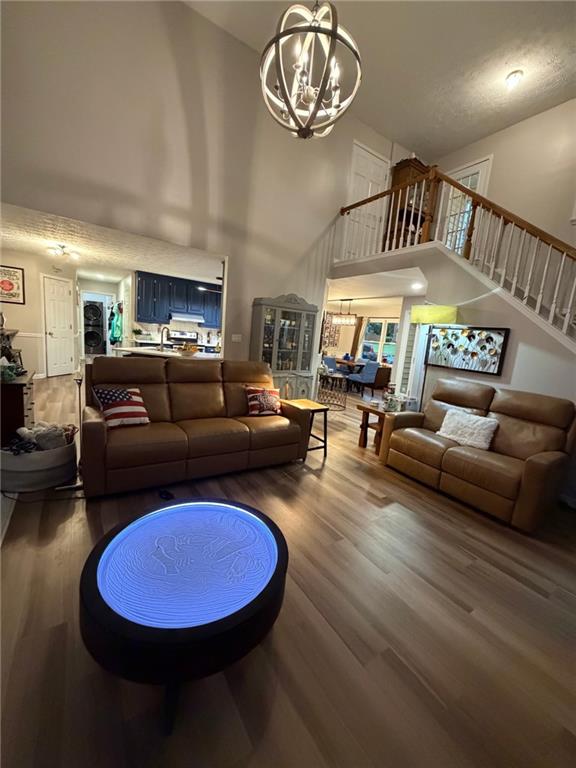
This beautiful exceptional home exemplifies comfort living at its best and is designed for enjoyment and entertaining. Imagine coming home to this extraordinary residence with an open bright floor plan and a dramatic two story family room with soaring ceilings, custom window treatments and a large impressive fireplace. From the moment you walk through the front door, you will be amazed at how each room has been thoughtfully detailed and customized with features and upgrades. The formal dining room invites you into the open bright kitchen with double pantries and cabinets galore. Enjoy the upgraded stainless steel appliances and quartz counter-tops ready for your family gatherings. The sunny breakfast area overlooks the landscaped backyard and garden area. The open staircase leads you to a huge unbelievable owner suite with trey ceiling, walk-in closet, garden tub, and double vanities. The upstairs hallway host two spacious guest bedrooms and a full custom bathroom. The upstairs balcony with rocking chairs provides a view of the pristine yard. The front porch will greet your guests and provide a relaxing sitting area. In the backyard, you can enjoy the spacious oversized deck that demonstrates outdoor living. The backyard is completely fenced and has double gates. As you enter the basement, you will see a fourth bedroom and a designed office area. Tons of storage space and built-in shelves. Two car garage and driveway for parking. This home is larger than it looks and provides tremendous space and elegant comfortable living with great curb-appeal. Prime Sugar Hill location near parks, recreation, schools, shopping, restaurants, and entertainment.Walking distance to Sugar Hill events, festivals, and concerts.

Save
Ask
Tour
Hide
Share
Listing Snapshot
Price 
$399,900
Days On Site 
1 Day
Bedrooms 
4
Inside Area (SqFt) 
2,188 sqft
Total Baths 
3
Full Baths 
2
Partial Baths 
1
Lot Size 
0.24 Acres
Year Built 
1992
MLS® Number 
7836591
Status 
Active
Property Tax 
$5,857
HOA/Condo/Coop Fees 
N/A
Sq Ft Source 
Owner
Friends & Family
Recent Activity
yesterdayListing first seen on site
yesterdayListing updated with changes from the MLS®
General Features
Acres 
0.24
Foundation 
Concrete Perimeter
Garage 
Yes
Garage Spaces 
2
Land Lease 
No
Levels 
Two
Parking 
DrivewayGarageGarage Door OpenerGarage Faces FrontKitchen Level
Property Sub Type 
Single Family Residence
Security 
Smoke Detector(s)
Sewer 
Public Sewer
SqFt Total 
2188
Style 
Traditional
Utilities 
Cable AvailableElectricity AvailableNatural Gas AvailablePhone AvailableSewer AvailableWater Available
Water Source 
Public
Interior Features
Appliances 
DishwasherElectric RangeGas Water HeaterMicrowaveRange HoodRefrigerator
Basement 
DaylightExterior EntryFinishedFullInterior EntryWalk-Out Access
Cooling 
Ceiling Fan(s)
Fireplace 
Yes
Fireplace Features 
Family Room
Fireplaces 
1
Flooring 
Tile
Heating 
Central
Interior 
Eat-in KitchenPantryDouble VanityHigh Speed InternetWalk-In Closet(s)
Laundry Features 
Laundry Room
Window Features 
Insulated WindowsWindow Treatments
Save
Ask
Tour
Hide
Share
Exterior Features
Construction Details 
Vinyl Siding
Exterior 
BalconyGardenPrivate EntrancePrivate Yard
Fencing 
Back YardFencedWood
Lot Features 
Back Yard
Other Structures 
None
Patio And Porch 
DeckFront Porch
Pool Features 
None
Road Frontage 
County Road
Roof 
Composition
Spa Features 
None
View 
Trees/Woods
Waterfront Features 
None
Waterview 
Trees/Woods
Windows/Doors 
Insulated WindowsWindow Treatments
Community Features
Association Fee Frequency 
Annually
Additional Association Fee Frequency 
Annually
Community Features 
None
Horse Property 
None
Financing Terms Available 
CashConventionalFHAVA Loan
Roads 
Paved
Schools
School District
Unknown
Elementary School
Sycamore
Middle School
Lanier
High School
Lanier
Listing Courtesy Of: APRIL SEGER of Millard Bowen Realty Group Broker: 770-271-4414 Prefer Ph#:aprilations@yahoo.com

Listings identified with the FMLS IDX logo come from FMLS and are held by brokerage firms other than the owner of this website and the listing brokerage is identified in any listing details. Information is deemed reliable but is not guaranteed. If you believe any FMLS listing contains material that infringes your copyrighted work, please click here to review our DMCA policy and learn how to submit a takedown request.



© 2017-2026 First Multiple Listing Service, Inc.

Neighborhood & Commute
Source: Walkscore
Disclosure: Community information and market data powered by Constellation Data Labs. Information is deemed reliable but not guaranteed.
Save
Ask
Tour
Hide
Share
(678) 381-8045