Your Home Sold Guaranteed Realty - The Nadal Team

Search

Save
Ask
Tour
Hide
Share
$397,625
1 Day On Site

35 Butternut Way
Auburn, GA 30011

For Sale|Single Family Residence|Active
3
Beds
3
Total Baths
2
Full Baths
1
Partial Bath
2,016
SqFt
$197
/SqFt
2026
Built
Subdivision:
Kentmere
County:
Barrow
Listing Courtesy Of: Dominique Dietz of Chafin Realty, Inc. Broker: 770-831-0844 Prefer Ph#:kentmere@chafinrealtyinc.com
Call Now: (678) 381-8045
Is this the listing for you? We can help make it yours.
(678) 381-8045
35 Butternut Way35 Butternut Way35 Butternut Way35 Butternut Way
Save
Ask
Tour
Hide
Share

Mortgage Calculator

Monthly Payment (Est.)

$1,814
Calculator powered by Showcase IDX, a Constellation1 Company. Copyright ©2026 Information is deemed reliable but not guaranteed.

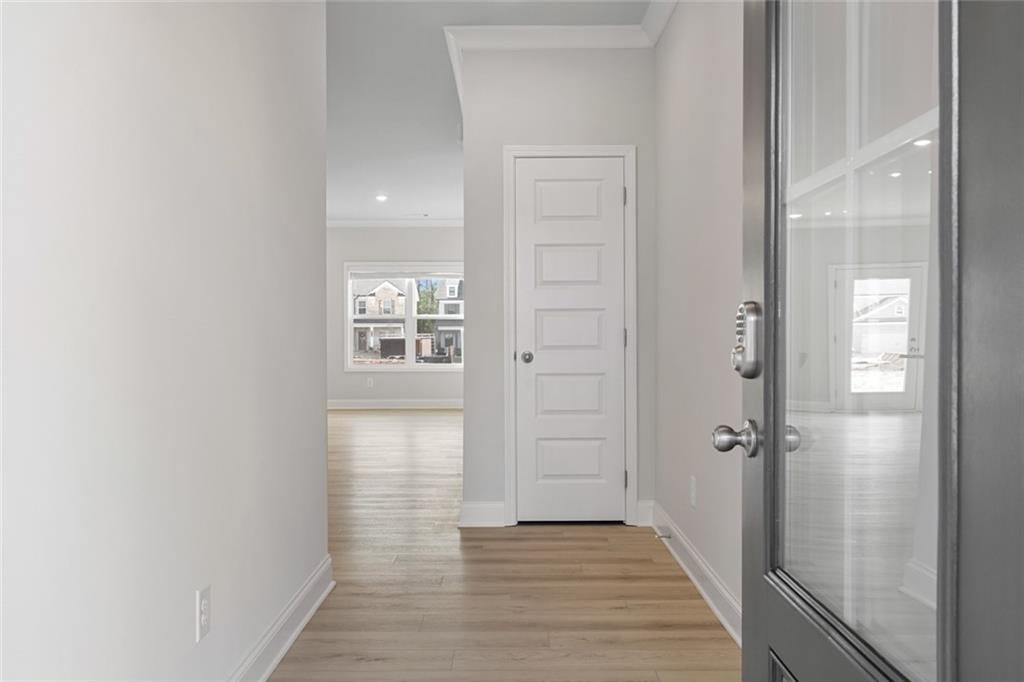
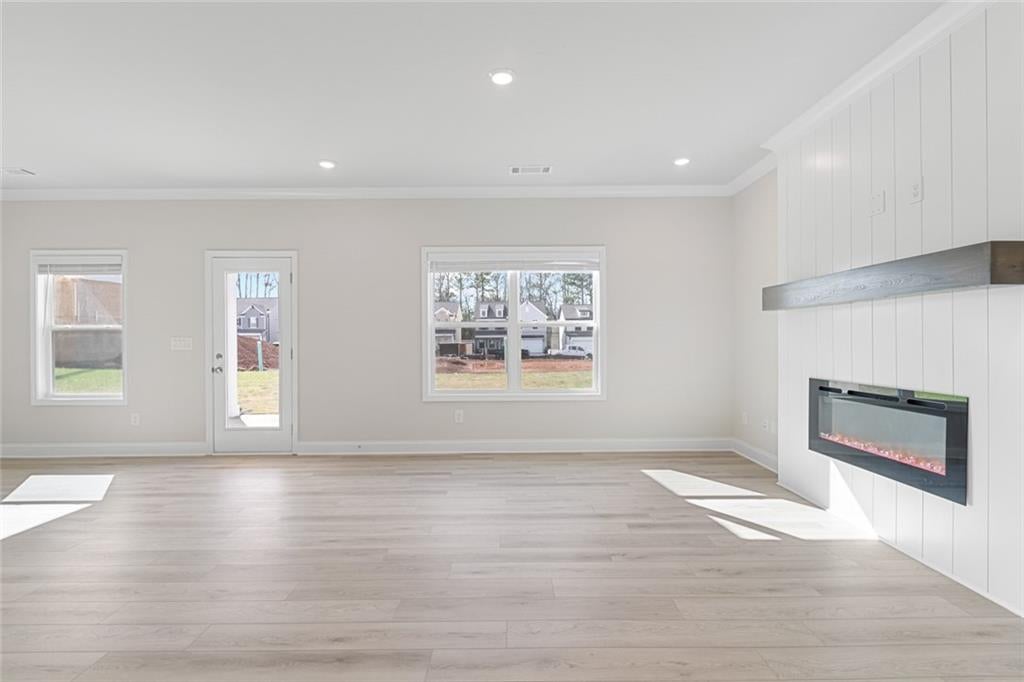
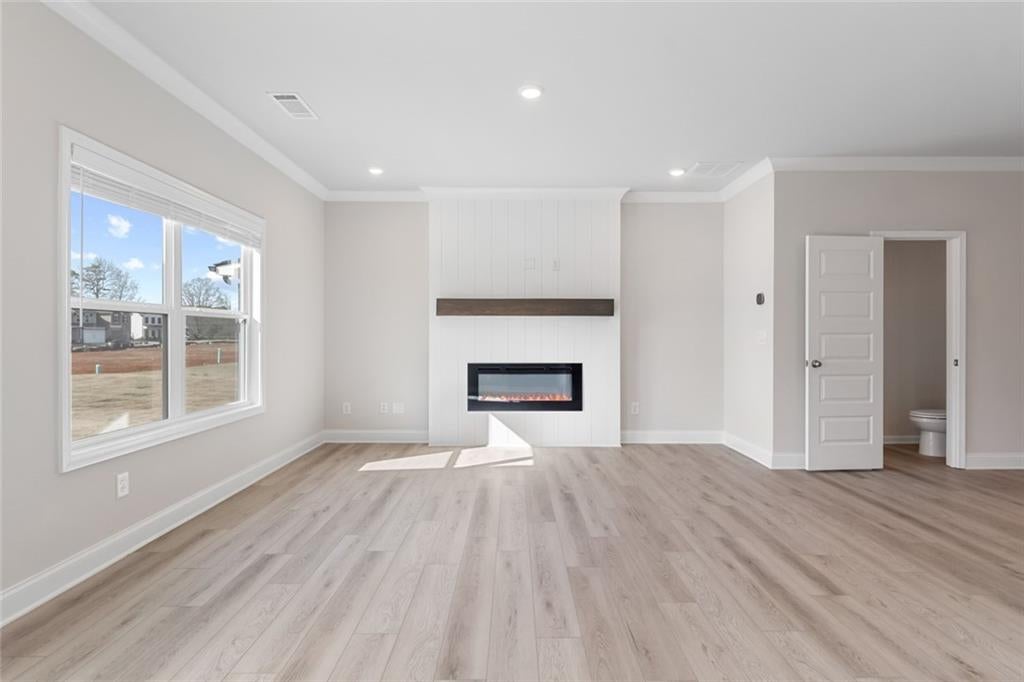
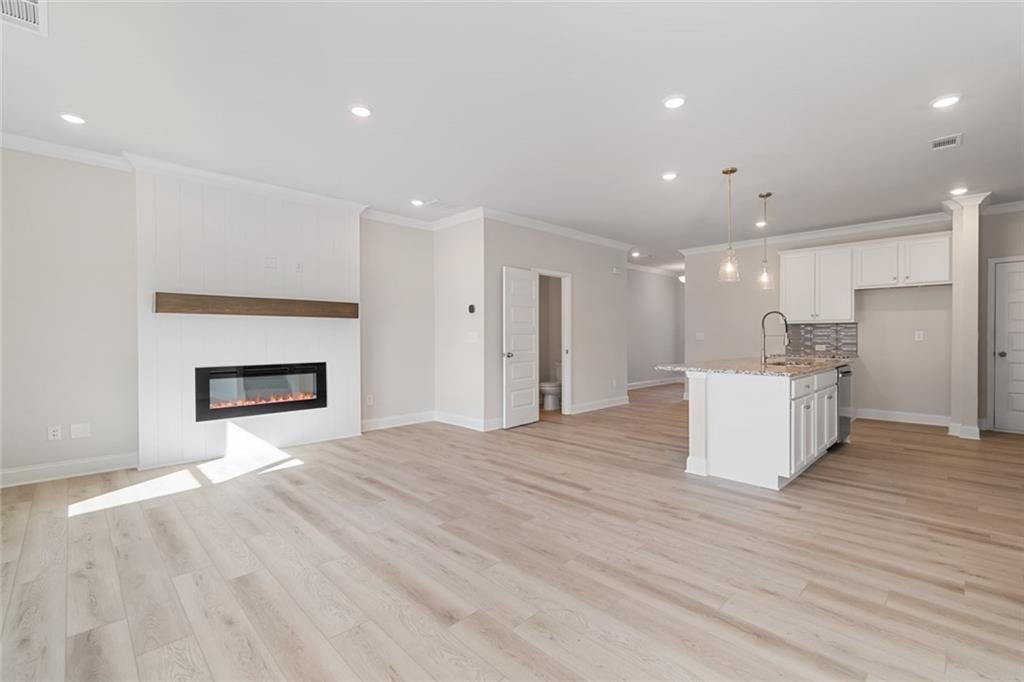
Coleford This home offers at 2 Stories w/ 3 Beds & 2.5 Baths w/ a Loft area upstairs. The foyer leads to the main open concept living space. The kitchen features an expansive island w/ single bowl SS sink, granite countertops & bar stool seating. Additional kitchen features are 42" painted cabinets, tile backsplash & SS appliances. The kitchen overlooks the great room area, perfect for entertaining & relaxing! Mud room drop zone area w/ hooks is convenient upon garage entry. Upstairs features a Loft area, perfect for home office, secondary living room, playroom & more! The primary suite offers spacious & relaxing getaway; primary bathroom features a very luxurious space w/ shower & large linen closet. This plan offers plenty of add. storage spaces upstairs! Other primary suite amenities include the double vanity & separate water closet. The two secondary beds share hall bath which also offers a double vanity & dual sinks. This home includes a beautiful trim package as well as Smart Home Package! This home is walking distance to the amenities. Kentmere offers a wonderful amenities package with pool and cabana as well as sidewalks throughout the community. Conveniently located in Auburn with quick access to 85 and 316. Sample images. Amazing Incentives!!

Save
Ask
Tour
Hide
Share
Listing Snapshot
Price 
$397,625
Days On Site 
1 Day
Bedrooms 
3
Inside Area (SqFt) 
2,016 sqft
Total Baths 
3
Full Baths 
2
Partial Baths 
1
Lot Size 
N/A
Year Built 
2026
MLS® Number 
7836601
Status 
Active
Property Tax 
$10
HOA/Condo/Coop Fees 
$56.25 monthly
Sq Ft Source 
Builder
Friends & Family
Recent Activity
yesterdayListing first seen on site
yesterdayListing updated with changes from the MLS®
General Features
Foundation 
Slab
Garage 
Yes
Garage Spaces 
2
Home Warranty 
Yes
Land Lease 
No
Levels 
Two
Parking 
Garage
Parking Spaces 
2
Property Condition 
Under Construction
Property Sub Type 
Single Family Residence
Sewer 
Public Sewer
SqFt Above 
2016
SqFt Total 
2016
Style 
Traditional
Utilities 
Electricity AvailableSewer AvailableUnderground UtilitiesOther
Water Source 
Public
Interior Features
Appliances 
DishwasherDisposalElectric CooktopElectric OvenMicrowaveWasherOther
Basement 
None
Cooling 
Other
Fireplace Features 
None
Flooring 
Other
Heating 
Electric
Interior 
Eat-in KitchenPantryKitchen IslandHis and Hers ClosetsRecessed LightingWalk-In Closet(s)Other
Laundry Features 
Upper LevelOther
Main Level Bedrooms 
1
Window Features 
Window TreatmentsWood Frames
Save
Ask
Tour
Hide
Share
Exterior Features
Construction Details 
Other
Exterior 
None
Fencing 
Privacy
Frontage 
0
Lot Features 
Private
Other Structures 
None
Patio And Porch 
Patio
Pool Features 
None
Road Frontage 
City Street
Roof 
Composition
Spa Features 
None
View 
Neighborhood
Waterfront Features 
None
Waterview 
Neighborhood
Windows/Doors 
Window TreatmentsWood Frames
Community Features
Association Fee 
$675.0
Association Fee Frequency 
Annually
Community Features 
ClubhouseFitness CenterPool
Horse Property 
None
Roads 
Asphalt
Schools
School District
Unknown
Elementary School
Auburn
Middle School
Westside - Barrow
High School
Apalachee
Listing Courtesy Of: Dominique Dietz of Chafin Realty, Inc. Broker: 770-831-0844 Prefer Ph#:kentmere@chafinrealtyinc.com

Listings identified with the FMLS IDX logo come from FMLS and are held by brokerage firms other than the owner of this website and the listing brokerage is identified in any listing details. Information is deemed reliable but is not guaranteed. If you believe any FMLS listing contains material that infringes your copyrighted work, please click here to review our DMCA policy and learn how to submit a takedown request.



© 2017-2026 First Multiple Listing Service, Inc.

Neighborhood & Commute
Source: Walkscore
Disclosure: Community information and market data powered by Constellation Data Labs. Information is deemed reliable but not guaranteed.
Save
Ask
Tour
Hide
Share
(678) 381-8045