Your Home Sold Guaranteed Realty - The Nadal Team

Search

Save
Ask
Tour
Hide
Share
$445,690
1 Day On Site

25 Butternut Way
Auburn, GA 30011

For Sale|Single Family Residence|Active
4
Beds
3
Total Baths
3
Full Baths
2,537
SqFt
$176
/SqFt
2026
Built
Subdivision:
Kentmere
County:
Barrow
Listing Courtesy Of: Stacy Wyrick of Chafin Realty, Inc. Broker: 770-831-0844 Prefer Ph#:kentmere@chafinrealtyinc.com
Call Now: (678) 381-8045
Is this the listing for you? We can help make it yours.
(678) 381-8045
25 Butternut Way25 Butternut Way25 Butternut Way25 Butternut Way
Save
Ask
Tour
Hide
Share

Mortgage Calculator

Monthly Payment (Est.)

$2,033
Calculator powered by Showcase IDX, a Constellation1 Company. Copyright ©2026 Information is deemed reliable but not guaranteed.

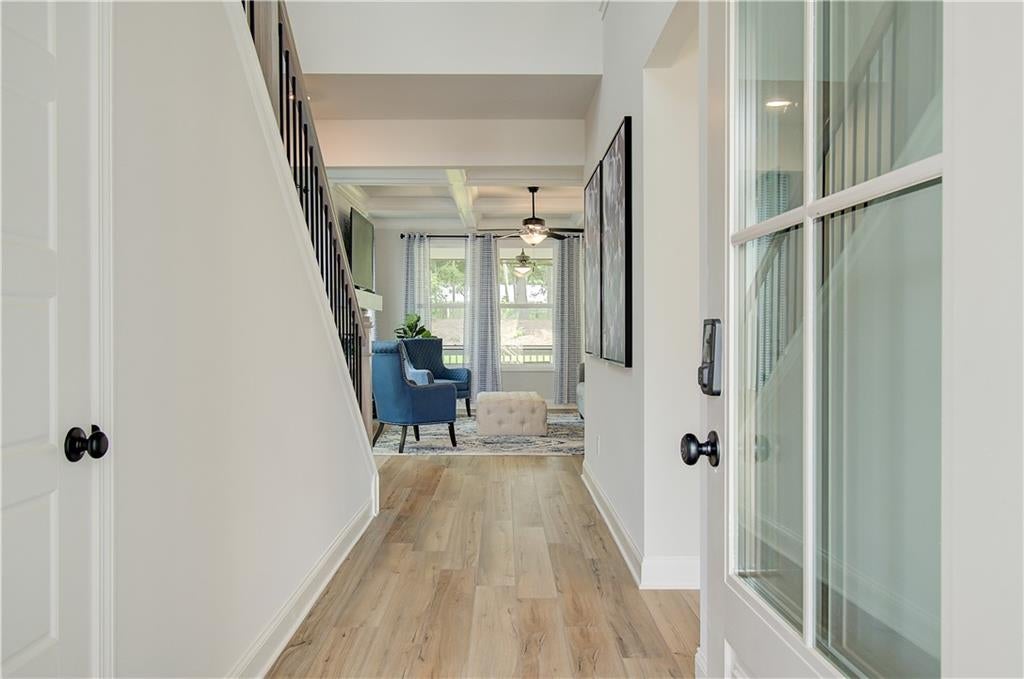
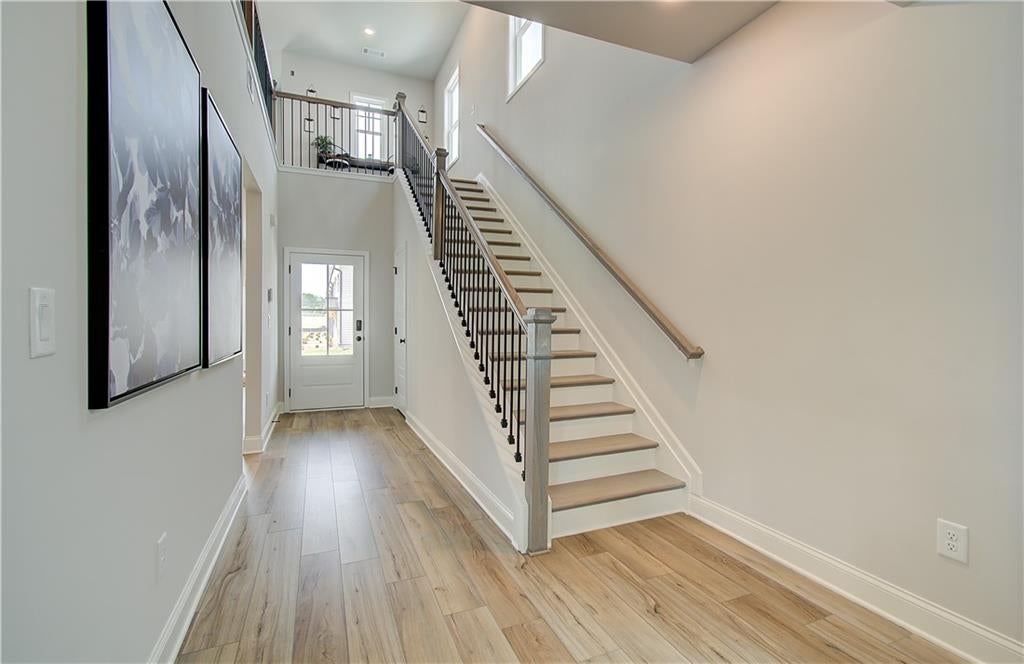
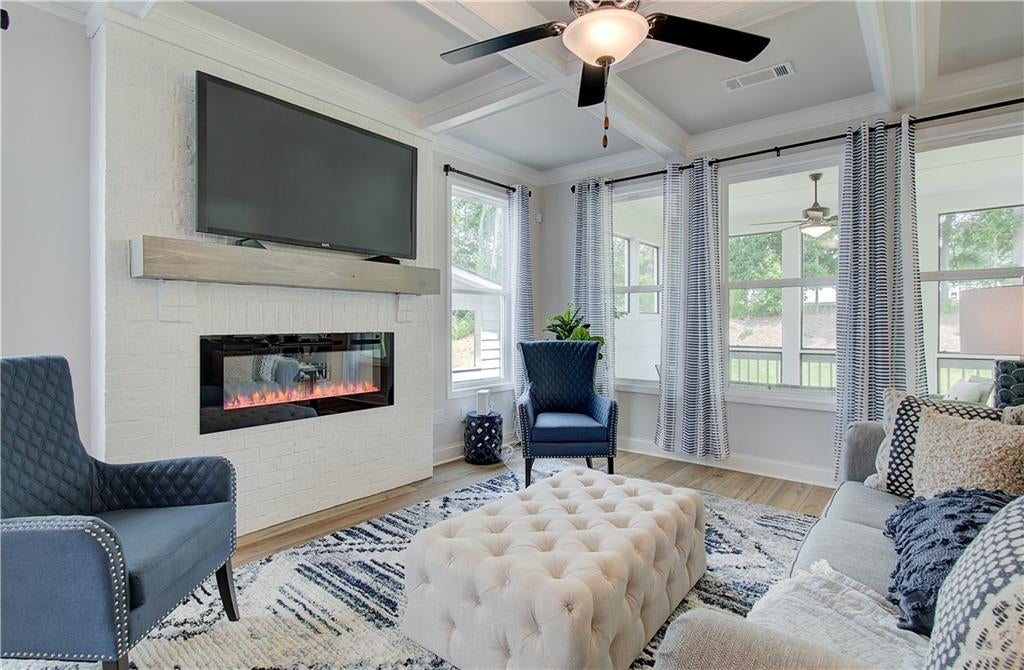
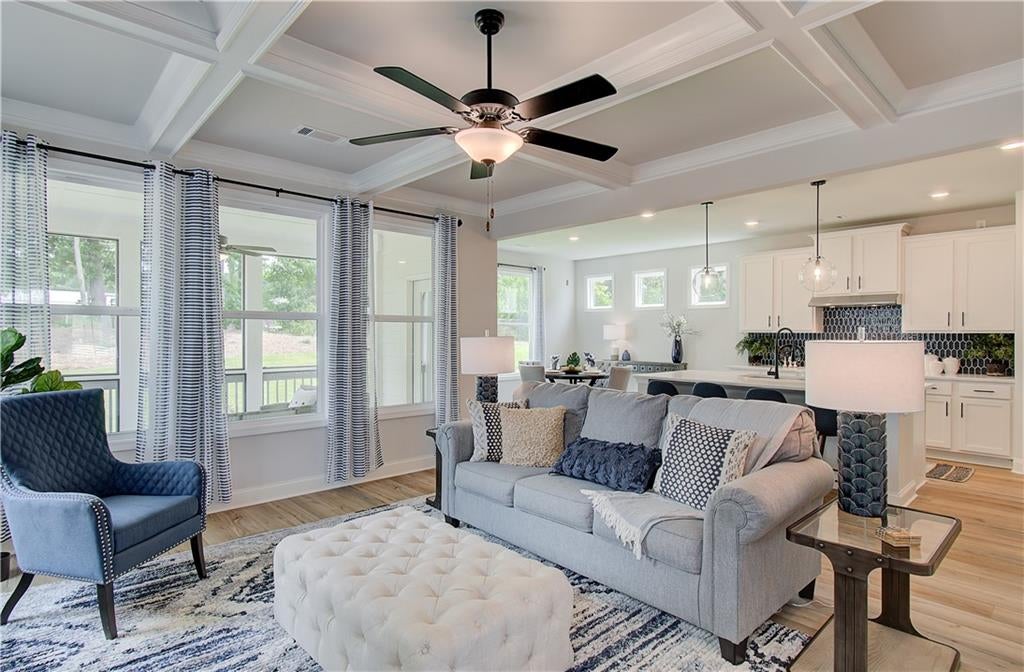
Chestnut This plan has 4 Beds & 3 Baths w/loft area & 2-car garage. Offering a spacious main level perfect for everyday living! Entering via the light-filled foyer into the great room which has a coffered ceiling, cozy fireplace & multiple windows for natural light. Beyond the great room is the kitchen which offers 42" painted cabinetry, upgraded tile backsplash, granite countertops, large island & ss appliances. The kitchen also features the gourmet kitchen option w/ wall oven & microwave, separate cooktop & vent hood. The kitchen has a walk-in pantry as well as plenty of cabinet & countertop space! The Chestnut plan has a guest suite & full bath on main as well as a mudroom space. Upstairs, this home has been upgraded w/ open railings on the 1st & 2nd floors, which adds to the airy feel of the home. Upstairs features a large loft space- perfect for a secondary living room, playroom, home office or a combination of all! The 2 add. upstairs beds share a hall bath w/a tub/shower combo & dual sink vanity. Just beyond that you will enter into the Primary Suite; this room features a trey ceiling & separate walk in closets. Relax in the Primary Bath which has a luxurious 7' shower, tile shower walls & floor, frameless glass & dual shower heads. Add features of this home include covered rear porch, an elevated trim package as well as Smart Home Package for ultimate convenience! The unfinished basement is a blank canvas w/ unlimited potential. Stock Photos. AMAZING INCENTIVES!

Save
Ask
Tour
Hide
Share
Listing Snapshot
Price 
$445,690
Days On Site 
1 Day
Bedrooms 
4
Inside Area (SqFt) 
2,537 sqft
Total Baths 
3
Full Baths 
3
Partial Baths 
N/A
Lot Size 
N/A
Year Built 
2026
MLS® Number 
7836611
Status 
Active
Property Tax 
$10
HOA/Condo/Coop Fees 
$56.25 monthly
Sq Ft Source 
Builder
Friends & Family
Recent Activity
yesterdayListing first seen on site
yesterdayListing updated with changes from the MLS®
General Features
Foundation 
Slab
Garage 
Yes
Garage Spaces 
2
Home Warranty 
Yes
Land Lease 
No
Levels 
Two
Parking 
DrivewayGarage
Parking Spaces 
2
Property Condition 
Under Construction
Property Sub Type 
Single Family Residence
Sewer 
Public Sewer
SqFt Above 
2537
SqFt Total 
2537
Style 
Traditional
Utilities 
Electricity AvailableSewer AvailableUnderground UtilitiesWater AvailableOther
Water Source 
Public
Interior Features
Appliances 
DishwasherElectric CooktopElectric OvenENERGY STAR Qualified AppliancesENERGY STAR Qualified Water HeaterMicrowaveRefrigeratorWasherOther
Basement 
None
Cooling 
Central AirElectricOther
Fireplace 
Yes
Fireplace Features 
None
Fireplaces 
1
Flooring 
Other
Heating 
ElectricOther
Interior 
PantryKitchen IslandDouble VanityHis and Hers ClosetsSmart HomeWalk-In Closet(s)Other
Laundry Features 
Electric Dryer HookupUpper LevelOther
Main Level Bedrooms 
1
Window Features 
Double Pane WindowsWindow Treatments
Save
Ask
Tour
Hide
Share
Exterior Features
Construction Details 
Other
Exterior 
Other
Fencing 
Privacy
Frontage 
0
Lot Features 
Back YardLandscapedOther
Other Structures 
None
Patio And Porch 
None
Pool Features 
None
Road Frontage 
City StreetOther
Roof 
CompositionOther
Spa Features 
None
View 
Neighborhood
Waterfront Features 
None
Waterview 
Neighborhood
Windows/Doors 
Double Pane WindowsWindow Treatments
Community Features
Association Fee 
$675.0
Association Fee Frequency 
Annually
Community Features 
ClubhouseFitness CenterPool
Horse Property 
None
Roads 
AsphaltPavedOther
Schools
School District
Unknown
Elementary School
Auburn
Middle School
Westside - Barrow
High School
Apalachee
Listing Courtesy Of: Stacy Wyrick of Chafin Realty, Inc. Broker: 770-831-0844 Prefer Ph#:kentmere@chafinrealtyinc.com

Listings identified with the FMLS IDX logo come from FMLS and are held by brokerage firms other than the owner of this website and the listing brokerage is identified in any listing details. Information is deemed reliable but is not guaranteed. If you believe any FMLS listing contains material that infringes your copyrighted work, please click here to review our DMCA policy and learn how to submit a takedown request.



© 2017-2026 First Multiple Listing Service, Inc.

Neighborhood & Commute
Source: Walkscore
Disclosure: Community information and market data powered by Constellation Data Labs. Information is deemed reliable but not guaranteed.
Save
Ask
Tour
Hide
Share
(678) 381-8045