Save
Ask
Tour
Hide
$310,000
New Listing
1071 Sandy Run DriveSparta, GA 31087
For Sale|Single Family Residence|Active
2
Beds
1
Total Bath
1
Full Bath
1,075
SqFt
$288
/SqFt
1993
Built
Subdivision:
Holiday Shores
County:
Hancock
Listing Courtesy Of: Jennelle Razz McGovern of HomeSmart
Broker: 518-469-4049
Prefer Ph#:nellrazz@gmail.com
Call Now: (678) 381-8045
Is this the listing for you? We can help make it yours.
(678) 381-8045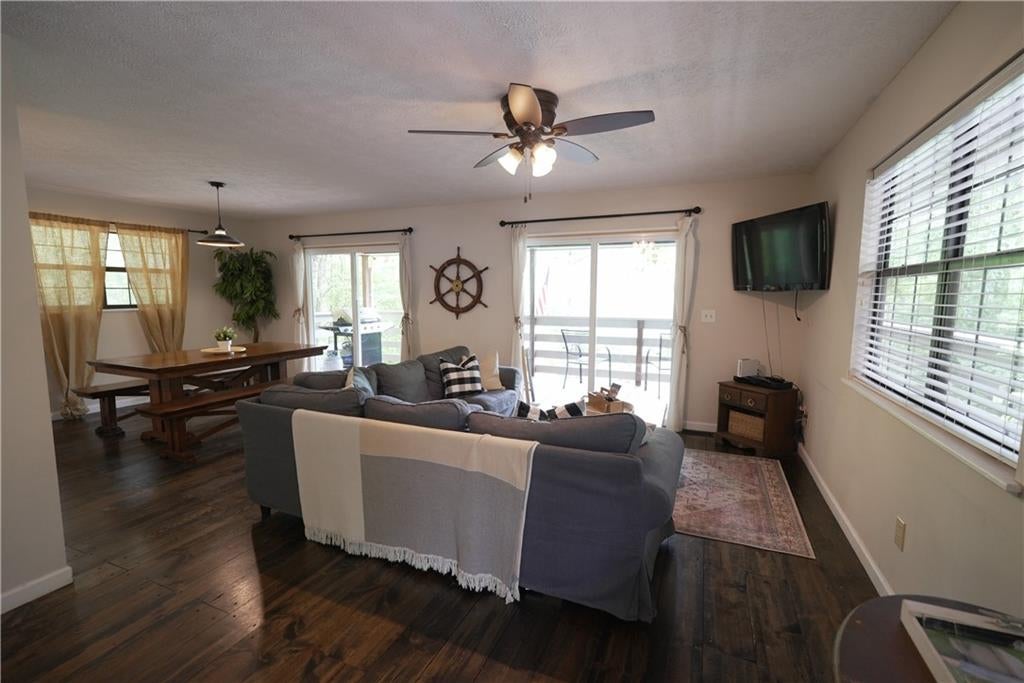
Save
Ask
Tour
Hide
Mortgage Calculator
Monthly Payment (Est.)
$1,414Calculator powered by Showcase IDX, a Constellation1 Company. Copyright ©2026 Information is deemed reliable but not guaranteed.
Lakefront cottage with rare deep lake views of Sinclair. Wooded privacy on both sides of the home with quiet nature sounds. New roof, HVAC, gutters, sliding doors and main plumbing line. Furniture is included, so move in ready! Short/long term income producing home! The dock is great for fishing and going out for boat rides. Located in Holiday Shores Subdivision - HOA includes boat launch, clubhouse, playground and pickleball courts. Five-minute boat ride to Oconee Springs Park where there is a beach, gas and convenience store. Crooked Creek restaurant is a 15 min boat ride as well!
Save
Ask
Tour
Hide
Listing Snapshot
Price
$310,000
Days On Site
0 Days
Bedrooms
2
Inside Area (SqFt)
1,075 sqft
Total Baths
1
Full Baths
1
Partial Baths
N/A
Lot Size
1.61 Acres
Year Built
1993
MLS® Number
7836923
Status
Active
Property Tax
$1,769
HOA/Condo/Coop Fees
$18.33 monthly
Sq Ft Source
Public Records
Friends & Family
Recent Activity
| 15 hours ago | Listing first seen on site | |
| 15 hours ago | Listing updated with changes from the MLS® |
General Features
Acres
1.61
Foundation
Pillar/Post/Pier
Land Lease
No
Levels
One
Parking
Driveway
Property Sub Type
Single Family Residence
Sewer
Septic Tank
SqFt Total
1075
Style
Cottage
Utilities
Electricity Available
Water Source
Public
Interior Features
Appliances
Electric RangeMicrowaveRange HoodRefrigeratorWasher
Basement
Crawl Space
Cooling
Ceiling Fan(s)
Fireplace Features
None
Flooring
Hardwood
Heating
Electric
Interior
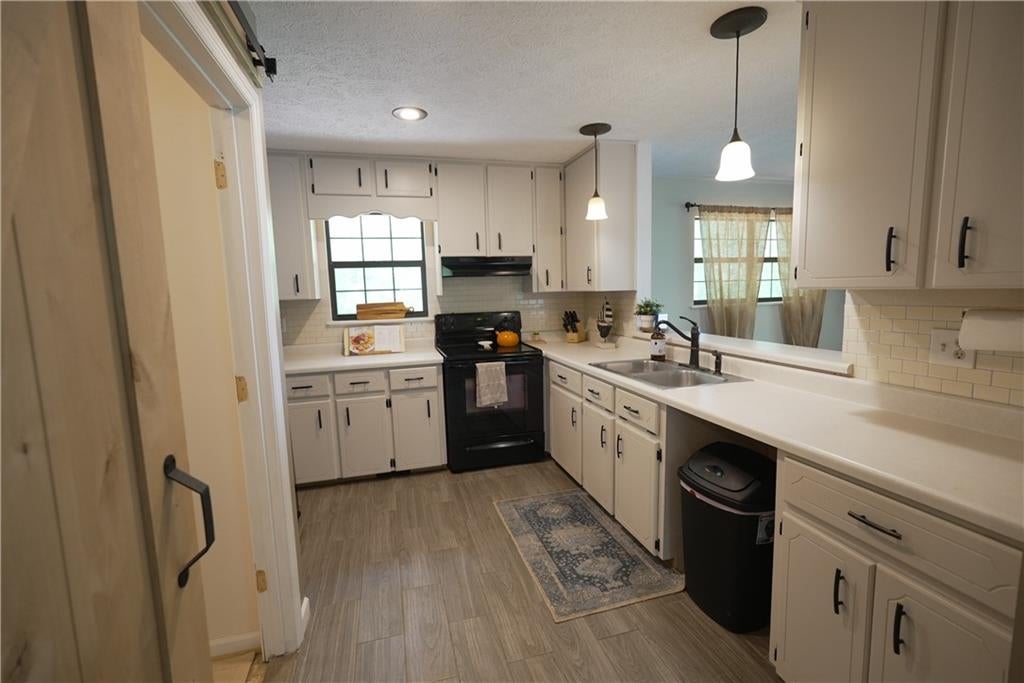
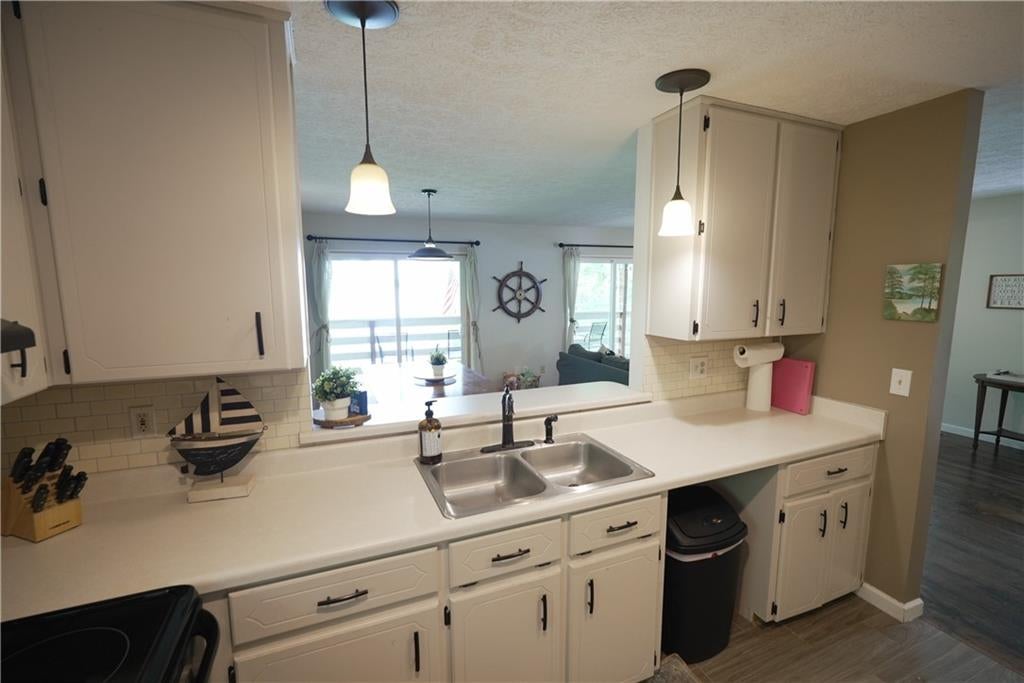
Breakfast BarKitchen IslandOtherMaster Downstairs
Laundry Features
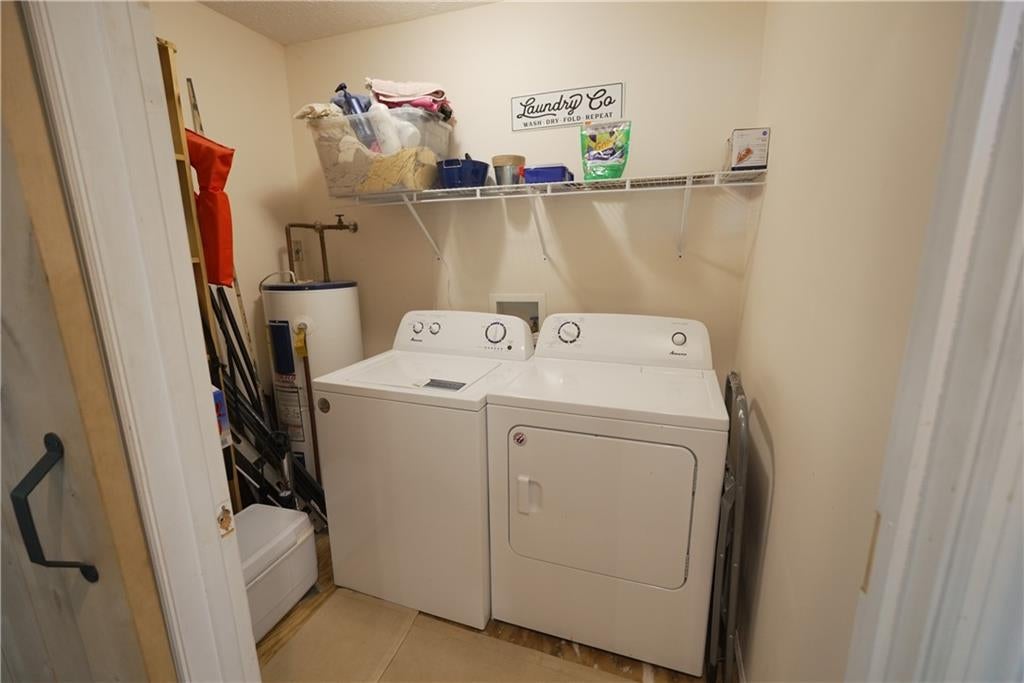
Electric Dryer HookupMain Level
Main Level Bedrooms
2
Window Features
Double Pane Windows
Save
Ask
Tour
Hide
Exterior Features
Construction Details
HardiPlank Type
Exterior
DockPrivate Yard
Fencing
None
Frontage
Waterfront
Lot Features
Back YardCul-De-SacPrivateSteep SlopeWooded
Other Structures
None
Patio And Porch
Rear Porch
Pool Features
None
Road Frontage
Other
Roof
Shingle
Spa Features
None
View
Water
Waterfront
Yes
Waterfront Features
Waterfront
Waterview
Water
Windows/Doors
Double Pane Windows
Community Features
Additional Association Fee
$220.0
Additional Association Fee Frequency
Annually
Community Features
ClubhouseFishingFitness CenterGatedLakePlayground
Horse Property
None
Roads
Paved
Schools
School District
Unknown
Elementary School
Lewis - Hancock
Middle School
Hancock Central
High School
Hancock Central
Listing Courtesy Of: Jennelle Razz McGovern of HomeSmart
Broker: 518-469-4049
Prefer Ph#:nellrazz@gmail.com
Listings identified with the FMLS IDX logo come from FMLS and are held by brokerage firms other than the owner of this website and the listing brokerage is identified in any listing details. Information is deemed reliable but is not guaranteed. If you believe any FMLS listing contains material that infringes your copyrighted work, please click here to review our DMCA policy and learn how to submit a takedown request.

© 2017-2026 First Multiple Listing Service, Inc.
Listings identified with the FMLS IDX logo come from FMLS and are held by brokerage firms other than the owner of this website and the listing brokerage is identified in any listing details. Information is deemed reliable but is not guaranteed. If you believe any FMLS listing contains material that infringes your copyrighted work, please click here to review our DMCA policy and learn how to submit a takedown request.
© 2017-2026 First Multiple Listing Service, Inc.
Neighborhood & Commute
Source: Walkscore
Disclosure: Community information and market data powered by Constellation Data Labs. Information is deemed reliable but not guaranteed.
Save
Ask
Tour
Hide

Did you know? You can invite friends and family to your search. They can join your search, rate and discuss listings with you.