Your Home Sold Guaranteed Realty - The Nadal Team

Search

Save
Ask
Tour
Hide
Share
$511,545
New Listing

275 Thunder Valley
Dawsonville, GA 30534

For Sale|Single Family Residence|Active
5
Beds
4
Total Baths
3
Full Baths
1
Partial Bath
3,027
SqFt
$169
/SqFt
2026
Built
Subdivision:
Thunder Ridge
County:
Dawson
Listing Courtesy Of: Fran Marty of Adams Homes Realty Inc. Broker: 678-432-5495 Prefer Ph#:fran.marty@adamshomes.com
Call Now: (678) 381-8045
Is this the listing for you? We can help make it yours.
(678) 381-8045
275 Thunder Valley275 Thunder Valley275 Thunder Valley275 Thunder Valley
Save
Ask
Tour
Hide
Share

Mortgage Calculator

Monthly Payment (Est.)

$2,334
Calculator powered by Showcase IDX, a Constellation1 Company. Copyright ©2026 Information is deemed reliable but not guaranteed.

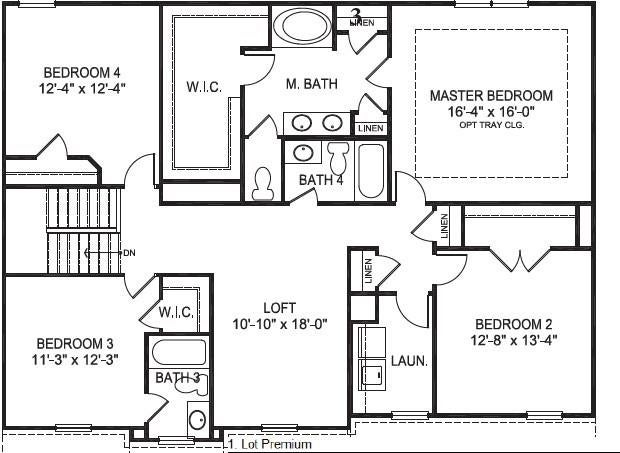
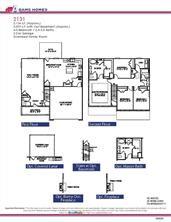
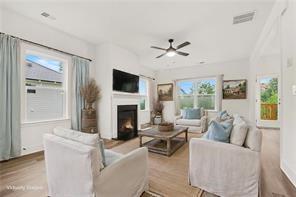
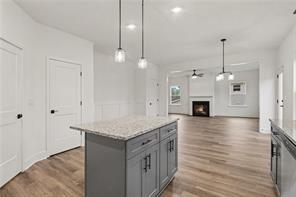
Red, White & BOOM! Price Improvement! One of Thunder Ridge's most versatile floor plans is now available! This beautifully designed home features a spacious family room, four bedrooms upstairs, and a finished basement complete with a huge recreation room and fifth bedroom—perfect for guests, multigenerational living, a home gym, or media room. Enjoy outdoor living with both a main-level deck and a covered patio below, and 3 zone irrigation system for easy landscape upkeep. The open-concept kitchen features dove gray soft-close cabinetry, quartz countertops, stainless steel appliances, a large island, and designer finishes throughout. Luxury vinyl plank flooring, smart home technology, and comprehensive builder warranties complete this exceptional new home. Conveniently located near GA 400 with easy access to shopping, dining, wineries, and North Georgia's outdoor adventures, Thunder Ridge offers mountain living with everyday

Save
Ask
Tour
Hide
Share
Listing Snapshot
Price 
$511,545
Days On Site 
0 Days
Bedrooms 
5
Inside Area (SqFt) 
3,027 sqft
Total Baths 
4
Full Baths 
3
Partial Baths 
1
Lot Size 
0.21 Acres
Year Built 
2026
MLS® Number 
7836954
Status 
Active
Property Tax 
N/A
HOA/Condo/Coop Fees 
$58.33 monthly
Sq Ft Source 
Builder
Friends & Family
Recent Activity
7 hours agoListing first seen on site
7 hours agoListing updated with changes from the MLS®
General Features
Acres 
0.21
Foundation 
Concrete Perimeter
Garage 
Yes
Garage Spaces 
2
Green Energy Efficient 
Windows
Home Warranty 
Yes
Land Lease 
No
Levels 
Three Or More
Parking 
DrivewayGarage
Property Condition 
New Construction
Property Sub Type 
Single Family Residence
Security 
Carbon Monoxide Detector(s)Smoke Detector(s)
Sewer 
Public Sewer
SqFt Above 
2131
SqFt Below 
896
SqFt Total 
3007
Style 
Traditional
Utilities 
Electricity AvailableSewer AvailableUnderground Utilities
Water Source 
Public
Interior Features
Appliances 
DishwasherDisposalElectric RangeElectric Water HeaterMicrowave
Basement 
DaylightExterior EntryFinishedWalk-Out Access
Cooling 
Ceiling Fan(s)Central AirElectricZoned
Electric 
220 Volts
Fireplace 
Yes
Fireplace Features 
Electric
Fireplaces 
1
Flooring 
Carpet
Heating 
CentralElectricZoned
Interior 
Breakfast BarPantryIn-Law FloorplanKitchen IslandCrown MoldingDouble VanityEntrance Foyer
Laundry Features 
Electric Dryer HookupLaundry RoomUpper Level
Window Features 
Double Pane Windows
Save
Ask
Tour
Hide
Share
Exterior Features
Construction Details 
Blown-In Insulation
Exterior 
LightingRain Gutters
Fencing 
None
Lot Features 
Front YardLandscapedSlopedSprinklers In Front
Other Structures 
None
Patio And Porch 
DeckFront Porch
Pool Features 
None
Road Frontage 
County Road
Roof 
Composition
Spa Features 
None
View 
Trees/Woods
Waterfront Features 
None
Waterview 
Trees/Woods
Windows/Doors 
Double Pane Windows
Community Features
Association Fee 
$700.0
Association Fee Frequency 
Annually
Community Features 
CurbsParkSidewalksStreet Lights
Horse Property 
None
Financing Terms Available 
1031 ExchangeCashConventionalFHAUSDA LoanVA Loan
Roads 
AsphaltPaved
Schools
School District
Unknown
Elementary School
Riverview
Middle School
Dawson County
High School
Dawson County
Listing Courtesy Of: Fran Marty of Adams Homes Realty Inc. Broker: 678-432-5495 Prefer Ph#:fran.marty@adamshomes.com

Listings identified with the FMLS IDX logo come from FMLS and are held by brokerage firms other than the owner of this website and the listing brokerage is identified in any listing details. Information is deemed reliable but is not guaranteed. If you believe any FMLS listing contains material that infringes your copyrighted work, please click here to review our DMCA policy and learn how to submit a takedown request.



© 2017-2026 First Multiple Listing Service, Inc.

Neighborhood & Commute
Source: Walkscore
Disclosure: Community information and market data powered by Constellation Data Labs. Information is deemed reliable but not guaranteed.
Save
Ask
Tour
Hide
Share
(678) 381-8045