Your Home Sold Guaranteed Realty - The Nadal Team

Search

Save
Ask
Tour
Hide
Share
$672,900
New Listing

187 Still Water Way
Demorest, GA 30535

For Sale|Single Family Residence|Active
3
Beds
3
Total Baths
3
Full Baths
4,236
SqFt
$159
/SqFt
1985
Built
Subdivision:
Soque Trail
County:
Habersham
Listing Courtesy Of: Krista Bixler of Leading Edge Estate Broker: 706-865-6900 Prefer Ph#:krista@leadingedgega.com
Call Now: (678) 381-8045
Is this the listing for you? We can help make it yours.
(678) 381-8045
187 Still Water Way187 Still Water Way187 Still Water Way187 Still Water Way
Save
Ask
Tour
Hide
Share

Mortgage Calculator

Monthly Payment (Est.)

$3,070
Calculator powered by Showcase IDX, a Constellation1 Company. Copyright ©2026 Information is deemed reliable but not guaranteed.

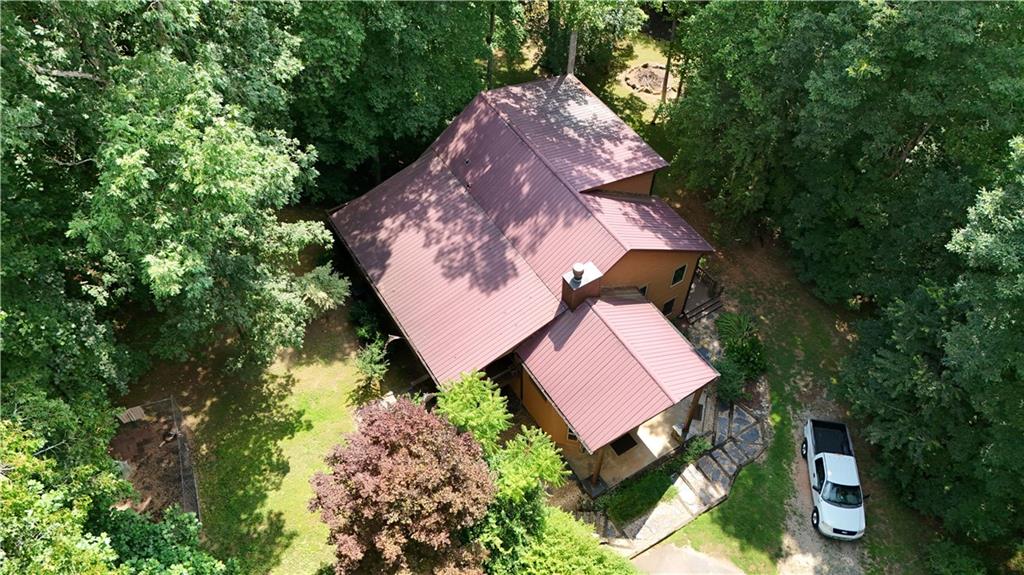
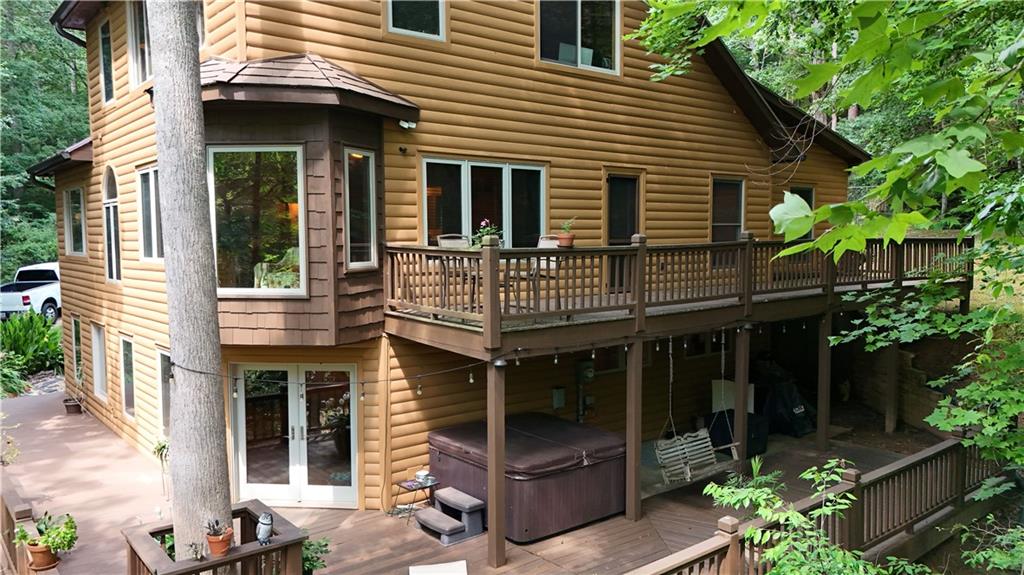
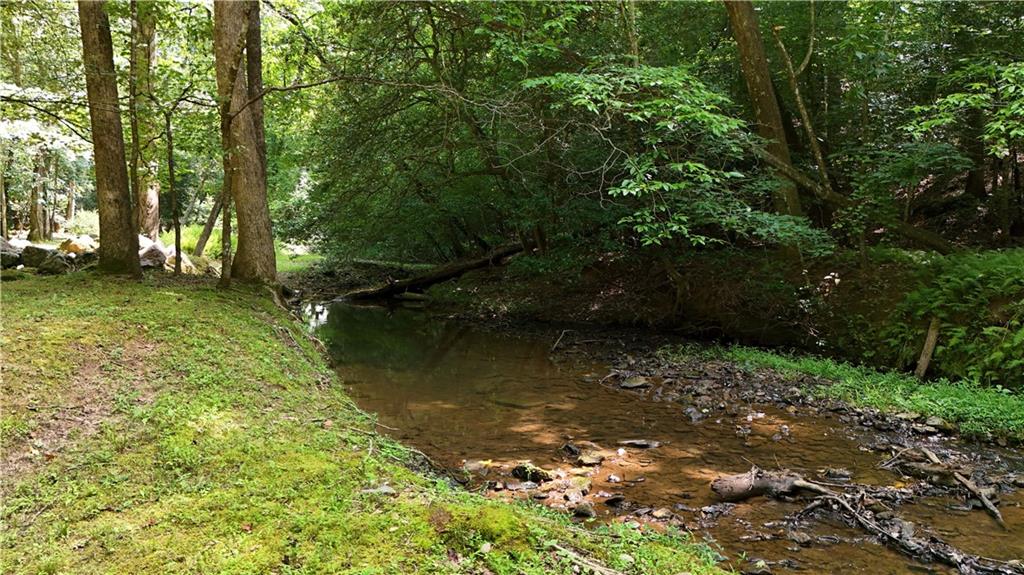
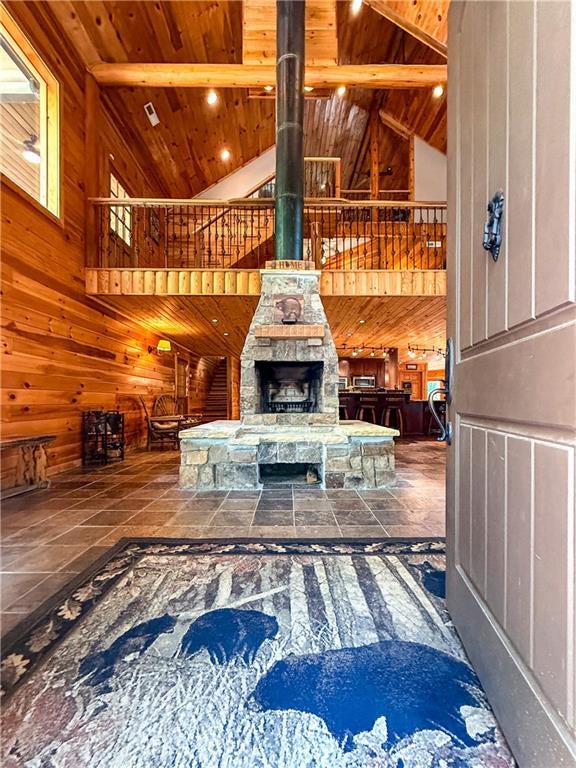
One of a kind Mountain Retreat! Tucked away on 2 private acres with creek frontage, this extraordinary three-story chalet offers a unique opportunity to own a true mountain sanctuary. Surrounded by mature landscaping and trees, the peaceful setting encourages you to slow down, relax, and enjoy nature at its finest. As you enter, you're met with soaring vaulted ceilings, warm wood finishes, and an impressive floor-to-ceiling stone fireplace that anchors the main entrance area. The spacious chef's kitchen is designed for entertaining with tons of counter space and cabinetry. The open flow of the kitchen is perfect for hosting family, friends and events. Also featured on this level is a huge pantry room/laundry room, a full custom bath and access to the large deck with covered hot tub overlooking landscaping and creek. The second level features three spacious bedrooms and two full bathrooms. One bedroom has its own separate entrance, deck and full bath. Large tree trunks harvested from the property serve as natural support pillars throughout this level. The primary suite is a massive, peaceful retreat, with windows in both the bedroom and bathroom that open to hear the sounds of the nearby creek. The third level offers a huge bonus room/game room, providing endless possibilities for a media room, bunk room, home office, fitness space, or recreation area. Outside, covered porches and beautifully landscaped grounds overlook the gently flowing creek. Whether you're searching for a full-time residence, a mountain escape, or a high-end vacation rental, this property offers privacy, craftsmanship, and natural beauty. There are so many extras! Custom iron posts, solid wood flooring and ceilings, beautiful tile and stonework, freshly stained/painted exterior, new HVAC, new tile flooring in pantry and guest bedroom. Decks and balconies on every level, plenty of storage in unfinished basement off of kitchen, extra covered parking for toys, atvs and yard equipment off of terrace level. Also a fenced in dog kennel and dog run! Truly a unique property with extras you won't see anywhere else!

Save
Ask
Tour
Hide
Share
Listing Snapshot
Price 
$672,900
Days On Site 
0 Days
Bedrooms 
3
Inside Area (SqFt) 
4,236 sqft
Total Baths 
3
Full Baths 
3
Partial Baths 
N/A
Lot Size 
1.98 Acres
Year Built 
1985
MLS® Number 
7836973
Status 
Active
Property Tax 
$4,940
HOA/Condo/Coop Fees 
$50 monthly
Sq Ft Source 
Owner
Friends & Family
Recent Activity
12 hours agoListing first seen on site
12 hours agoListing updated with changes from the MLS®
General Features
Acres 
1.98
Foundation 
CombinationPillar/Post/Pier
Land Lease 
No
Levels 
Three Or More
Parking 
Kitchen LevelDriveway
Parking Spaces 
4
Property Sub Type 
Single Family Residence
Security 
Security SystemSecurity System Owned
Sewer 
Septic Tank
SqFt Above 
4236
SqFt Total 
4236
Style 
Chalet
Utilities 
Cable AvailableElectricity AvailablePhone AvailableWater Available
Water Source 
Public
Interior Features
Appliances 
Electric Water HeaterDishwasherMicrowaveRefrigerator
Basement 
PartialUnfinished
Cooling 
Ceiling Fan(s)Central Air
Electric 
220 Volts
Fireplace 
Yes
Fireplace Features 
StoneRaised Hearth
Fireplaces 
1
Flooring 
HardwoodStoneTile
Heating 
Central
Interior 
Eat-in KitchenPantryKitchen IslandDouble VanityWalk-In Closet(s)High Speed InternetEntrance FoyerHis and Hers Closets
Laundry Features 
Lower LevelLaundry RoomSink
Main Level Bedrooms 
3
Window Features 
Double Pane WindowsBay Window(s)
Save
Ask
Tour
Hide
Share
Exterior Features
Construction Details 
LogStoneWood Siding
Exterior 
BalconyLightingPrivate Yard
Fencing 
None
Lot Features 
PrivateSlopedBack Yard
Other Structures 
Kennel/Dog Run
Patio And Porch 
DeckFront PorchPatioRear PorchWrap Around
Pool Features 
None
Road Frontage 
Private Road
Roof 
Metal
Spa Features 
None
View 
Creek/StreamTrees/Woods
Waterfront Features 
CreekStream
Waterview 
Creek/StreamTrees/Woods
Windows/Doors 
Double Pane WindowsBay Window(s)
Community Features
Accessibility Features 
Accessible DoorsAccessible Full BathAccessible EntranceAccessible Bedroom
Additional Association Fee 
$600.0
Additional Association Fee Frequency 
Annually
Horse Property 
None
Roads 
Asphalt
Schools
School District
Unknown
Elementary School
Fairview - Habersham
Middle School
South Habersham
High School
Habersham Central
Listing Courtesy Of: Krista Bixler of Leading Edge Estate Broker: 706-865-6900 Prefer Ph#:krista@leadingedgega.com

Listings identified with the FMLS IDX logo come from FMLS and are held by brokerage firms other than the owner of this website and the listing brokerage is identified in any listing details. Information is deemed reliable but is not guaranteed. If you believe any FMLS listing contains material that infringes your copyrighted work, please click here to review our DMCA policy and learn how to submit a takedown request.



© 2017-2026 First Multiple Listing Service, Inc.

Neighborhood & Commute
Source: Walkscore
Disclosure: Community information and market data powered by Constellation Data Labs. Information is deemed reliable but not guaranteed.
Save
Ask
Tour
Hide
Share
(678) 381-8045