10380 Royal TerraceJohns Creek, GA 30022
Mortgage Calculator
Monthly Payment (Est.)
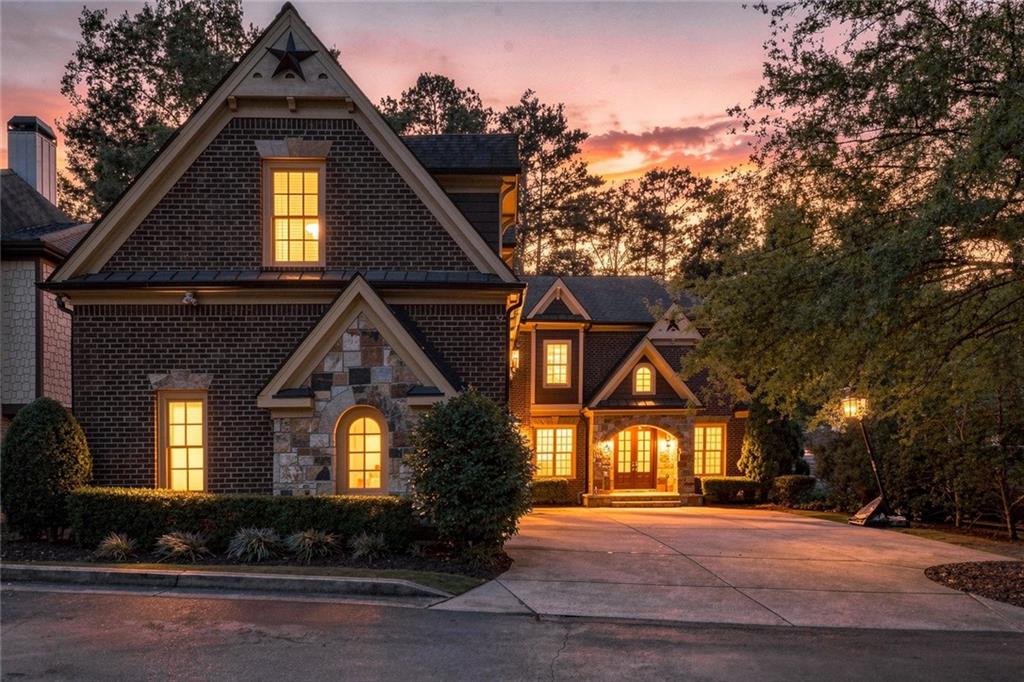
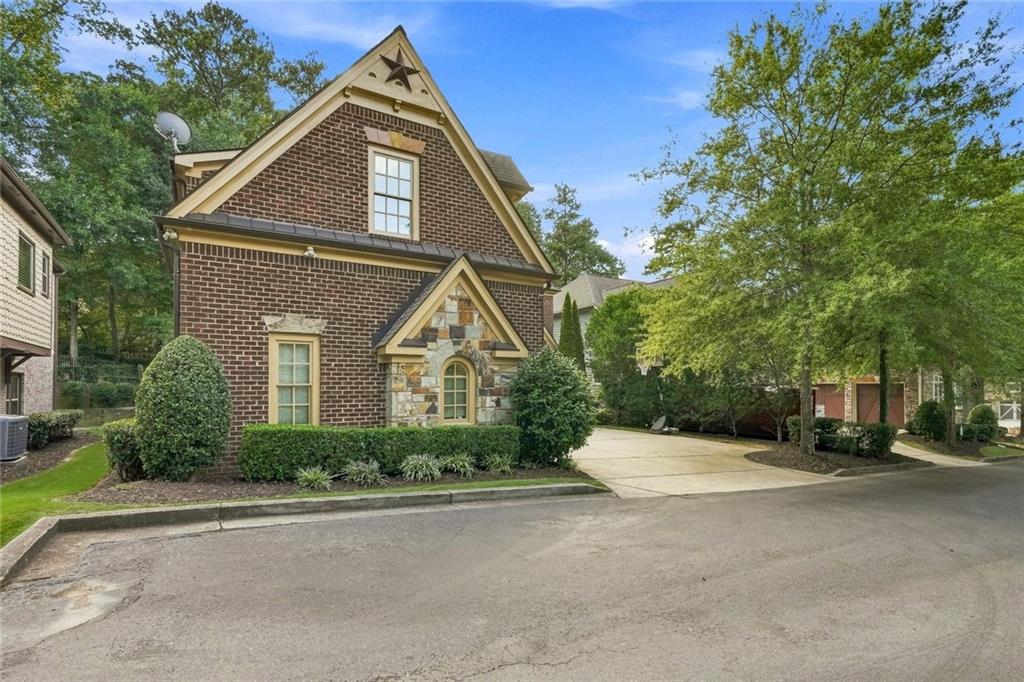
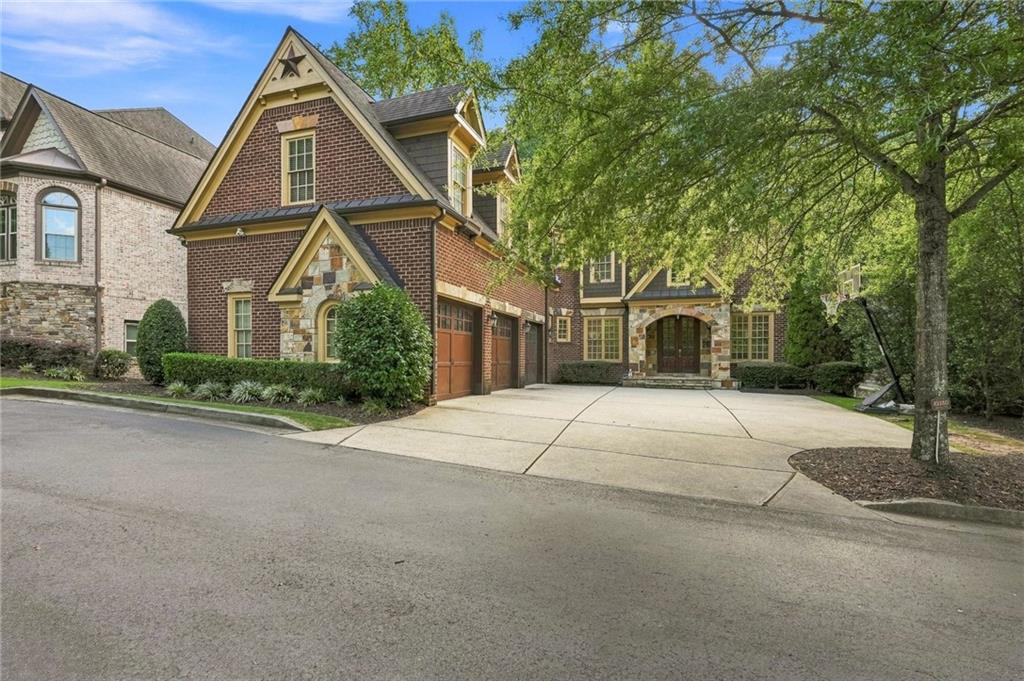
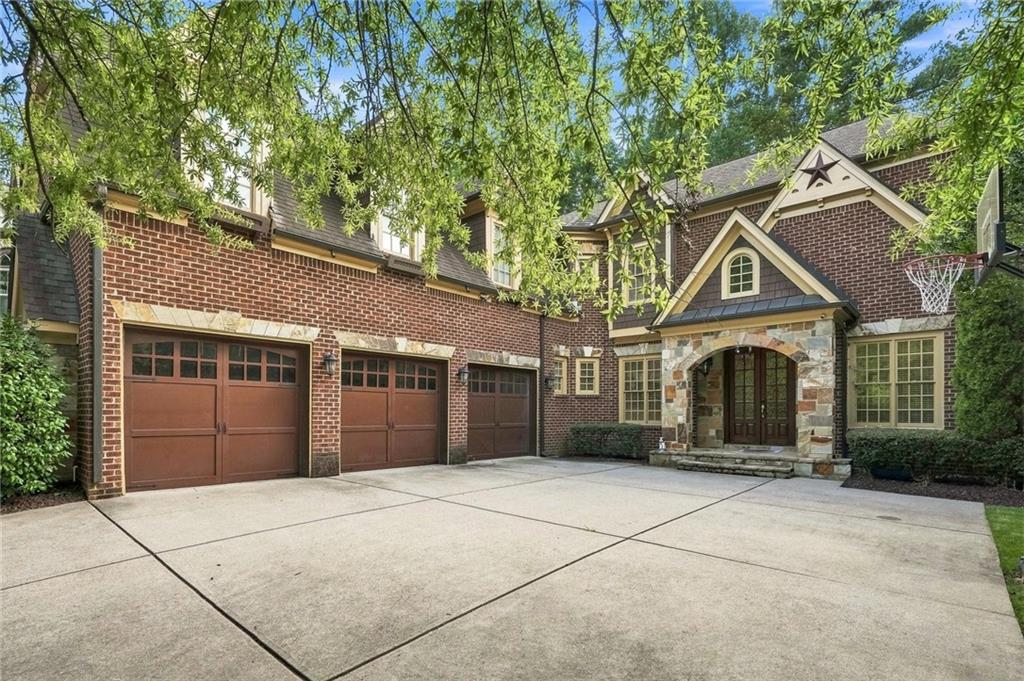
$5,931Stunning Luxury Home in Gated Willow Royal Community Welcome to this exceptional luxury home located in the desirable Willow Royal subdivision in Johns Creek, nestled within an exclusive gated community of just six homes. Offering an impressive combination of space, privacy, and thoughtful design, this 5-bedroom, 5.5-bathroom residence features generously sized rooms, beautiful finishes, and an abundance of upscale amenities. Step inside to discover real hardwood flooring throughout the main level and a spacious open-concept floor plan designed for both everyday living and entertaining. The main living spaces flow seamlessly together, connecting the living room, gourmet kitchen, and breakfast area to create a warm and inviting gathering space. The kitchen is thoughtfully designed with a butler’s pantry and a versatile additional niche, offering a flexible space that can be customized to suit your lifestyle—whether used as a coffee station, beverage area, workspace, display area, or additional storage. Adding even more charm to the home is a beautiful covered sunroom with its own fireplace, creating the perfect year-round space to relax, entertain, or enjoy quiet mornings and evenings. The home’s spacious bedroom suites provide exceptional comfort and privacy, with each bedroom featuring its own attached bathroom and walk-in closet. The secondary bedrooms are generously sized, with private walk-in closets providing abundant storage for family members and guests. The expansive primary suite is a true private retreat, offering a generously sized bedroom, a large sitting area with a beautiful fireplace, built-in makeup storage, and three large closets providing exceptional storage space. The luxurious primary bathroom is designed with comfort and convenience in mind, featuring two separate showers and two toilets, including a private bidet area. The newly finished basement dramatically expands the home’s living and entertaining possibilities. This incredible lower-level space features a private theater, pool table area, full kitchen, bedroom, and bathroom, creating an ideal setting for movie nights, game nights, entertaining, or accommodating guests. The finished basement can also serve as a private guest or in-law suite. With its rare combination of oversized rooms, hardwood flooring throughout the main level, an open-concept design, private bedroom suites, walk-in closets, multiple fireplaces, a covered sunroom, a beautifully appointed kitchen, and an impressive newly finished basement, this home offers an exceptional blend of luxury, comfort, and functionality. Located within an exclusive gated community of only six homes in Johns Creek, this is a truly special opportunity to enjoy privacy, space, and an elevated lifestyle in a sought-after location.
| 8 hours ago | Listing first seen on site | |
| 8 hours ago | Listing updated with changes from the MLS® |
Listings identified with the FMLS IDX logo come from FMLS and are held by brokerage firms other than the owner of this website and the listing brokerage is identified in any listing details. Information is deemed reliable but is not guaranteed. If you believe any FMLS listing contains material that infringes your copyrighted work, please click here to review our DMCA policy and learn how to submit a takedown request.

© 2017-2026 First Multiple Listing Service, Inc.

Did you know? You can invite friends and family to your search. They can join your search, rate and discuss listings with you.