5771 Calle Vista DriveLithonia, GA 30058
Mortgage Calculator
Monthly Payment (Est.)
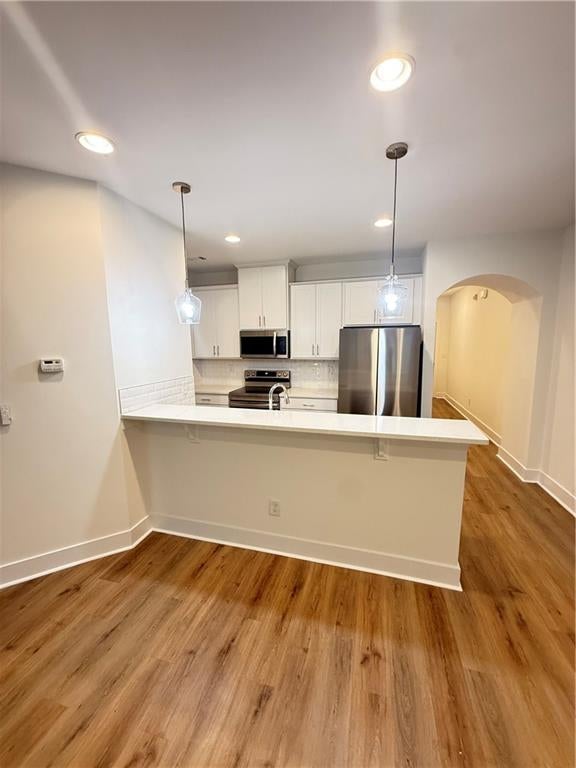
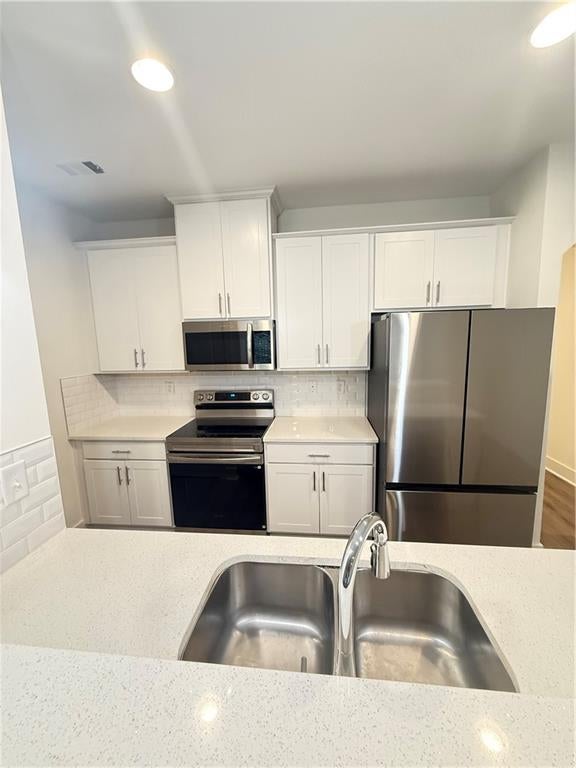
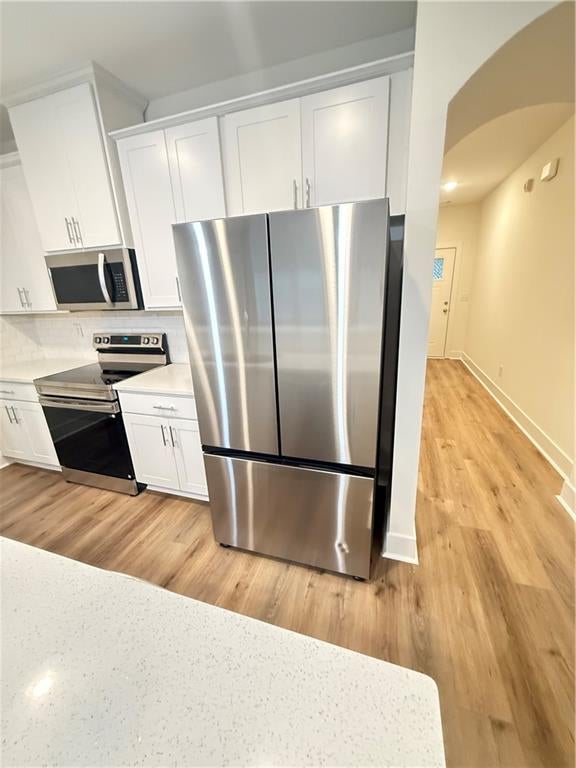
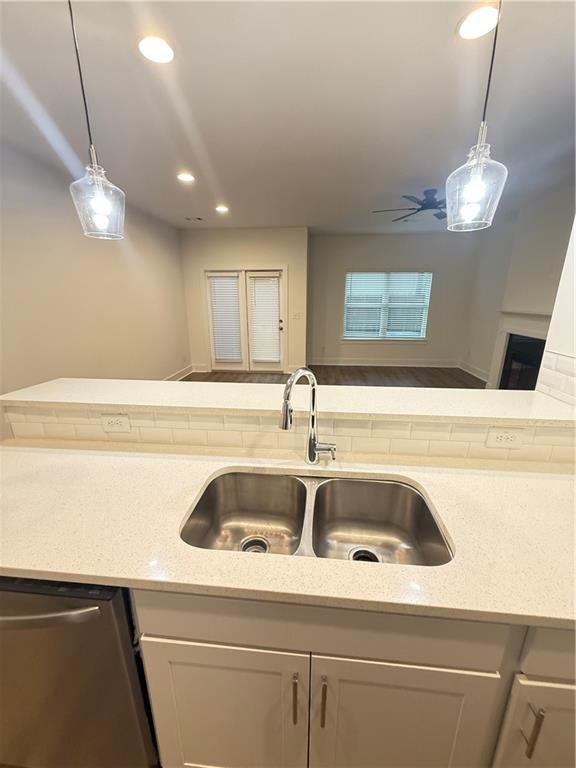
$1,2773 bedrooms and 2.5 bathrooms with open -concept floor plan. Main level features elegant Mohawk RevWood flooring throughout the living area and stairs, creating a warm and sophisticated feel. The Gourmet Kitchen is equipped with crisp white 42-inch cabinetry, quartz countertop, a stylish tiled backsplash, and a convenient breakfast bar. The kitchen opens seamlessly to the spacious great room and dining area, highlighted by a decorative electric fireplace perfect for relaxing or entertaining. Upstairs, the owner's suite offers a peaceful retreat with a tray ceiling, generous walk-in closet and private ensuite bath featuring dual vanities, a garden tub, and separate shower. Two additional spacious bedrooms share a well-appointed full bathroom. Step outside to enjoy the fenced backyard and patio, offering an ideal setting for outdoor dining, entertaining, or simply unwinding. HOA-maintained exterior and landscaping, giving you more time to enjoy your home and less time worrying about maintenance.
| 8 hours ago | Listing first seen on site | |
| 8 hours ago | Listing updated with changes from the MLS® |
Listings identified with the FMLS IDX logo come from FMLS and are held by brokerage firms other than the owner of this website and the listing brokerage is identified in any listing details. Information is deemed reliable but is not guaranteed. If you believe any FMLS listing contains material that infringes your copyrighted work, please click here to review our DMCA policy and learn how to submit a takedown request.

© 2017-2026 First Multiple Listing Service, Inc.

Did you know? You can invite friends and family to your search. They can join your search, rate and discuss listings with you.