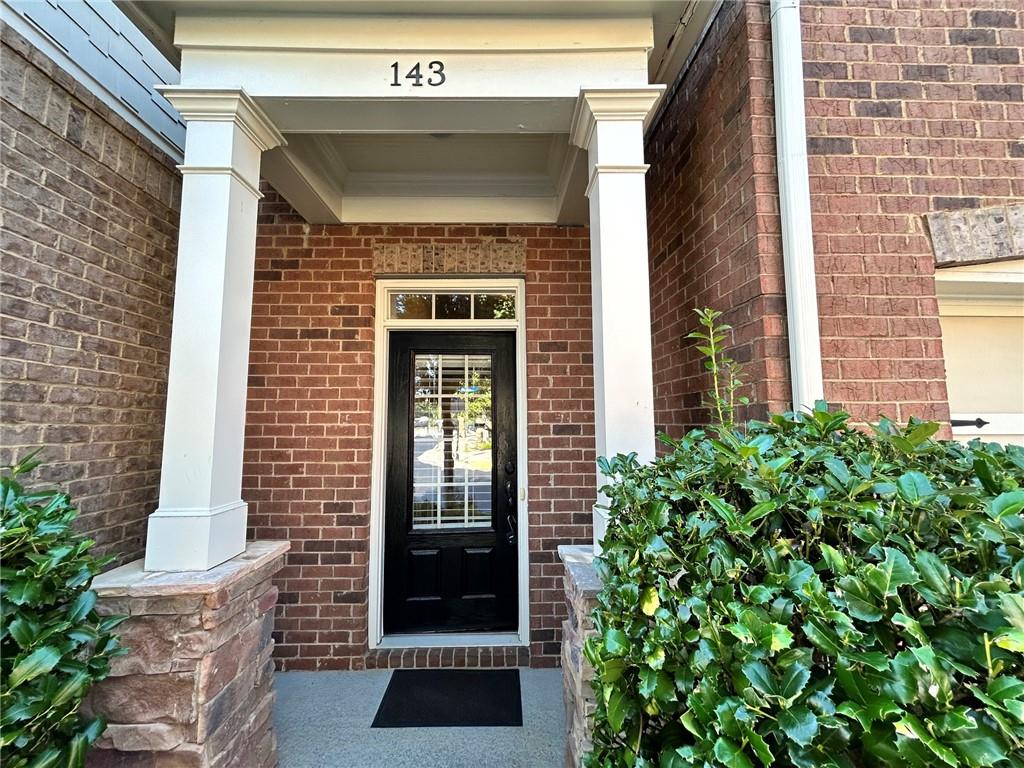
143 Barkley LaneSandy Springs, GA 30328
Mortgage Calculator
Monthly Payment (Est.)
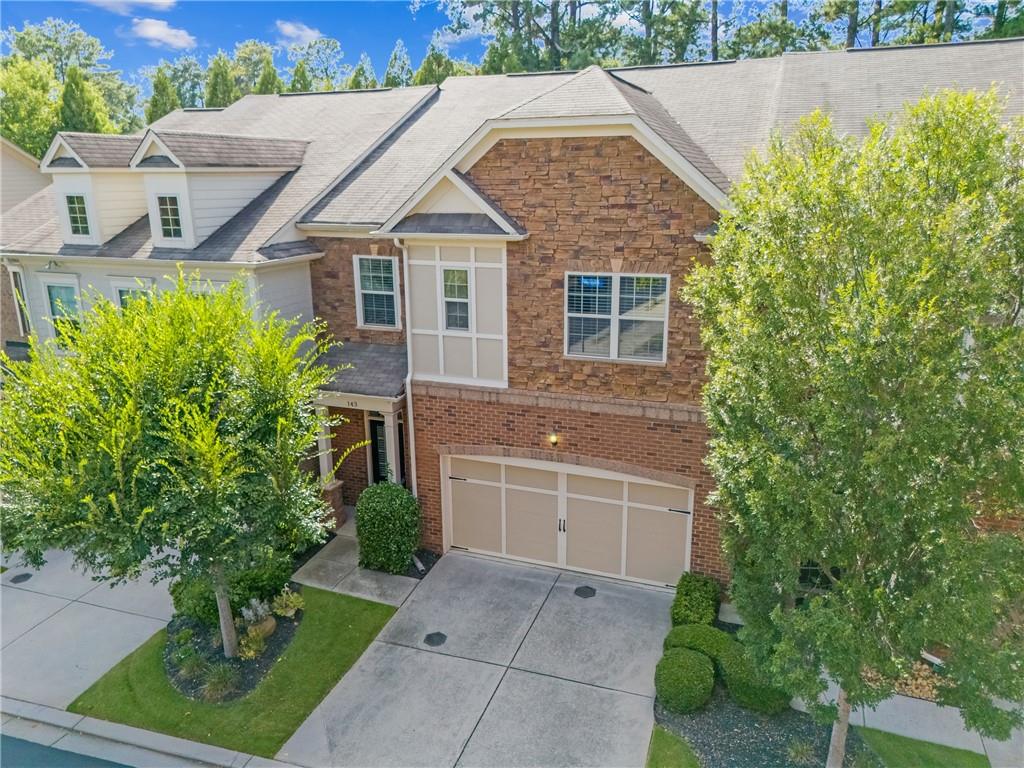
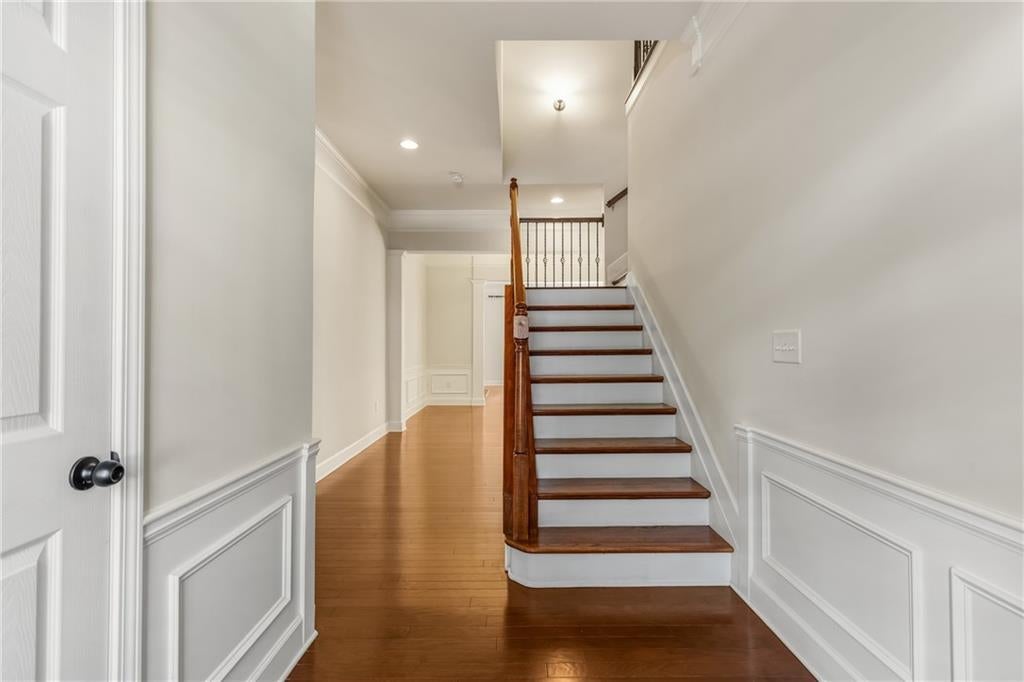
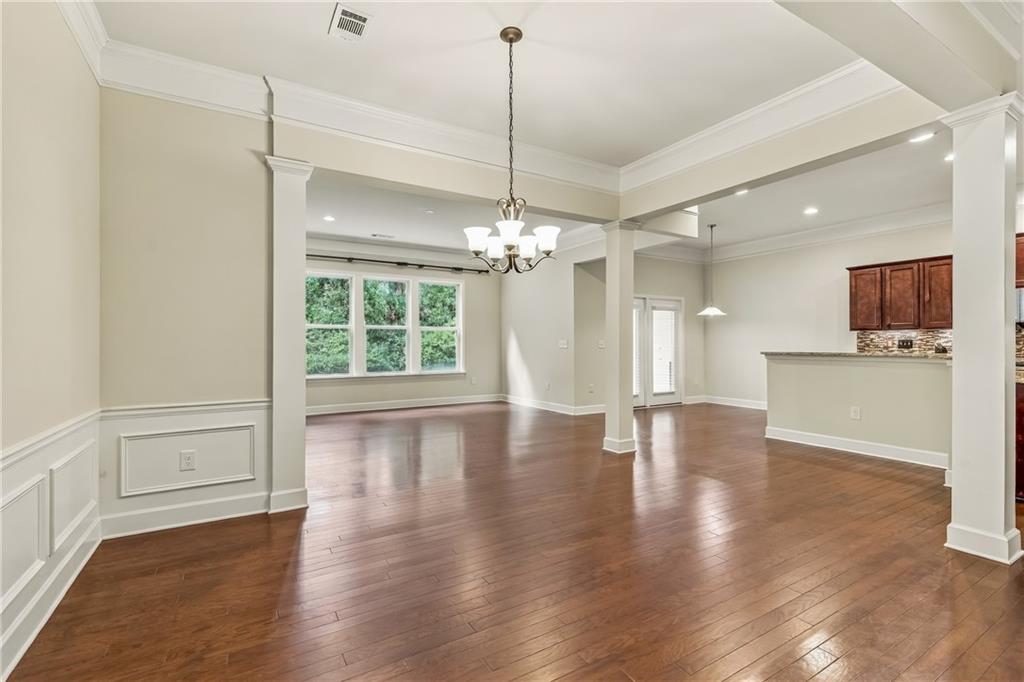
$2,966OPEN HOUSE 9/13, 2pm-4pm. Prime Sandy Springs Location | Exceptional Upgrades | Elegant Two-Story Brick Townhome: Welcome to this beautifully appointed two-story townhome in the heart of Sandy Springs and The Perimeter, ideally situated epicenter to the North Metro Atlanta transit hub (GA400/I285), Northside and Emory, St. Joe’s Hospitals and medical centers, dozens of Fortune 500 employers, premier shopping, dining, and everyday conveniences. ** Built in 2014, this Fairfax-model home located in the gated community of THE TERRACES AT GLENRIDGE offers a thoughtfully designed floor plan, extensive upgrades, and an ideal combination of style, comfort, and location. ** The main level is designed for both everyday living and effortless entertaining, featuring hardwood flooring throughout, an open-concept living and dining area, and a spacious great room anchored by a fireplace. The kitchen is a true centerpiece, offering upgraded cabinetry, upgraded appliances, granite countertops, stainless steel sink, under-cabinet lighting, recessed lighting, a large walk-in pantry, and an exterior-vented kitchen hood. With generous counter space and a long working island, the kitchen opens directly to the great room and dining areas, keeping the cook connected to family and guests. ** Just off the kitchen nook, a covered patio provides a comfortable outdoor retreat for morning coffee, al fresco dining, or relaxing with family and friends. Upstairs, the versatile layout features two secondary bedrooms, each with its own private en-suite bathroom. The spacious owner's suite offers a peaceful retreat with a tray ceiling, separate keeping room, upgraded carpeting, large walk-in closet, and a luxurious en-suite bath featuring separate glass shower and soaking tub, upgraded granite and tile finishes. A private, covered primary retreat's deck with serene wooded view extends your rest space with an additional outdoor zone to connect with nature. ** The second floor features a conveniently centered laundry room and an impressive staircase with full oak treads and upgraded metal balusters. Additional enhancements include upgraded interior trim, bronze-finish hardware throughout, upgraded granite and tile in all bathrooms, and flat-panel TV ready to entertain you on day one. ** You will appreciate the two-car garage with automatic door opener and ample driveway to comfortably rest four vehicles. ** With its exceptional Sandy Springs/Perimeter location, open and entertainer-friendly design, extensive hardwood flooring, upgraded kitchen and baths, multiple outdoor living spaces, and distinctive architectural finishes, this townhome offers a rare opportunity to enjoy sophisticated living with outstanding access to the best of North Metro Atlanta.
| an hour ago | Status changed to Active | |
| an hour ago | Listing updated with changes from the MLS® | |
| 3 hours ago | Listing first seen on site |
Listings identified with the FMLS IDX logo come from FMLS and are held by brokerage firms other than the owner of this website and the listing brokerage is identified in any listing details. Information is deemed reliable but is not guaranteed. If you believe any FMLS listing contains material that infringes your copyrighted work, please click here to review our DMCA policy and learn how to submit a takedown request.

© 2017-2026 First Multiple Listing Service, Inc.

Did you know? You can invite friends and family to your search. They can join your search, rate and discuss listings with you.