253 Lakeshore DriveBerkeley Lake, GA 30096
Mortgage Calculator
Monthly Payment (Est.)
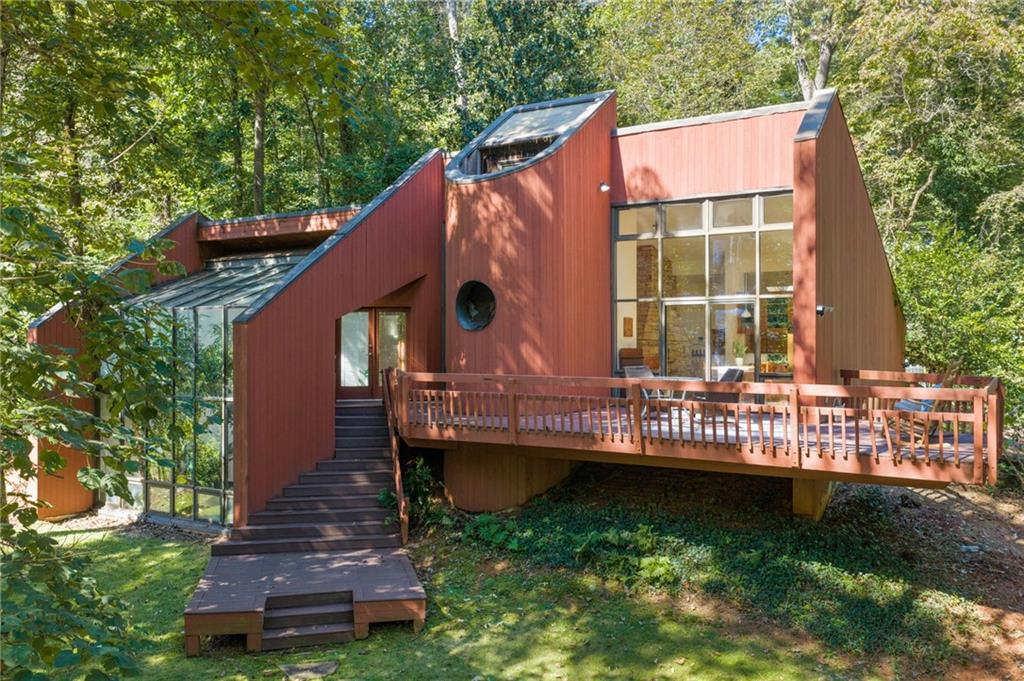
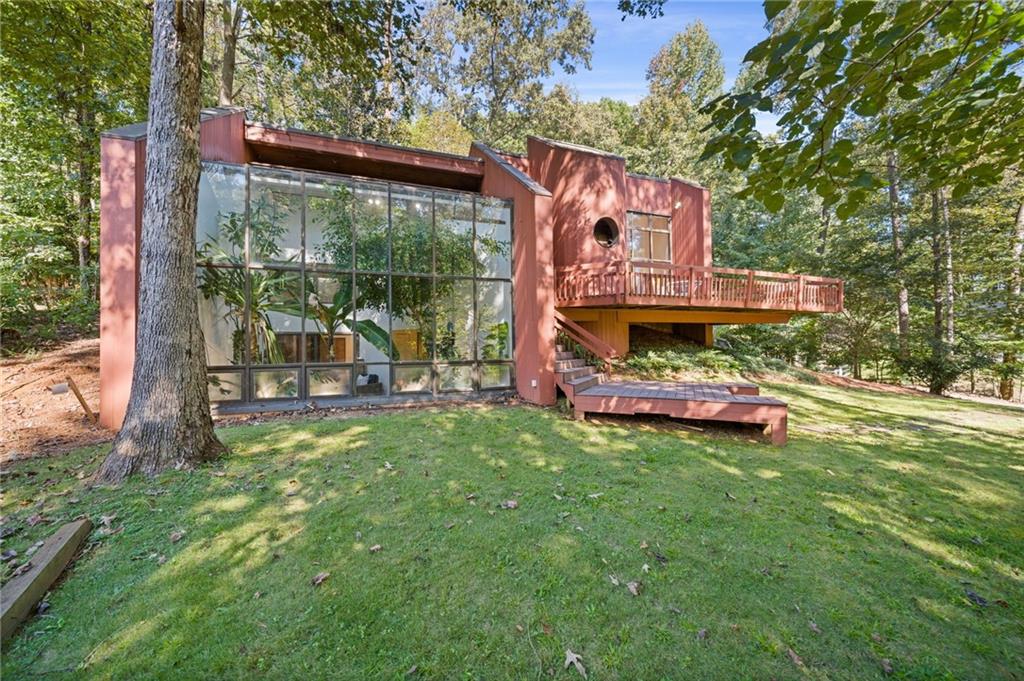
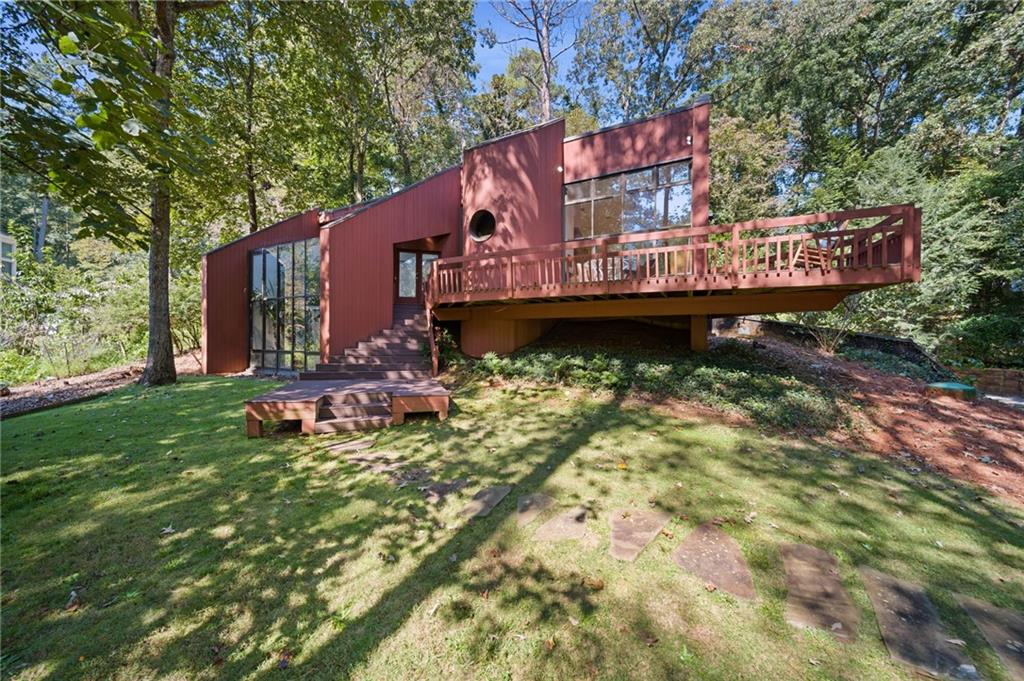
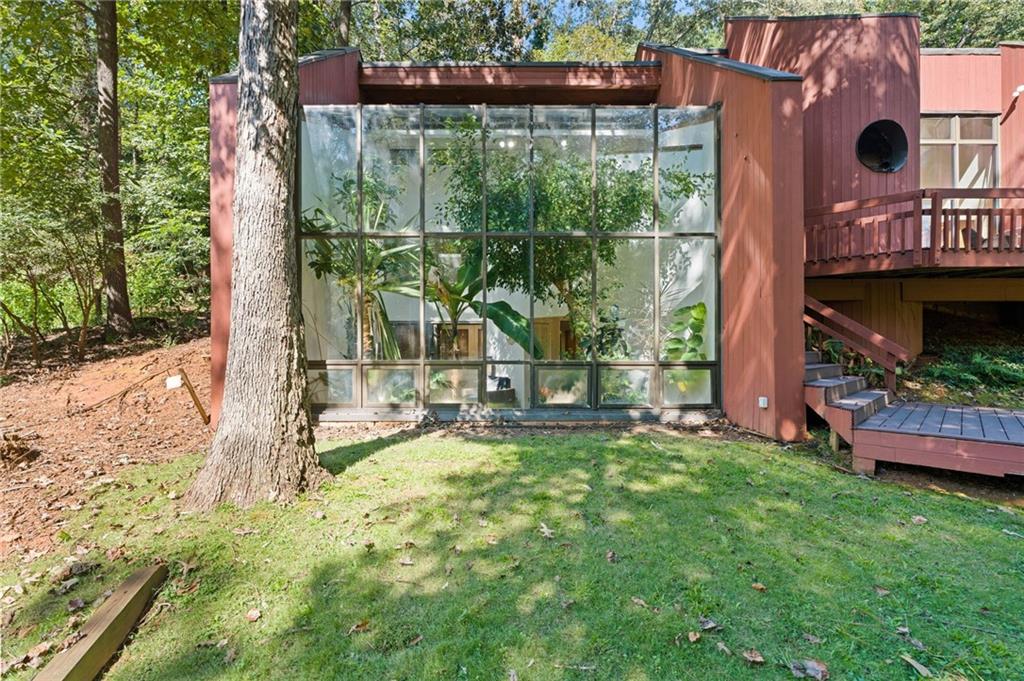
Enter an interest rate to see your estimated monthly payment.Some homes are built to follow a floor plan. Others begin with a vision. 253 Lakeshore Drive began with one man's idea of how a home should feel, function, and connect to the natural world. Designed by its original owner and offered for sale for the first time since its construction in 1989, this distinctive contemporary in the city of Berkeley Lake is anything but ordinary. Set among the trees on more than half an acre, the home's striking rooflines, expansive walls of glass, and redwood exterior immediately set it apart. But the architecture is more than a visual statement. Every element reflects a thoughtful approach to living, from the placement of the bedrooms to the use of natural materials and the remarkable connection between indoor and outdoor spaces. Step inside and discover the warmth of redwood-paneled ceilings, beautiful solid hardwood floors, natural slate flooring in the kitchen, and a dramatic stone fireplace that anchors the living space. Expansive aluminum-framed windows bring the surrounding greenery into view, while the elevated living and dining areas open to a generous deck overlooking the wooded setting. It's a home where the architecture and landscape are constantly in conversation. The kitchen is a particularly interesting expression of the original design. Rather than selecting conventional cabinetry, the owner commissioned cabinets inspired by the clean lines and European aesthetic of German manufacturer Poggen Pohl, with an ash-veneer appearance that complements the home's contemporary character. The natural stone slate floors were installed in a commercial style, chosen for their durability and timeless appeal. These weren't simply fashionable finishes. They were deliberate choices that have remained part of the home for decades. And then there's the solarium. An extraordinary glass-enclosed space that brings you into the surrounding greenery while keeping you comfortably indoors. Imagine morning coffee surrounded by plants, a quiet afternoon with a book, or watching the seasons change through the glass. More than an architectural feature, the solarium embodies the original vision for the home: bringing nature into everyday life rather than keeping it on the other side of the windows. The distinctive two-level design places all three bedrooms together, separate from the elevated living and entertaining spaces. This was intentional, taking advantage of naturally cooler temperatures on the bedroom level. The primary bedroom enjoys views into the solarium, while a skylight in the primary bath brings natural light into the space. These are the kinds of thoughtful decisions that make the home's design as interesting today as it was when first imagined. Beyond the architecture, the setting offers something equally special. Berkeley Lake is a small, community-minded city tucked conveniently between Peachtree Corners and Duluth, centered around its beautiful private lake. Pontoon boating, fishing, and time spent enjoying the water are part of the character of this distinctive lakeside community. With its wooded streets, established neighborhoods, and sense of connection, Berkeley Lake offers a lifestyle that feels removed from the bustle of the surrounding suburbs without being far from their conveniences. After more than three decades in the hands of its original owner, 253 Lakeshore Drive is ready for its next chapter. For someone who appreciates authentic contemporary architecture, natural materials, and a home with personality, this is a rare opportunity to own something that was never intended to look like everything else.
| 2 weeks ago | Status changed to Active | |
| 2 weeks ago | Listing updated with changes from the MLS | |
| 2 weeks ago | Listing first seen on site |
Listings identified with the FMLS IDX logo come from FMLS and are held by brokerage firms other than the owner of this website and the listing brokerage is identified in any listing details. Information is deemed reliable but is not guaranteed. If you believe any FMLS listing contains material that infringes your copyrighted work, please click here to review our DMCA policy and learn how to submit a takedown request.

© 2017-2026 First Multiple Listing Service, Inc.
