Your Home Sold Guaranteed Realty - The Nadal Team

Search

Save
Ask
Tour
Hide
Share
$665,000
1 Day On Site

3439 Grist Mill Court
Peachtree Corners, GA 30096

For Sale|Single Family Residence|Active
4
Beds
4
Total Baths
3
Full Baths
1
Partial Bath
5,546
SqFt
$120
/SqFt
1984
Built
Subdivision:
MILLER FARMS
County:
Gwinnett
Listing Courtesy Of: Emily MacKenzie of BHGRE Metro Brokers Broker: 404-843-2500 Prefer Ph#:emily.mackenzie@metrobrokers.com
Call Now: (678) 381-8045
Is this the listing for you? We can help make it yours.
(678) 381-8045
3439 Grist Mill Court3439 Grist Mill Court3439 Grist Mill Court3439 Grist Mill Court
Save
Ask
Tour
Hide
Share

Mortgage Calculator

Monthly Payment (Est.)

Enter an interest rate to see your estimated monthly payment.
Calculator powered by Showcase IDX, a Constellation1 Company. Copyright ©2026 Information is deemed reliable but not guaranteed.

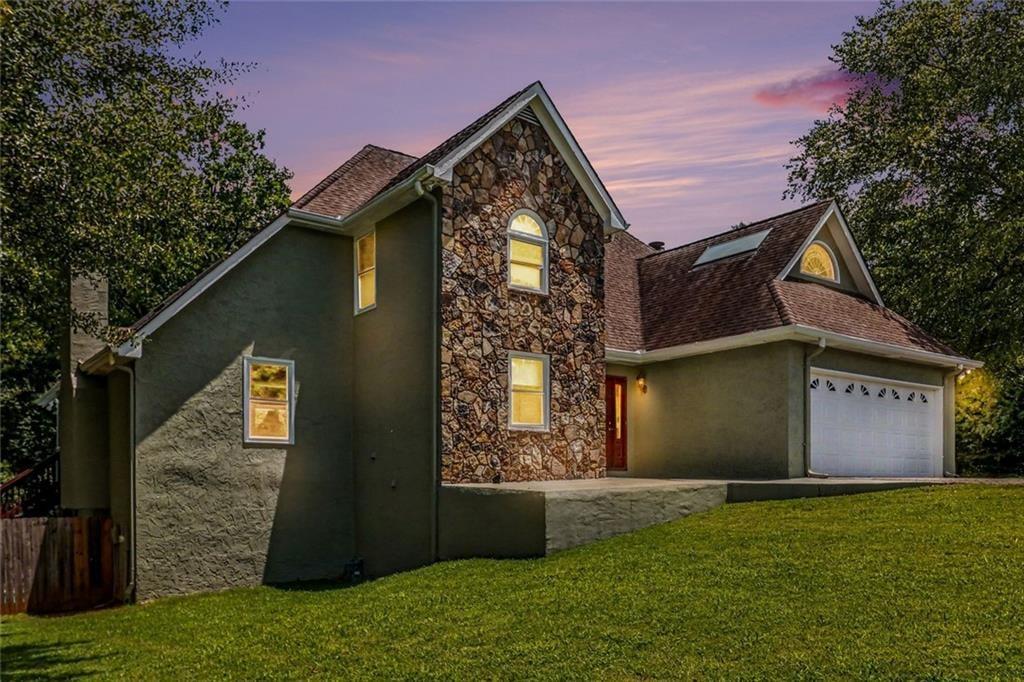
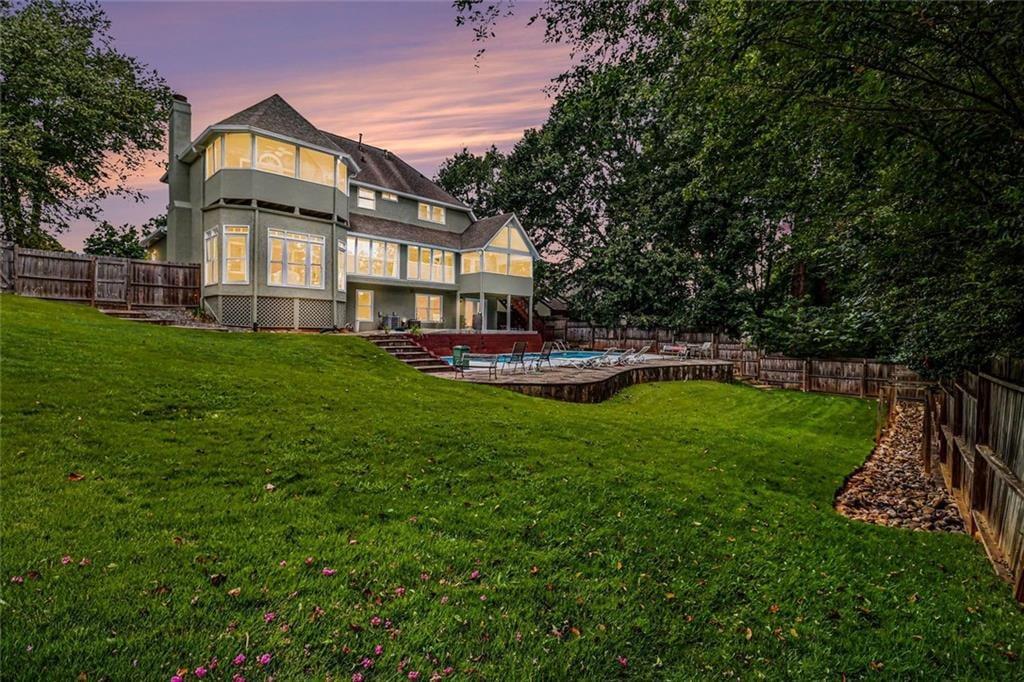
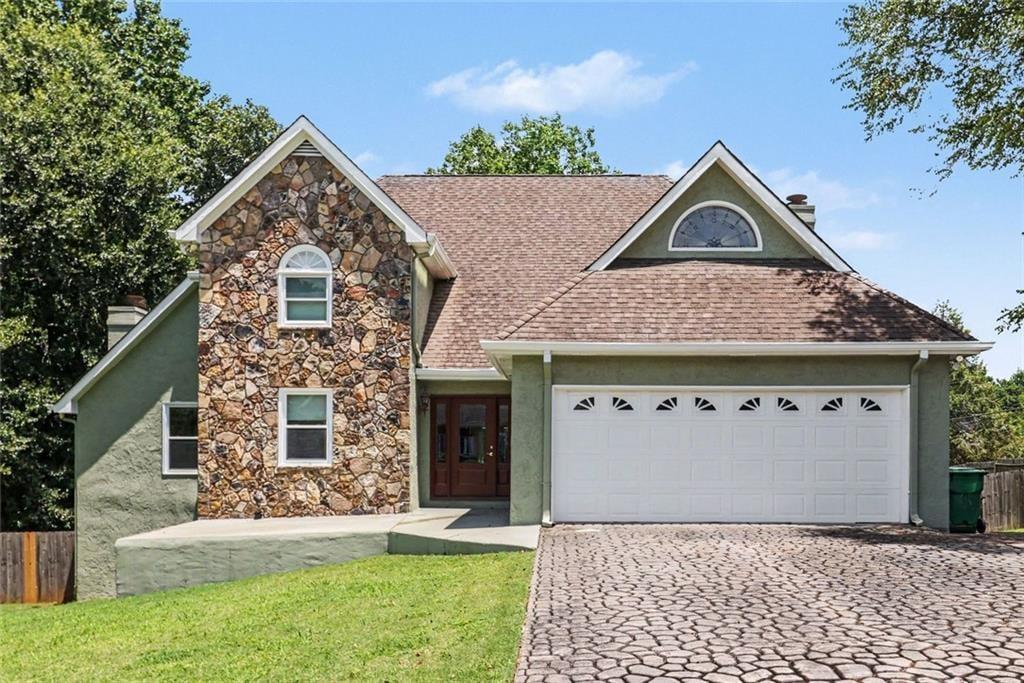
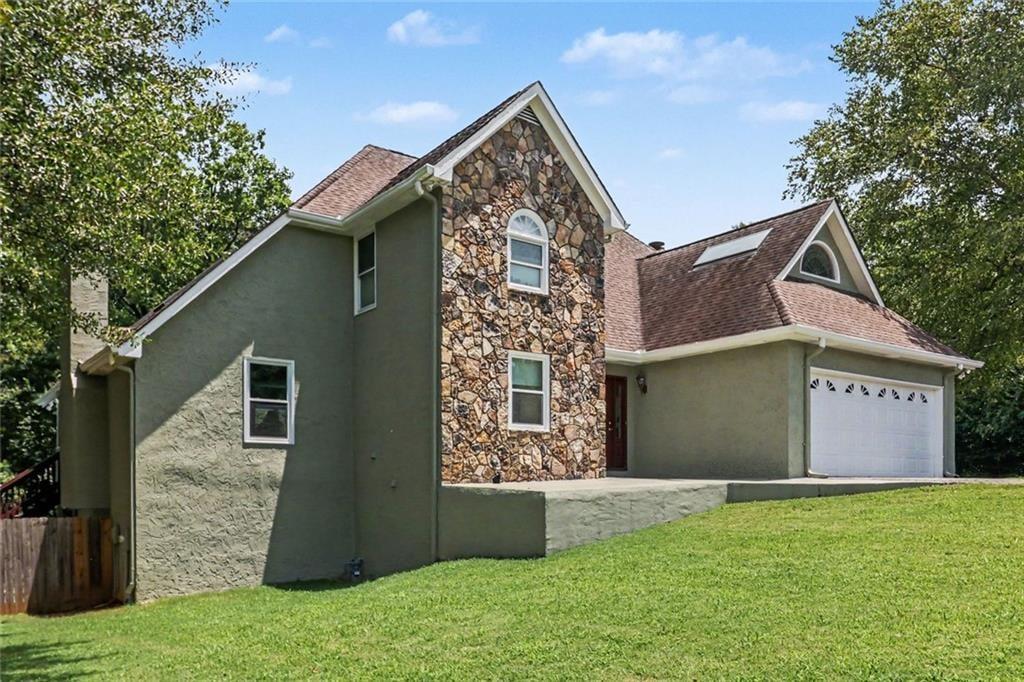
I can't wait for you to see this beautiful Oasis! Outdoor spaces are crowned by a sparkling pool surrounded by nearly half an acre of beauty. Other outdoor living spaces include 2 dscreened porches and covered cabana poolside. The heart of the home is an expansive open-plan kitchen, designed for seamless transitions into the living area. This culinary workspace is equipped with stainless steel appliances and features a center island with an integrated sink, providing both utility and a central gathering point for daily routines or social engagements. The living room serves as a sophisticated anchor for the home, characterized by its impressive vaulted ceilings that create an immediate sense of volume. Hardwood flooring grounds the space, while a central fireplace offers a focal point that enhances the room's atmosphere during cooler months. The bedroom accommodations prioritize comfort and architectural interest, with selected rooms featuring vaulted, high ceilings. A specific bedroom provides the convenience of exterior access, facilitating a direct connection to the property’s outdoor amenities. Completing the residence are functional exterior and utility features, including an attached garage and a private yard. The outdoor living space centers on a patio and a private pool, providing a dedicated environment for recreation and leisure within the home's boundaries. We invite you to contact us today to schedule a private tour and experience the refined functionality of this exceptional Peachtree Corners residence. You will love this home.

Save
Ask
Tour
Hide
Share
Listing Snapshot
Price 
$665,000
Days On Site 
1 Day
Bedrooms 
4
Inside Area (SqFt) 
5,546 sqft
Total Baths 
4
Full Baths 
3
Partial Baths 
1
Lot Size 
0.4 Acres
Year Built 
1984
MLS Number 
7859286
Status 
Active
Property Tax 
N/A
HOA/Condo/Coop Fees 
N/A
Sq Ft Source 
Owner
Friends & Family
Recent Activity
yesterdayListing first seen on site
yesterdayListing updated with changes from the MLS
General Features
Acres 
0.4
Foundation 
Slab
Garage 
Yes
Garage Spaces 
2
Land Lease 
No
Levels 
Three Or More
Parking 
Garage
Parking Spaces 
1
Property Sub Type 
Single Family Residence
Security 
Smoke Detector(s)
Sewer 
Septic Tank
SqFt Above 
4164
SqFt Below 
1382
SqFt Total 
4751
Style 
Colonial
Utilities 
Cable AvailableUnderground Utilities
Water Source 
Public
Interior Features
Appliances 
DishwasherElectric OvenElectric RangeRefrigerator
Basement 
Partial
Cooling 
Central Air
Electric 
220 Volts
Fireplace 
Yes
Fireplace Features 
Masonry
Fireplaces 
1
Flooring 
CarpetHardwoodLaminate
Heating 
Forced Air
Interior 
Eat-in KitchenPantryKitchen IslandCrown MoldingDouble VanityEntrance FoyerWalk-In Closet(s)
Laundry Features 
Laundry RoomOther
Window Features 
Double Pane Windows
Save
Ask
Tour
Hide
Share
Exterior Features
Construction Details 
Wood SidingStucco
Exterior 
BalconyPrivate Yard
Fencing 
Back Yard
Lot Features 
Back YardCorner LotFront YardLandscaped
Other Structures 
None
Patio And Porch 
DeckCoveredFront PorchEnclosedScreened
Pool Features 
In GroundPrivate
Private Pool 
Yes
Road Frontage 
County Road
Roof 
Composition
Spa Features 
None
View 
Neighborhood
Waterfront Features 
None
Waterview 
Neighborhood
Windows/Doors 
Double Pane Windows
Community Features
Community Features 
None
Horse Property 
None
Financing Terms Available 
CashConventionalFHAVA Loan
Roads 
Asphalt
Schools
School District
Unknown
Elementary School
Berkeley Lake
Middle School
Duluth
High School
Duluth
Listing Courtesy Of: Emily MacKenzie of BHGRE Metro Brokers Broker: 404-843-2500 Prefer Ph#:emily.mackenzie@metrobrokers.com

Listings identified with the FMLS IDX logo come from FMLS and are held by brokerage firms other than the owner of this website and the listing brokerage is identified in any listing details. Information is deemed reliable but is not guaranteed. If you believe any FMLS listing contains material that infringes your copyrighted work, please click here to review our DMCA policy and learn how to submit a takedown request.



© 2017-2026 First Multiple Listing Service, Inc.

Neighborhood & Commute
Source: Walkscore
Disclosure: Community information and market data powered by Constellation Data Labs. Information is deemed reliable but not guaranteed.
Save
Ask
Tour
Hide
Share
(678) 381-8045