Your Home Sold Guaranteed Realty - The Nadal Team

Search

Save
Ask
Tour
Hide
Share
$339,900
1 Day On Site

64 Hargrave Avenue
Bethlehem, GA 30620

For Sale|Single Family Residence|Active
3
Beds
3
Total Baths
2
Full Baths
1
Partial Bath
1,698
SqFt
$200
/SqFt
2024
Built
Subdivision:
CASTEEL
County:
Barrow
Listing Courtesy Of: TONI P CURTIN of REMAX Center Broker: 770-932-1234 Prefer Ph#:tonicurtincall@gmail.com
Call Now: (678) 381-8045
Is this the listing for you? We can help make it yours.
(678) 381-8045
64 Hargrave Avenue64 Hargrave Avenue64 Hargrave Avenue64 Hargrave Avenue
Save
Ask
Tour
Hide
Share

Mortgage Calculator

Monthly Payment (Est.)

Enter an interest rate to see your estimated monthly payment.
Calculator powered by Showcase IDX, a Constellation1 Company. Copyright ©2026 Information is deemed reliable but not guaranteed.

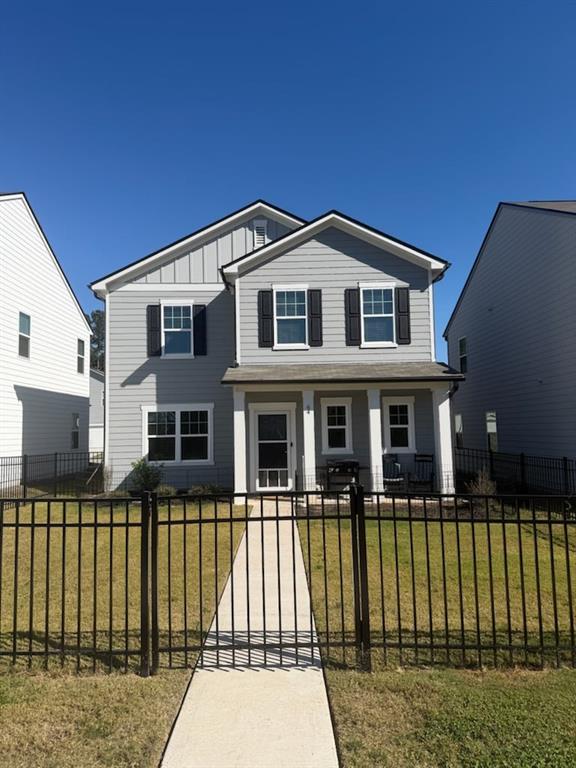
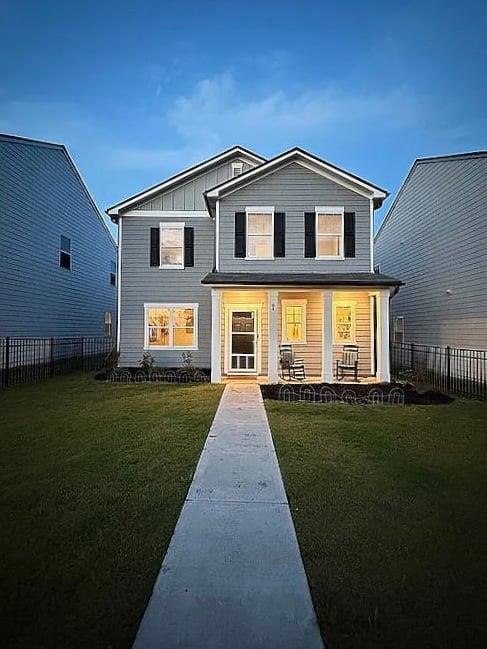
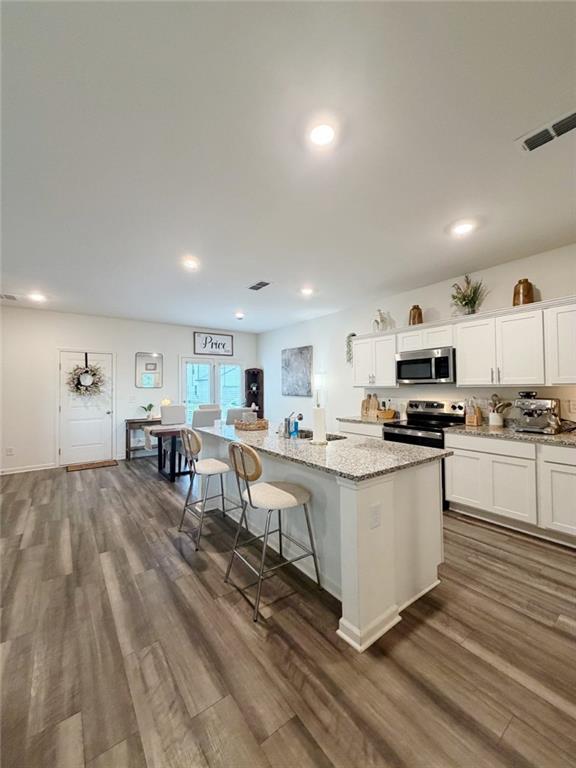
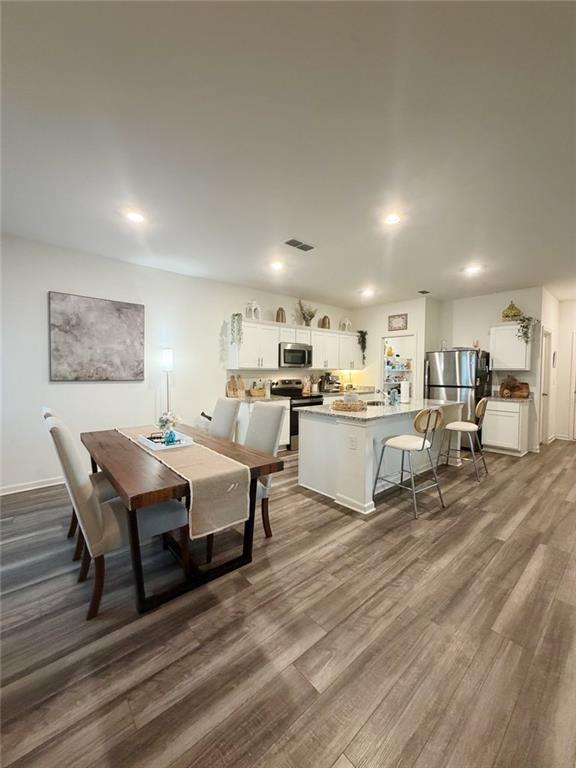
Better than new and move-in ready! Discover this beautifully maintained 2024 Craftsman-style Neptune floor plan in Bethlehem, Georgia, featuring peaceful pond views, stunning sunsets, and an open-concept layout designed for comfortable everyday living. Enjoy watching deer, turtles, and geese from your own fenced front yard overlooking the water. With no carpet on the main level and brand-new luxury vinyl plank (LVP) flooring in the family room, this home offers modern style and low-maintenance living. The bright, spacious kitchen features white cabinetry, granite countertops, stainless steel appliances, an expansive center island, and a walk-in pantry. The kitchen opens seamlessly to the generous family room, creating an inviting space for entertaining and everyday gatherings. Additional highlights include a front storm door, ample storage, walk-in closets, and a convenient rear-entry garage. Upstairs, you'll find a versatile loft perfect for a home office, media room, or additional living space. The spacious owner's suite offers a private retreat, while two generously sized secondary bedrooms and an upstairs laundry room provide added convenience. Enjoy an exceptional lifestyle with resort-style community amenities, including a clubhouse with a full kitchen, swimming pool, pavilion, playground, grilling areas, cornhole, bocce ball, and scenic walking trails. Whether you're relaxing by the pool, enjoying the outdoors, or gathering with neighbors, there's something for everyone. Ideally located in Bethlehem, GA, near Highway 316, this home offers convenient access to shopping, restaurants, schools, and Fort Yargo State Park in nearby Winder, known for its beautiful lake, hiking trails, and outdoor recreation. If you're searching for a move-in-ready home in Bethlehem, Georgia, with pond views, modern finishes, a spacious loft, and outstanding neighborhood amenities, this 2024 Craftsman-style home is a must-see. Experience beautiful sunsets, peaceful surroundings, and the convenience of a growing Barrow County community. Schedule your private showing today!

Save
Ask
Tour
Hide
Share
Listing Snapshot
Price 
$339,900
Days On Site 
1 Day
Bedrooms 
3
Inside Area (SqFt) 
1,698 sqft
Total Baths 
3
Full Baths 
2
Partial Baths 
1
Lot Size 
0.1 Acres
Year Built 
2024
MLS Number 
7859491
Status 
Active
Property Tax 
$2,341
HOA/Condo/Coop Fees 
$102.83 monthly
Sq Ft Source 
Owner
Friends & Family
Recent Activity
yesterdayListing first seen on site
yesterdayListing updated with changes from the MLS
General Features
Acres 
0.1
Attached Garage 
Yes
Foundation 
Slab
Garage 
Yes
Garage Spaces 
2
Land Lease 
No
Levels 
Two
Parking 
AttachedGarageGarage Faces RearKitchen LevelDriveway
Parking Spaces 
2
Property Sub Type 
Single Family Residence
Security 
Smoke Detector(s)
Sewer 
Public Sewer
SqFt Above 
1698
SqFt Total 
1698
Style 
CraftsmanTraditional
Utilities 
Cable AvailableElectricity AvailableUnderground UtilitiesWater Available
Water Source 
Public
Interior Features
Appliances 
DishwasherDisposalElectric Water HeaterMicrowave
Basement 
None
Cooling 
Central AirCeiling Fan(s)ElectricHeat Pump
Electric 
220 Volts
Fireplace Features 
None
Flooring 
CarpetVinyl
Heating 
CentralElectricHeat Pump
Interior 
Breakfast BarPantryKitchen IslandWalk-In Closet(s)High Speed InternetLow Flow Plumbing FixturesRecessed Lighting
Laundry Features 
Upper Level
Window Features 
Double Pane WindowsInsulated WindowsWindow Treatments
Save
Ask
Tour
Hide
Share
Exterior Features
Construction Details 
Concrete
Exterior 
None
Fencing 
Front Yard
Lot Features 
LevelLandscapedFront YardOther
Other Structures 
None
Patio And Porch 
Patio
Pool Features 
None
Road Frontage 
County Road
Roof 
Composition
Spa Features 
None
View 
RuralTrees/WoodsWater
Waterfront Features 
None
Waterview 
RuralTrees/WoodsWater
Windows/Doors 
Double Pane WindowsInsulated WindowsWindow Treatments
Community Features
Association Fee 
$1234.0
Association Fee Frequency 
Annually
Community Features 
ClubhousePlaygroundPoolSidewalksStreet Lights
Horse Property 
None
Financing Terms Available 
AssumableCashConventionalFHAVA Loan
Roads 
Asphalt
Schools
School District
Unknown
Elementary School
Yargo
Middle School
Haymon-Morris
High School
Apalachee
Listing Courtesy Of: TONI P CURTIN of REMAX Center Broker: 770-932-1234 Prefer Ph#:tonicurtincall@gmail.com

Listings identified with the FMLS IDX logo come from FMLS and are held by brokerage firms other than the owner of this website and the listing brokerage is identified in any listing details. Information is deemed reliable but is not guaranteed. If you believe any FMLS listing contains material that infringes your copyrighted work, please click here to review our DMCA policy and learn how to submit a takedown request.



© 2017-2026 First Multiple Listing Service, Inc.

Neighborhood & Commute
Source: Walkscore
Disclosure: Community information and market data powered by Constellation Data Labs. Information is deemed reliable but not guaranteed.
Save
Ask
Tour
Hide
Share
(678) 381-8045