Your Home Sold Guaranteed Realty - The Nadal Team

Search

Save
Ask
Tour
Hide
Share
$310,000
New Listing

70 Clover Court
Hampton, GA 30228

For Sale|Single Family Residence|Active
3
Beds
3
Total Baths
3
Full Baths
1,460
SqFt
$212
/SqFt
1996
Built
Subdivision:
Greenleaf
County:
Henry
Listing Courtesy Of: Michelle Humes Group of Michelle Humes Real Estate LLC Broker: 678-971-3559 Prefer Ph#:michelle@michellehumesgroup.com
Call Now: (678) 381-8045
Is this the listing for you? We can help make it yours.
(678) 381-8045
70 Clover Court70 Clover Court70 Clover Court70 Clover Court
Save
Ask
Tour
Hide
Share

Mortgage Calculator

Monthly Payment (Est.)

Enter an interest rate to see your estimated monthly payment.
Calculator powered by Showcase IDX, a Constellation1 Company. Copyright ©2026 Information is deemed reliable but not guaranteed.

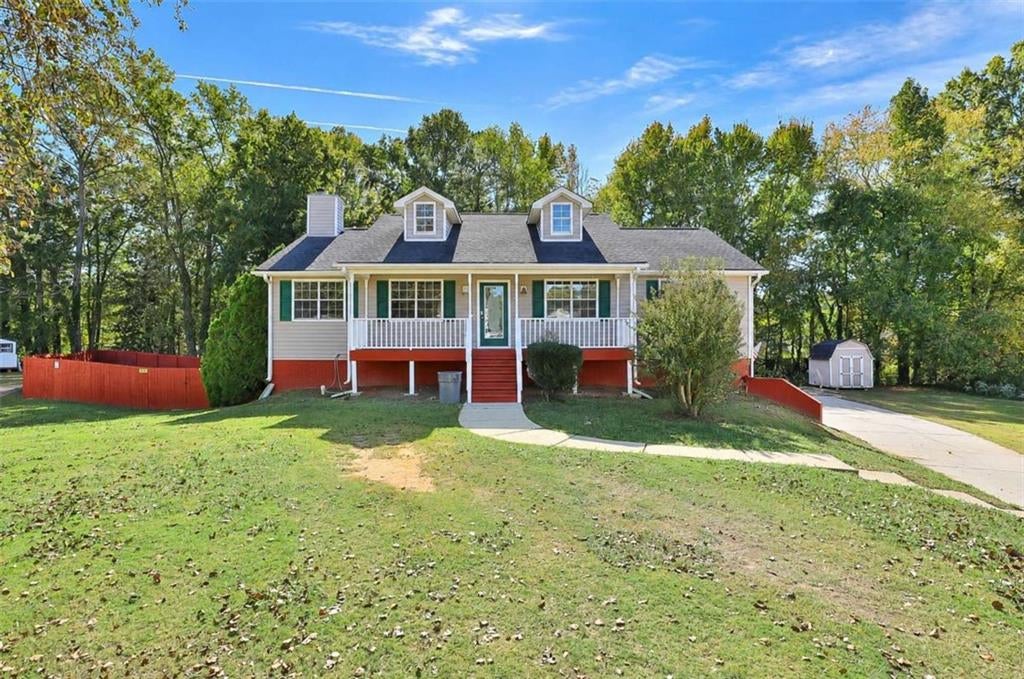
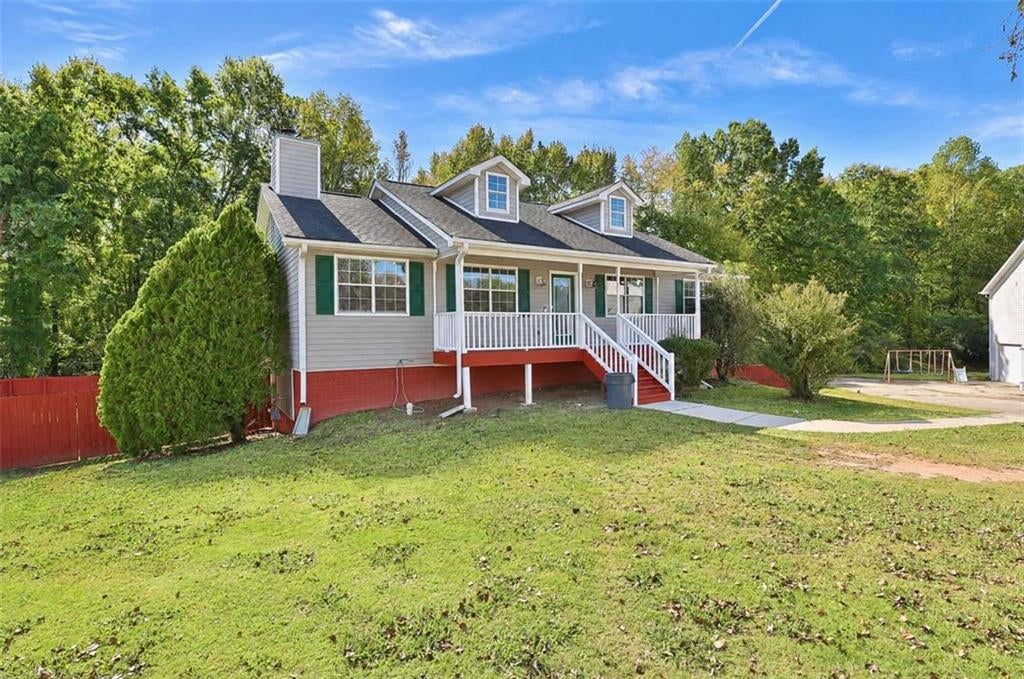
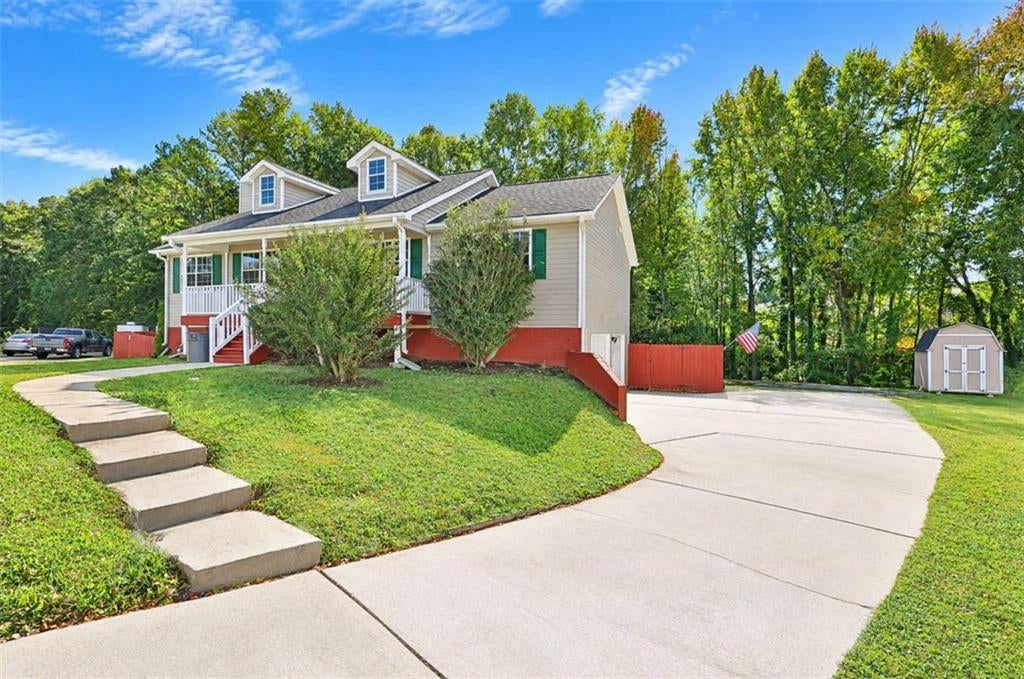
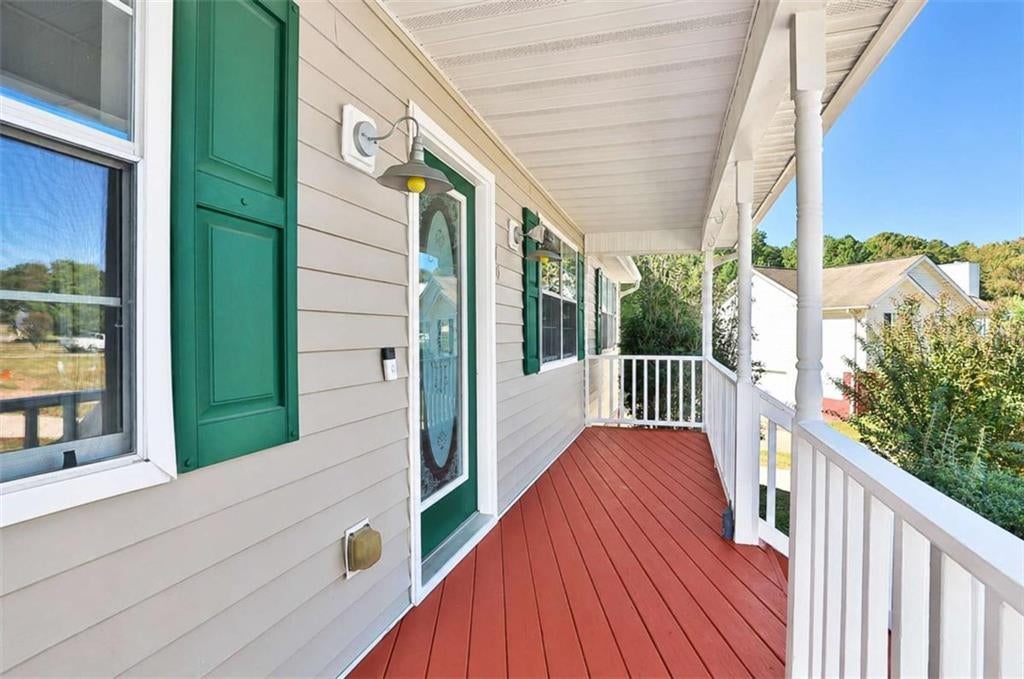
Welcome home to this beautifully updated 3 bedroom, 3 bathroom ranch offering spacious living areas, modern upgrades, and endless potential! A charming covered front porch welcomes you inside to a bright living area featuring tall ceilings and a cozy fireplace. The formal dining room provides the perfect space for hosting gatherings, while the kitchen offers plenty of cabinet storage and an open layout that flows into the living room. The spacious primary suite features a private en-suite bathroom complete with a stand-up shower, soaking tub, updated vanity, and walk-in closet. Two additional bedrooms share a full bathroom, providing comfortable accommodations for family or guests. Throughout the home, you'll find numerous recent upgrades, including new vanities, updated light fixtures, and more. The possibilities continue downstairs with an unfinished basement offering approximately 1,400 additional square feet of space, plus a finished full bathroom, ideal for future expansion, a recreation room, home gym, or additional storage. Step outside to enjoy the large back deck and patio overlooking a flat, fenced backyard, complete with a storage shed. With its desirable ranch-style layout, thoughtful updates, generous outdoor space, and room to grow, this home offers the perfect blend of comfort, functionality, and potential! Southeast Mortgage is our preferred lender. If buyer chooses to work with them, Southeast Mortgage will provide 1% credit up to $5,000. Reach out to the listing agent for more information.

Save
Ask
Tour
Hide
Share
Listing Snapshot
Price 
$310,000
Days On Site 
0 Days
Bedrooms 
3
Inside Area (SqFt) 
1,460 sqft
Total Baths 
3
Full Baths 
3
Partial Baths 
N/A
Lot Size 
0.52 Acres
Year Built 
1996
MLS Number 
7859840
Status 
Active
Property Tax 
$4,100
HOA/Condo/Coop Fees 
N/A
Sq Ft Source 
Other
Friends & Family
Recent Activity
19 hours agoListing first seen on site
19 hours agoListing updated with changes from the MLS
General Features
Acres 
0.52
Attached Garage 
Yes
Foundation 
Brick/Mortar
Garage 
Yes
Garage Spaces 
2
Land Lease 
No
Levels 
One
Parking 
AttachedGarageGarage Faces Side
Parking Spaces 
2
Property Sub Type 
Single Family Residence
Sewer 
Public Sewer
Special Circumstances 
Real Estate Owned
SqFt Above 
1460
SqFt Total 
1460
Style 
RanchTraditional
Utilities 
Cable AvailableElectricity AvailableWater Available
Water Source 
Public
Interior Features
Appliances 
DishwasherGas CooktopGas OvenMicrowave
Basement 
DaylightExterior EntryInterior EntryUnfinished
Cooling 
Ceiling Fan(s)Central Air
Fireplace 
Yes
Fireplace Features 
Living Room
Fireplaces 
1
Flooring 
CarpetCeramic TileVinyl
Heating 
CentralElectric
Interior 
Eat-in KitchenVaulted Ceiling(s)Walk-In Closet(s)Master Downstairs
Laundry Features 
In Hall
Main Level Bedrooms 
3
Save
Ask
Tour
Hide
Share
Exterior Features
Construction Details 
Vinyl Siding
Exterior 
Private Yard
Fencing 
Back YardFencedWood
Frontage 
0
Lot Features 
Cul-De-SacLevel
Other Structures 
Shed(s)
Patio And Porch 
DeckFront PorchPatio
Pool Features 
None
Road Frontage 
Other
Roof 
Composition
Spa Features 
None
View 
Other
Waterfront Features 
None
Waterview 
Other
Community Features
Community Features 
None
Horse Property 
None
Roads 
Asphalt
Schools
School District
Unknown
Elementary School
Rocky Creek
Middle School
Hampton
High School
Hampton
Listing Courtesy Of: Michelle Humes Group of Michelle Humes Real Estate LLC Broker: 678-971-3559 Prefer Ph#:michelle@michellehumesgroup.com

Listings identified with the FMLS IDX logo come from FMLS and are held by brokerage firms other than the owner of this website and the listing brokerage is identified in any listing details. Information is deemed reliable but is not guaranteed. If you believe any FMLS listing contains material that infringes your copyrighted work, please click here to review our DMCA policy and learn how to submit a takedown request.



© 2017-2026 First Multiple Listing Service, Inc.

Neighborhood & Commute
Source: Walkscore
Disclosure: Community information and market data powered by Constellation Data Labs. Information is deemed reliable but not guaranteed.
Save
Ask
Tour
Hide
Share
(678) 381-8045