Your Home Sold Guaranteed Realty - The Nadal Team

Search

Save
Ask
Tour
Hide
Share
$319,900
New Listing

3152 Brockenhurst Drive
Buford, GA 30519

Townhouse|Coming Soon
2
Beds
3
Total Baths
2
Full Baths
1
Partial Bath
1,672
SqFt
$191
/SqFt
2007
Built
Subdivision:
Townes of Avondale
County:
Gwinnett
Listing Courtesy Of: Tracey Curtin of RE/MAX Tru Broker: 770-502-6232 Prefer Ph#:traceycurtin7@gmail.com
Call Now: (678) 381-8045
Is this the listing for you? We can help make it yours.
(678) 381-8045
3152 Brockenhurst Drive3152 Brockenhurst Drive3152 Brockenhurst Drive3152 Brockenhurst Drive
Save
Ask
Tour
Hide
Share

Mortgage Calculator

Monthly Payment (Est.)

Enter an interest rate to see your estimated monthly payment.
Calculator powered by Showcase IDX, a Constellation1 Company. Copyright ©2026 Information is deemed reliable but not guaranteed.

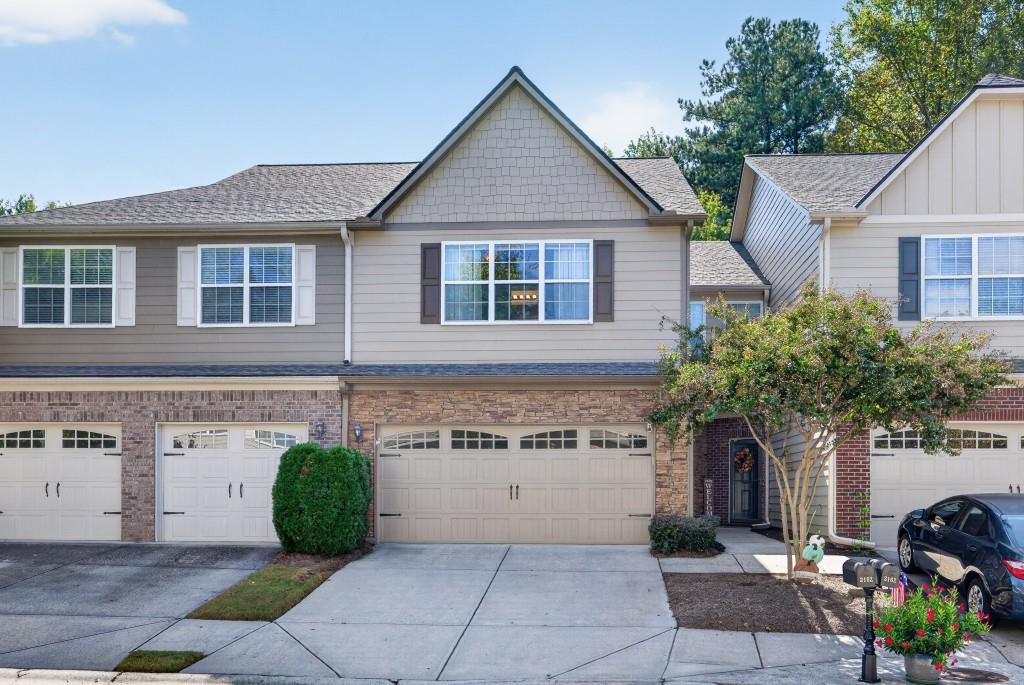
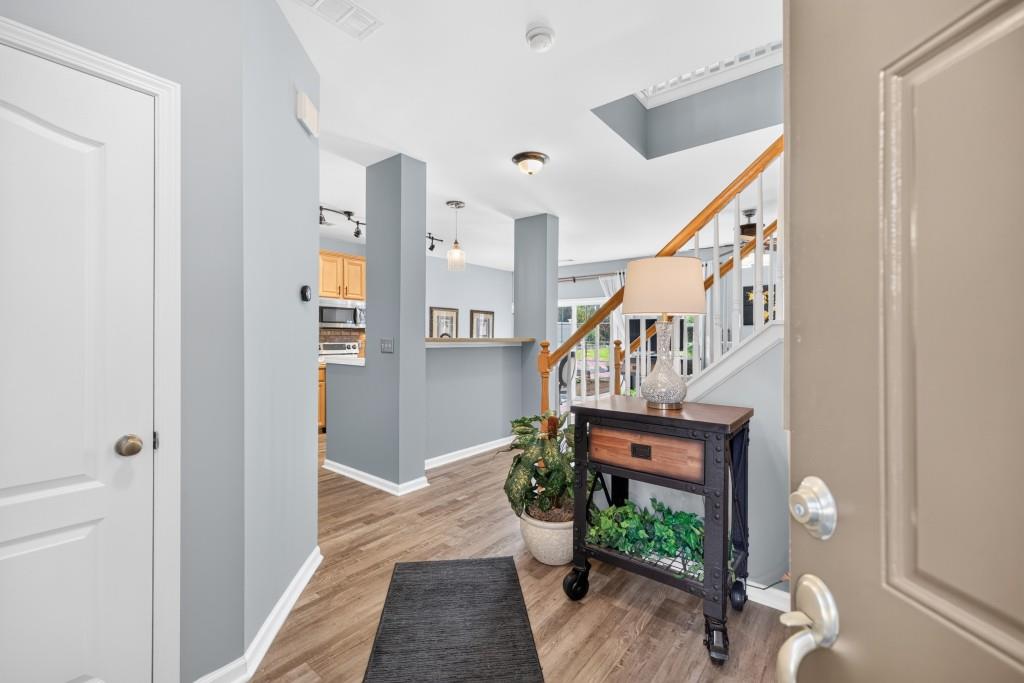
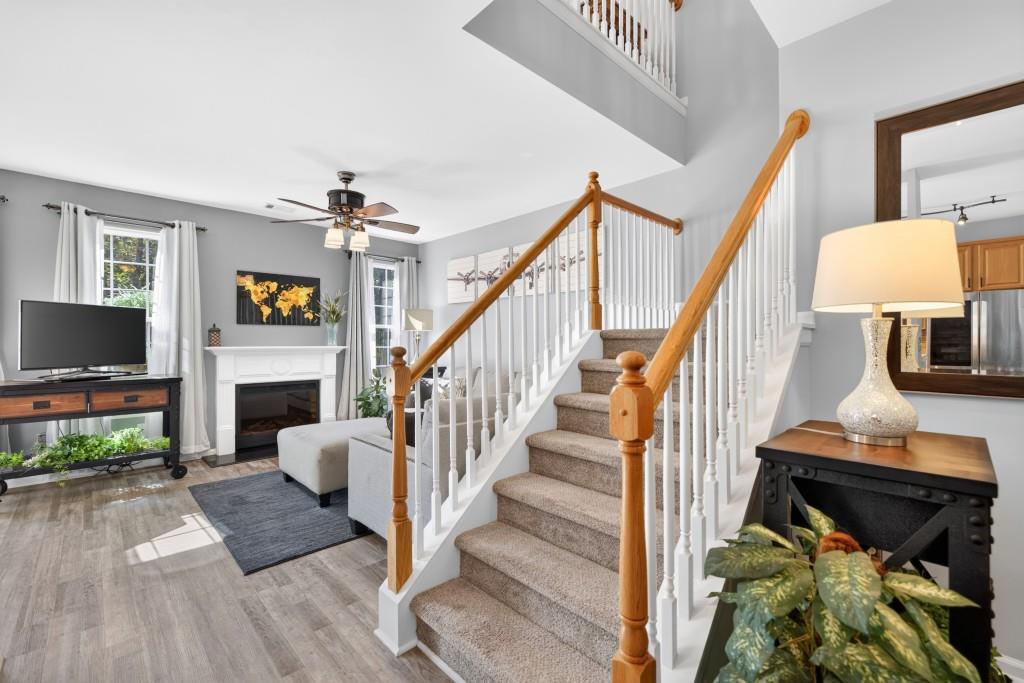
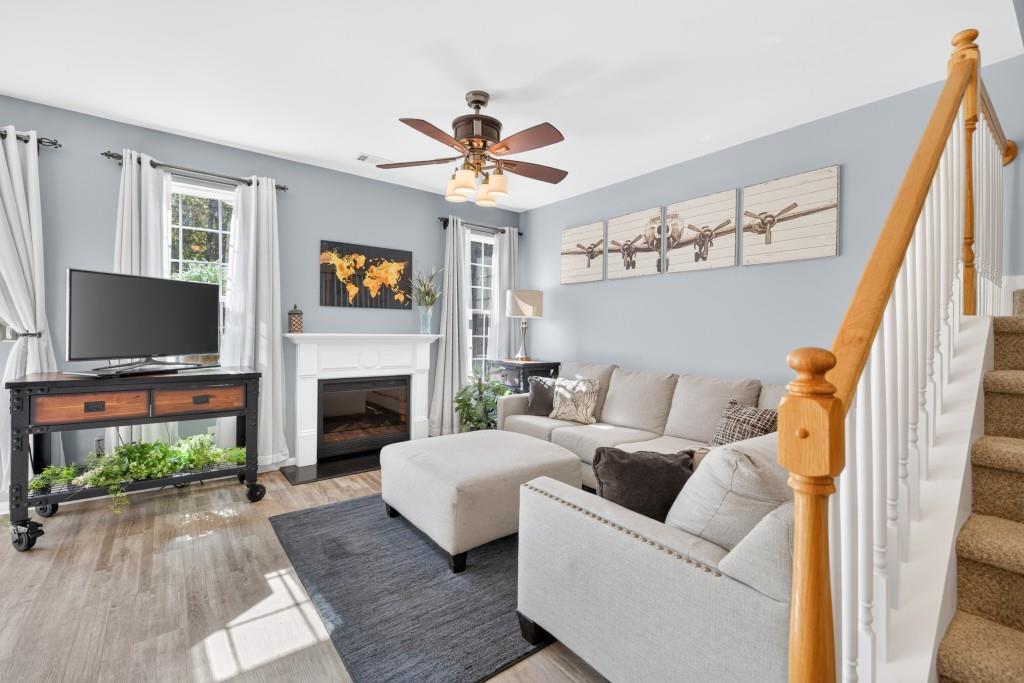
IMMACULATE, MOVE-IN READY BUFORD TOWNHOME with a FLEXIBLE 3RD BEDROOM OPTION, NEW ROOF, BEAUTIFUL WOODED BACKYARD, and LOW-MAINTENANCE LIVING! This meticulously maintained 2-bedroom, 2.5-bath townhome features a HUGE upstairs loft that can easily be converted into a 3rd bedroom, making it perfect for first-time buyers, downsizers, or those needing extra space! Step inside to discover beautiful luxury vinyl flooring, 9-foot ceilings, a cozy fireplace, and an inviting floor plan. The spacious kitchen features 42-inch cabinetry, hard-surface countertops, tile backsplash, under-cabinet lighting, stainless steel appliances, and a large walk-in pantry. Upstairs, the generous primary suite offers a walk-in closet, double vanities, and garden tub/shower, along with a secondary bedroom, full bathroom, and convenient upstairs laundry. STEP OUTSIDE AND FALL IN LOVE! Enjoy your extended 15' x 17' brick-paver patio overlooking a gorgeous open backyard with peaceful wooded and pond views. Perfect for entertaining or relaxing! BIG-TICKET UPDATES ALREADY COMPLETED! NEW ROOF (2024), NEW WATER HEATER (2024), updated interior paint, smart lighting, Nest thermostats, and Ring security features. Plus, a spacious 2-car garage! LOW-MAINTENANCE LIVING AT ITS BEST! HOA includes lawncare, landscaping, exterior painting, roof coverage, community pool, walking trails, and common-area maintenance. Spend your weekends enjoying life instead of yardwork! LOCATION, LOCATION, LOCATION! Just minutes from Mall of Georgia, I-85, I-985, shopping, dining, entertainment, and Ivy Creek Greenway. PRICED AT JUST $319,900 WITH LENDER INCENTIVES AVAILABLE! Don't miss this incredible opportunity to own a beautiful, move-in ready townhome in Buford. SCHEDULE YOUR SHOWING TODAY!

Save
Ask
Tour
Hide
Share
Listing Snapshot
Price 
$319,900
Days On Site 
0 Days
Bedrooms 
2
Inside Area (SqFt) 
1,672 sqft
Total Baths 
3
Full Baths 
2
Partial Baths 
1
Lot Size 
0.03 Acres
Year Built 
2007
MLS Number 
7859846
Status 
Coming Soon
Property Tax 
$3,786
HOA/Condo/Coop Fees 
$275 monthly
Sq Ft Source 
Public Records
Friends & Family
Recent Activity
19 hours agoListing first seen on site
19 hours agoListing updated with changes from the MLS
General Features
Acres 
0.03
Foundation 
Slab
Garage 
Yes
Garage Spaces 
2
Land Lease 
No
Levels 
Two
Parking 
GarageGarage Door OpenerGarage Faces Front
Property Sub Type 
Townhouse
Security 
Smoke Detector(s)Fire Alarm
Sewer 
Public Sewer
SqFt Above 
1672
SqFt Total 
1672
Style 
CraftsmanTownhouse
Utilities 
Cable AvailableElectricity AvailablePhone AvailableUnderground UtilitiesWater Available
Water Source 
Public
Interior Features
Appliances 
DishwasherDisposalElectric RangeElectric Water HeaterMicrowave
Basement 
None
Cooling 
Central AirElectric
Electric 
220 Volts in Laundry
Fireplace Features 
ElectricFactory BuiltFamily Room
Flooring 
CarpetCeramic TileLaminate
Heating 
ElectricForced Air
Interior 
Breakfast BarEat-in KitchenPantryDouble VanityEntrance FoyerHigh Speed InternetSmart HomeWalk-In Closet(s)
Laundry Features 
Laundry RoomUpper Level
Save
Ask
Tour
Hide
Share
Exterior Features
Construction Details 
BrickHardiPlank Type
Exterior 
Private Entrance
Fencing 
None
Frontage 
0
Lot Features 
Back YardLandscapedWooded
Other Structures 
None
Patio And Porch 
Patio
Pool Features 
None
Road Frontage 
City Street
Roof 
Shingle
Spa Features 
None
View 
Water
Waterfront Features 
Pond
Waterview 
Water
Community Features
Association Fee 
$275.0
Association Fee Frequency 
Monthly
Community Features 
PoolSidewalksStreet Lights
Horse Property 
None
Financing Terms Available 
1031 ExchangeCashConventionalFHAVA Loan
Roads 
Asphalt
Schools
School District
Unknown
Elementary School
Patrick
Middle School
Jones
High School
Seckinger
Listing Courtesy Of: Tracey Curtin of RE/MAX Tru Broker: 770-502-6232 Prefer Ph#:traceycurtin7@gmail.com

Listings identified with the FMLS IDX logo come from FMLS and are held by brokerage firms other than the owner of this website and the listing brokerage is identified in any listing details. Information is deemed reliable but is not guaranteed. If you believe any FMLS listing contains material that infringes your copyrighted work, please click here to review our DMCA policy and learn how to submit a takedown request.



© 2017-2026 First Multiple Listing Service, Inc.

Neighborhood & Commute
Source: Walkscore
Disclosure: Community information and market data powered by Constellation Data Labs. Information is deemed reliable but not guaranteed.
Save
Ask
Tour
Hide
Share
(678) 381-8045