Your Home Sold Guaranteed Realty - The Nadal Team

Search

Save
Ask
Tour
Hide
Share
$549,000
New Listing

1935 Ashton Pointe Drive
Dacula, GA 30019

For Sale|Single Family Residence|Active
3
Beds
3
Total Baths
2
Full Baths
1
Partial Bath
2,088
SqFt
$263
/SqFt
1995
Built
Subdivision:
Ashton Pinte
County:
Gwinnett
Listing Courtesy Of: Anica Pernes of Virtual Properties Realty.com Broker: 770-912-5011 Prefer Ph#:anica.realtor@gmail.com
Call Now: (678) 381-8045
Is this the listing for you? We can help make it yours.
(678) 381-8045
1935 Ashton Pointe Drive1935 Ashton Pointe Drive1935 Ashton Pointe Drive1935 Ashton Pointe Drive
Save
Ask
Tour
Hide
Share

Mortgage Calculator

Monthly Payment (Est.)

Enter an interest rate to see your estimated monthly payment.
Calculator powered by Showcase IDX, a Constellation1 Company. Copyright ©2026 Information is deemed reliable but not guaranteed.

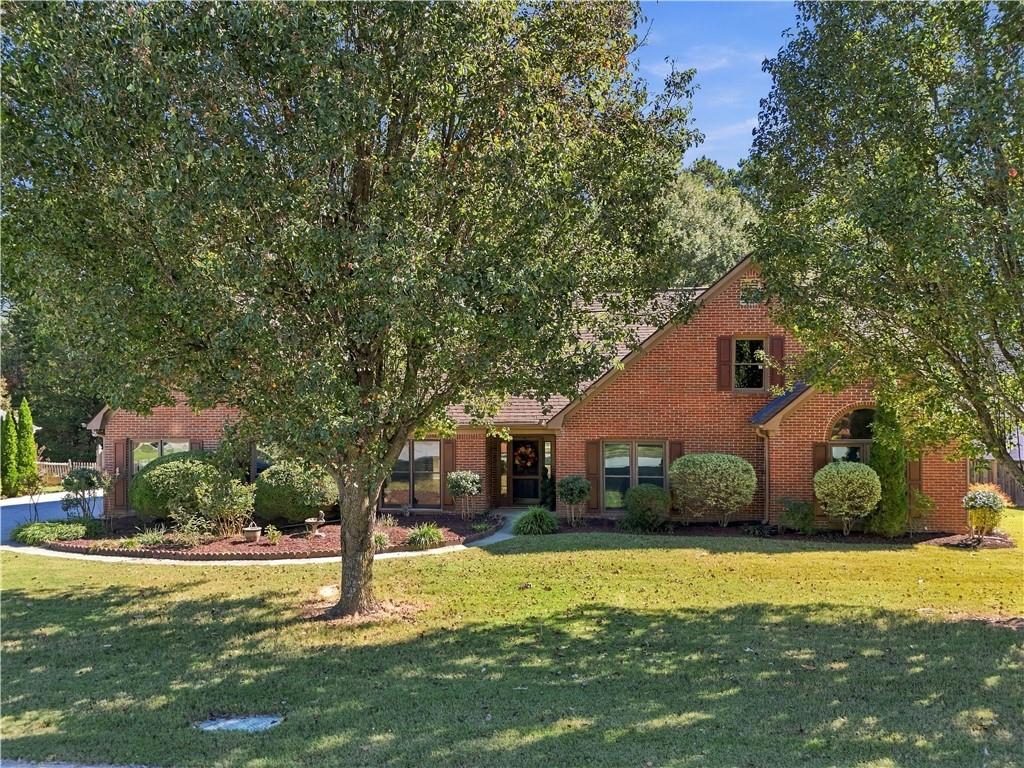
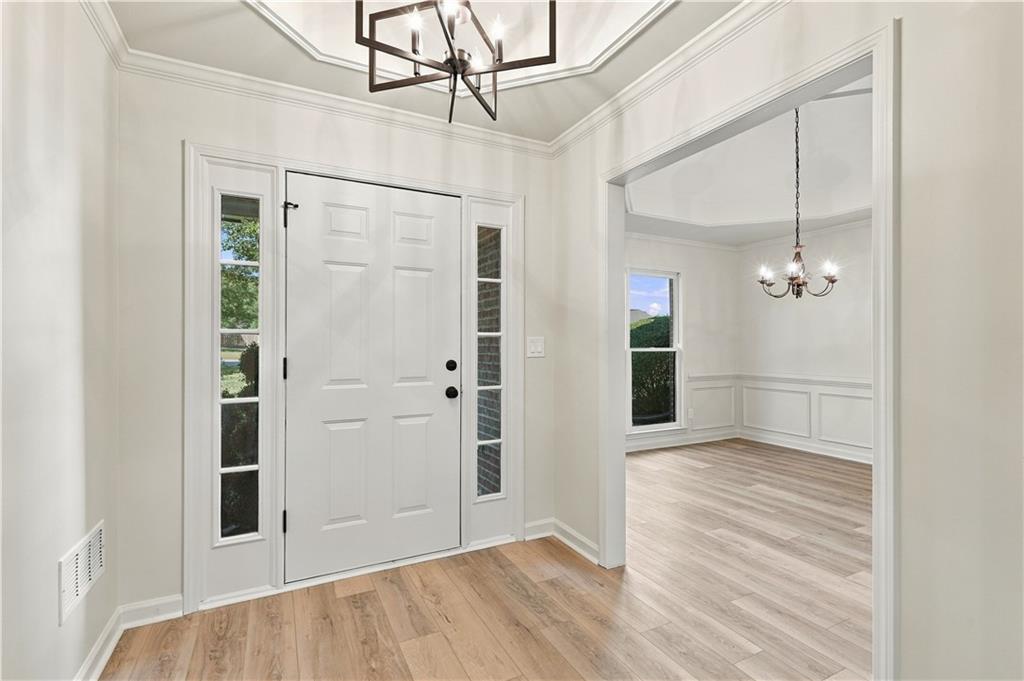
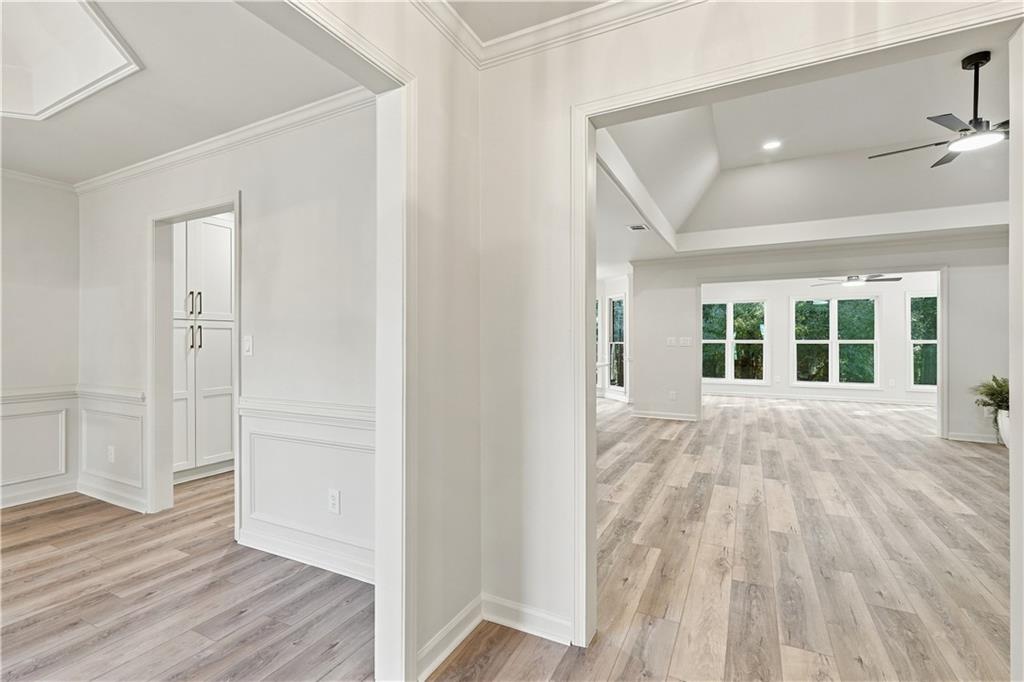
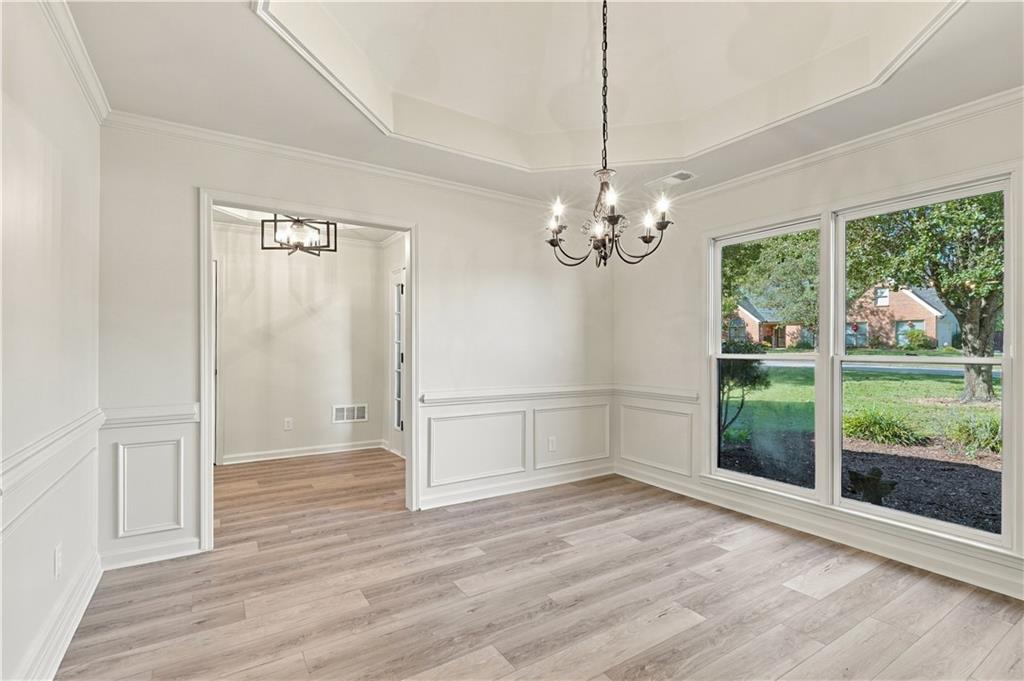
Fall in love from the moment you step inside this beautifully completely reimagined, move-in ready sanctuary. Bathed in natural light, the home welcomes you with soaring high ceilings and gorgeous new hardwood flooring that flows effortlessly throughout the entire house. At the heart of the home sits a stunning gourmet kitchen—outfitted with brand-new white cabinetry, pristine quartz countertops, and stainless steel appliances—which opens completely to a grand family room, where memories are waiting to be made around the warm, crackling gas log fireplace. Slip away into the spectacular sunroom, offering an additional 234 sq ft of peaceful, year-round enjoyment, or retreat to the beautifully remodeled bathrooms designed to feel like a private, spa-like oasis. The thoughtful layout balances elegance and everyday comfort, featuring a formal dining room, a spacious 3-bedroom design, a massive laundry/mud room, and an expansive unfinished bonus room upstairs packed with built-in storage and endless potential. Outside, a large, flat, fenced backyard and a convenient side-entry garage offer the perfect backdrop for outdoor living and entertaining. To sweeten the deal, the seller is generously offering a 2-1 buydown with their preferred lender, bringing this accessible luxury even closer to home. Your dream lifestyle awaits—schedule your tour today!

Save
Ask
Tour
Hide
Share
Listing Snapshot
Price 
$549,000
Days On Site 
0 Days
Bedrooms 
3
Inside Area (SqFt) 
2,088 sqft
Total Baths 
3
Full Baths 
2
Partial Baths 
1
Lot Size 
0.59 Acres
Year Built 
1995
MLS Number 
7859870
Status 
Active
Property Tax 
$4,463
HOA/Condo/Coop Fees 
$11.67 monthly
Sq Ft Source 
Owner
Friends & Family
Recent Activity
17 hours agoListing first seen on site
17 hours agoListing updated with changes from the MLS
General Features
Acres 
0.59
Foundation 
Slab
Garage 
Yes
Garage Spaces 
2
Land Lease 
No
Levels 
One and One Half
Parking 
DrivewayGarageGarage Door OpenerGarage Faces Side
Property Sub Type 
Single Family Residence
Security 
Smoke Detector(s)
Sewer 
Septic Tank
SqFt Above 
2088
SqFt Total 
2088
Style 
Ranch
Utilities 
None
Water Source 
Public
Interior Features
Appliances 
DishwasherDisposalElectric OvenElectric RangeMicrowaveRange HoodRefrigeratorSelf Cleaning Oven
Basement 
None
Cooling 
Other
Electric 
220 Volts220 Volts in Laundry
Fireplace Features 
None
Flooring 
HardwoodConcrete
Heating 
CentralNatural Gas
Interior 
Breakfast BarPantryKitchen IslandHigh Speed InternetWalk-In Closet(s)Master Downstairs
Laundry Features 
Laundry RoomMain LevelOther
Main Level Bedrooms 
3
Window Features 
Insulated WindowsSkylight(s)
Save
Ask
Tour
Hide
Share
Exterior Features
Construction Details 
Other
Exterior 
Private EntrancePrivate YardRain Gutters
Fencing 
Back YardFencedWood
Lot Features 
Back YardFront YardLandscapedLevelPrivate
Other Structures 
None
Patio And Porch 
None
Pool Features 
None
Road Frontage 
City Street
Roof 
Other
Spa Features 
None
View 
Trees/Woods
Waterfront Features 
None
Waterview 
Trees/Woods
Windows/Doors 
Insulated WindowsSkylight(s)
Community Features
Association Fee 
$140.0
Association Fee Frequency 
Annually
Community Features 
None
Horse Property 
None
Financing Terms Available 
1031 ExchangeCashConventionalFHAVA Loan
Roads 
None
Schools
School District
Unknown
Elementary School
Puckett's Mill
Middle School
Jones
High School
Mill Creek
Listing Courtesy Of: Anica Pernes of Virtual Properties Realty.com Broker: 770-912-5011 Prefer Ph#:anica.realtor@gmail.com

Listings identified with the FMLS IDX logo come from FMLS and are held by brokerage firms other than the owner of this website and the listing brokerage is identified in any listing details. Information is deemed reliable but is not guaranteed. If you believe any FMLS listing contains material that infringes your copyrighted work, please click here to review our DMCA policy and learn how to submit a takedown request.



© 2017-2026 First Multiple Listing Service, Inc.

Neighborhood & Commute
Source: Walkscore
Disclosure: Community information and market data powered by Constellation Data Labs. Information is deemed reliable but not guaranteed.
Save
Ask
Tour
Hide
Share
(678) 381-8045