Your Home Sold Guaranteed Realty - The Nadal Team

Search

Save
Ask
Tour
Hide
Share
$281,990
New Listing

506 Brixton Drive 88
Villa Rica, GA 30180

For Sale|Townhouse|Active
3
Beds
3
Total Baths
2
Full Baths
1
Partial Bath
1,912
SqFt
$147
/SqFt
2026
Built
Subdivision:
Jameson Towns
County:
Carroll
Listing Courtesy Of: Natalia Lanigan of SDC Realty, LLC Broker: 770-213-8068 Prefer Ph#:nlanigan@smithdouglas.com
Call Now: (678) 381-8045
Is this the listing for you? We can help make it yours.
(678) 381-8045
506 Brixton Drive 88506 Brixton Drive 88506 Brixton Drive 88506 Brixton Drive 88
Save
Ask
Tour
Hide
Share

Mortgage Calculator

Monthly Payment (Est.)

Enter an interest rate to see your estimated monthly payment.
Calculator powered by Showcase IDX, a Constellation1 Company. Copyright ©2026 Information is deemed reliable but not guaranteed.

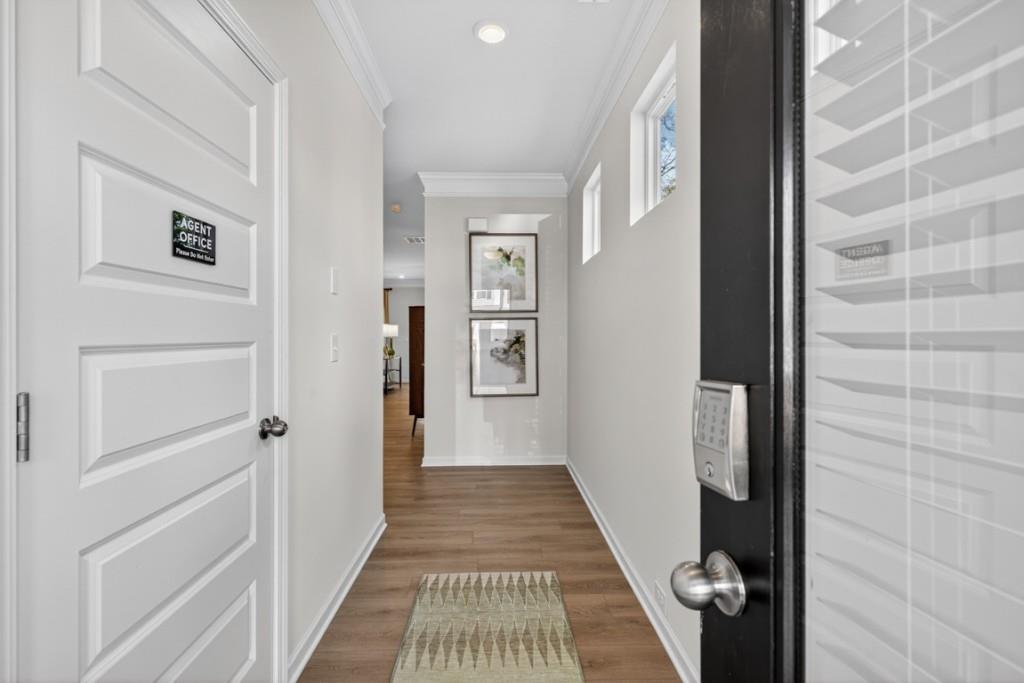
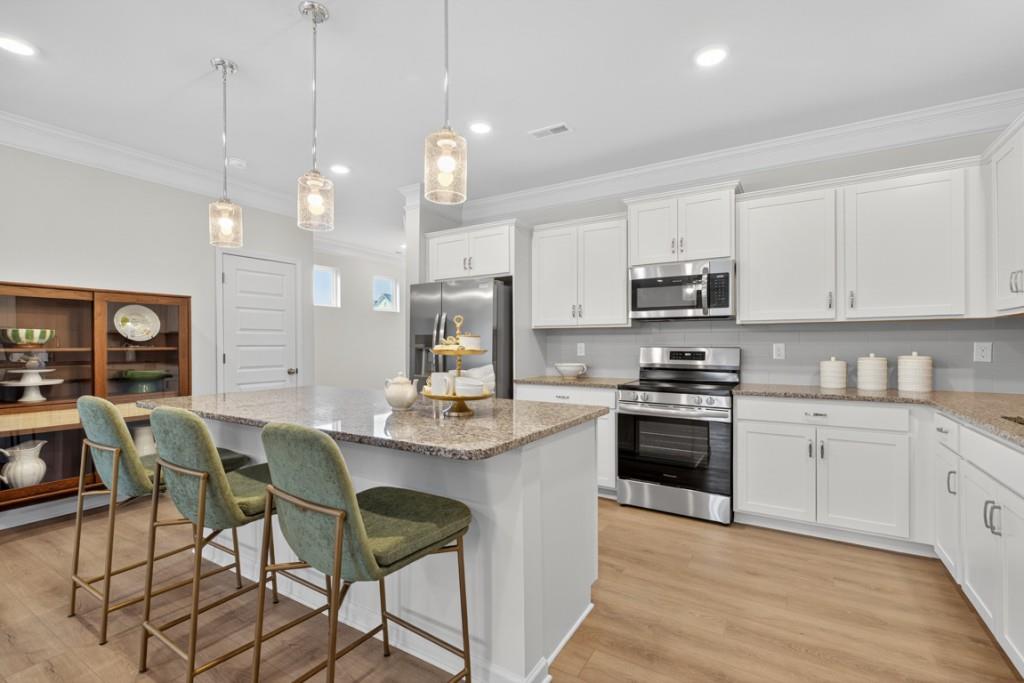
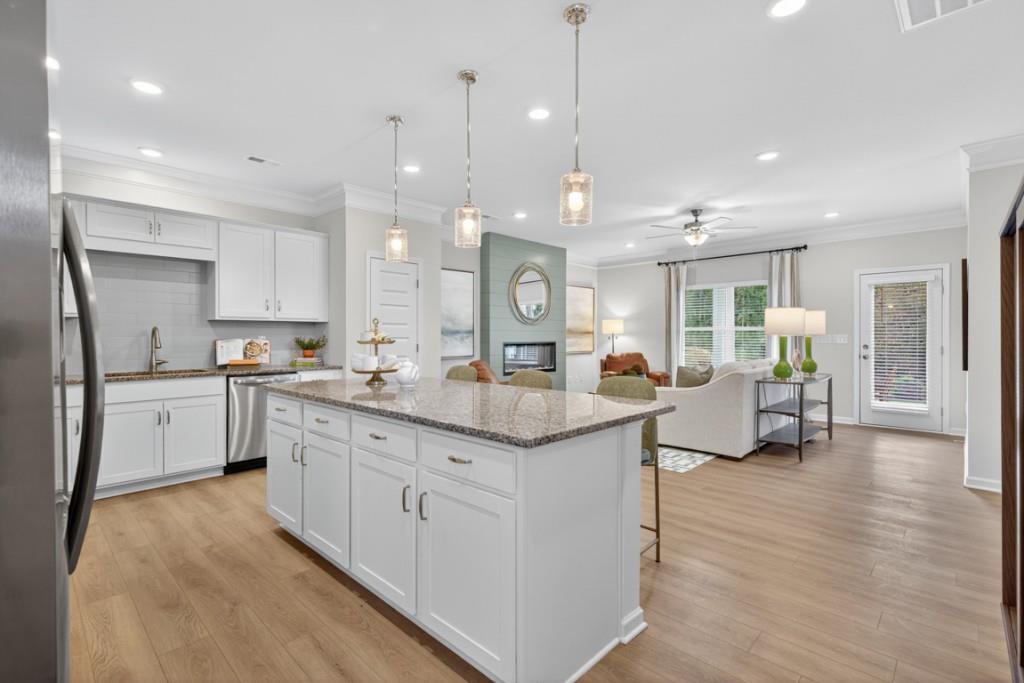
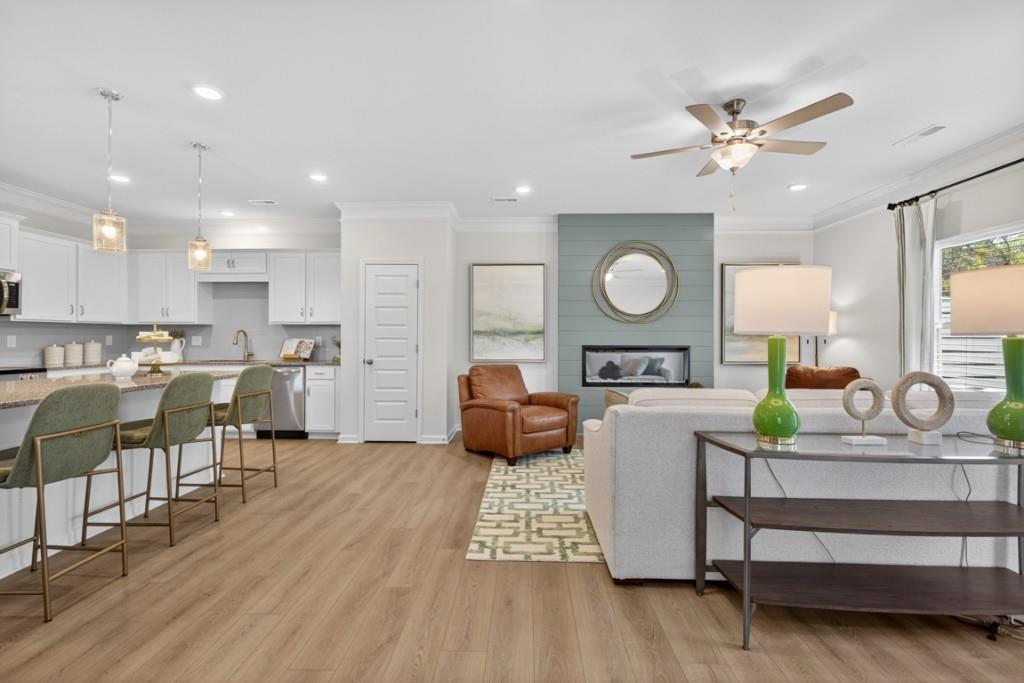
Move in ready November! The Ellison II plan by Smith Douglas Homes in the Jameson Towns community in Villa Rica. This stunning new construction townhome delivers a flawless blend of contemporary design, high end finishes and effortless easy maintenance living. Boasting a spacious 3-bedroom, 2.5 bath layout, this open-concept plan is meticulously crafted for modern lifestyles. Step inside the welcoming foyer to find 9ft ceilings on both levels, creating a bright, airy and expansive atmosphere. The light-filled main level features luxury vinyl pland flooring, a spacious great room centered around a sleek modern fireplace and a seamless flow into the chef's kitchen. Ideal for entertaining, the kitchen comes fully loaded with a large center island, granite counters, upgraded cabinetry, a tile backsplash, stainless appliances and a walk-in pantry. The kitchen opens directly to a rear patio and private yard, perfect for entertaining or relaxing outdoors. The open iron staircase leads to a luxurious primary suite complete with a tray ceiling, dual vanity, and tub. Two additional bedrooms, a shared hall bath, and a convenient laundry room complete the upper level. Residents will enjoy the planned neighborhood amenities, including a pool and cabana, playground and lawn maintenance included in the HOA giving you more time to enjoy what matters most. Photos representative of plan. Seller incentives with use of preferred lender.

Save
Ask
Tour
Hide
Share
Listing Snapshot
Price 
$281,990
Days On Site 
0 Days
Bedrooms 
3
Inside Area (SqFt) 
1,912 sqft
Total Baths 
3
Full Baths 
2
Partial Baths 
1
Lot Size 
N/A
Year Built 
2026
MLS Number 
7859961
Status 
Active
Property Tax 
$1
HOA/Condo/Coop Fees 
$90 monthly
Sq Ft Source 
Builder
Friends & Family
Recent Activity
16 hours agoListing first seen on site
16 hours agoListing updated with changes from the MLS
General Features
Foundation 
Slab
Garage 
Yes
Garage Spaces 
2
Home Warranty 
Yes
Land Lease 
No
Levels 
Two
Parking 
Garage
Parking Spaces 
2
Property Condition 
New Construction
Property Sub Type 
Townhouse
Security 
Smoke Detector(s)
Sewer 
Public Sewer
SqFt Above 
1912
SqFt Total 
1912
Style 
TownhouseTraditional
Utilities 
Electricity AvailableSewer AvailableWater Available
Water Source 
Public
Interior Features
Appliances 
DishwasherDisposalElectric RangeMicrowave
Basement 
None
Cooling 
Ceiling Fan(s)
Fireplace 
Yes
Fireplace Features 
ElectricFamily Room
Fireplaces 
1
Flooring 
Carpet
Heating 
Central
Interior 
PantryKitchen IslandEntrance FoyerTray Ceiling(s)
Laundry Features 
Laundry RoomUpper Level
Window Features 
ENERGY STAR Qualified Windows
Save
Ask
Tour
Hide
Share
Exterior Features
Construction Details 
HardiPlank TypeStone
Exterior 
Private Entrance
Fencing 
None
Frontage 
0
Lot Features 
PrivateWooded
Other Structures 
None
Patio And Porch 
CoveredPatio
Pool Features 
None
Road Frontage 
City Street
Roof 
Composition
Spa Features 
None
View 
Trees/Woods
Waterfront Features 
None
Waterview 
Trees/Woods
Windows/Doors 
ENERGY STAR Qualified Windows
Community Features
Association Fee 
$90.0
Association Fee Frequency 
Monthly
Community Features 
PlaygroundPoolSidewalks
Horse Property 
None
Financing Terms Available 
1031 ExchangeCashConventionalFHAUSDA LoanVA Loan
Roads 
Asphalt
Schools
School District
Unknown
Elementary School
Ithica
Middle School
Bay Springs
High School
Villa Rica
Listing Courtesy Of: Natalia Lanigan of SDC Realty, LLC Broker: 770-213-8068 Prefer Ph#:nlanigan@smithdouglas.com

Listings identified with the FMLS IDX logo come from FMLS and are held by brokerage firms other than the owner of this website and the listing brokerage is identified in any listing details. Information is deemed reliable but is not guaranteed. If you believe any FMLS listing contains material that infringes your copyrighted work, please click here to review our DMCA policy and learn how to submit a takedown request.



© 2017-2026 First Multiple Listing Service, Inc.

Neighborhood & Commute
Source: Walkscore
Disclosure: Community information and market data powered by Constellation Data Labs. Information is deemed reliable but not guaranteed.
Save
Ask
Tour
Hide
Share
(678) 381-8045