5861 Riverstone CircleAtlanta, GA 30339
Mortgage Calculator
Monthly Payment (Est.)
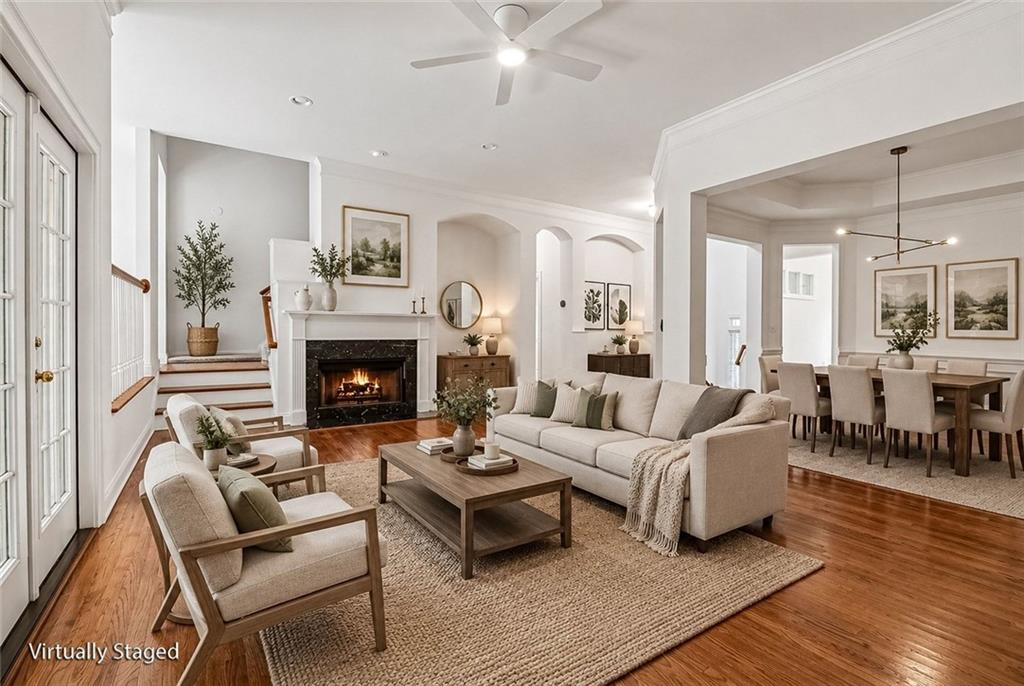
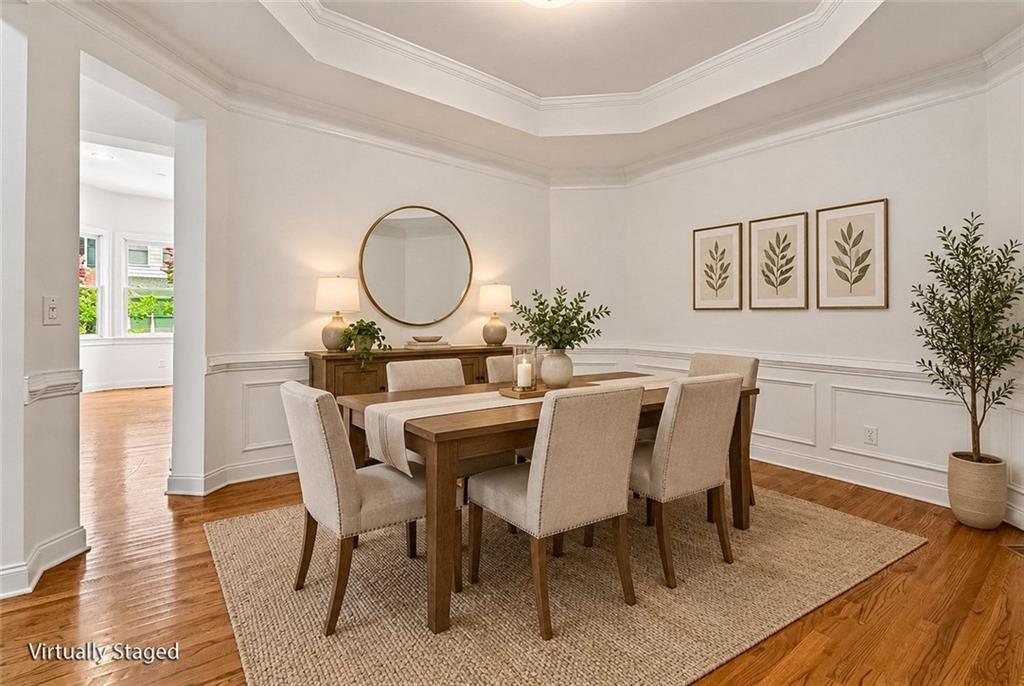
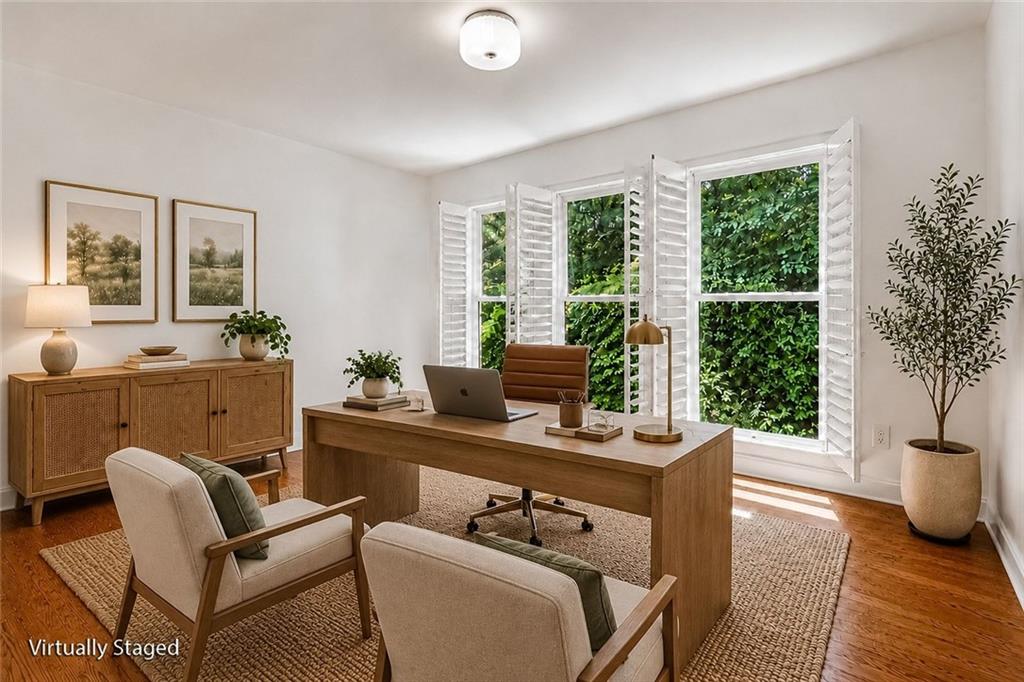
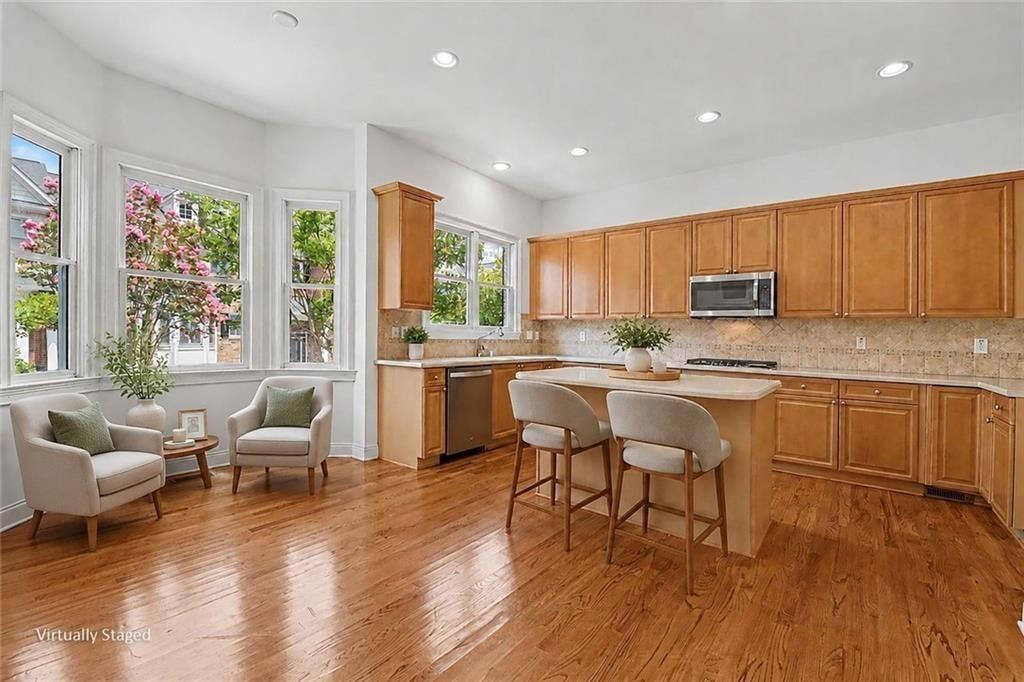
Enter an interest rate to see your estimated monthly payment.Privacy, space, style and location—without the luxury price tag. Tucked into one of the community’s most desirable locations and floorplans, this move-in-ready home offers a rare combination of wooded privacy, flexible living space and exceptional value, all with a two-car garage and storage. Three finished levels feature crisp white walls, high ceilings, hardwood floors and clean, low-profile lighting, creating a bright, timeless backdrop for everyday living and entertaining. The spacious, sun-filled kitchen is the heart of the home, with a bay-window sitting area, center island and room for everything from casual takeout to culinary creativity. Just beyond, the fireside Family Room opens through French doors to a covered deck overlooking peaceful woods and your own dedicated backyard space, maintained by the HOA. It’s a rare opportunity to enjoy the feel of a private, wooded retreat without the burden of maintaining the yard yourself. Work from home? You’ll appreciate multiple office options and a dramatic two-story foyer ready to showcase your favorite art. Upstairs, the standout primary suite feels like a private treehouse, complete with its own sun deck, an oversized closet, dual vanities and a sitting area made for slow mornings and unwinding at the end of the day. Additional bedrooms and flexible living spaces provide room to spread out, entertain or create the home gym, media room, game room or hobby space you’ve been wanting. The finished terrace level adds even more versatility, with a bedroom, full bath, a generous bonus room and French doors opening to a covered patio and private backyard—perfect for pets, outdoor relaxation and evenings at home. Depending on your needs, the lower level can also accommodate two separate sleeping spaces. Abundant pantry, coat, linen and walk-in closets throughout make storage and organization refreshingly easy. Big-ticket updates add even more value, with HVAC systems replaced in 2024 and 2025 and a recently replaced roof. Add the hard-to-find wooded views from both decks, the lower-level patio and nearly every rear-facing window, and you have a home that delivers space, privacy and peace of mind in one compelling package. And the location? It’s hard to beat. Enjoy a straight shot to Midtown, Buckhead and Chastain Park, with Windy Hill Athletic Club and the Chattahoochee River nearby for fitness, tennis and outdoor adventure. The Battery, Truist Park and Atlanta Braves baseball are just part of the dining, entertainment and lifestyle options close to home. A private wooded retreat, three finished levels, a two-car garage and a prime location—all at a value that’s increasingly hard to find. Come and discover how good it feels to have room to live, work, relax and recharge, all in one place.
| 16 hours ago | Listing first seen on site | |
| 17 hours ago | Listing updated with changes from the MLS |
Listings identified with the FMLS IDX logo come from FMLS and are held by brokerage firms other than the owner of this website and the listing brokerage is identified in any listing details. Information is deemed reliable but is not guaranteed. If you believe any FMLS listing contains material that infringes your copyrighted work, please click here to review our DMCA policy and learn how to submit a takedown request.

© 2017-2026 First Multiple Listing Service, Inc.
