Your Home Sold Guaranteed Realty - The Nadal Team

Search

Save
Ask
Tour
Hide
Share
$324,900
New Listing

4943 Apple Valley Road
Douglasville, GA 30135

For Sale|Single Family Residence|Active
3
Beds
2
Total Baths
2
Full Baths
2,062
SqFt
$158
/SqFt
1977
Built
Subdivision:
ORCHARD POINT SUB U-3
County:
Douglas
Listing Courtesy Of: Paul Matadeen of Real Broker, LLC. Broker: 404-999-2234 Prefer Ph#:Paul@SalesWithPaul.com
Call Now: (678) 381-8045
Is this the listing for you? We can help make it yours.
(678) 381-8045
4943 Apple Valley Road4943 Apple Valley Road4943 Apple Valley Road4943 Apple Valley Road
Save
Ask
Tour
Hide
Share

Mortgage Calculator

Monthly Payment (Est.)

Enter an interest rate to see your estimated monthly payment.
Calculator powered by Showcase IDX, a Constellation1 Company. Copyright ©2026 Information is deemed reliable but not guaranteed.

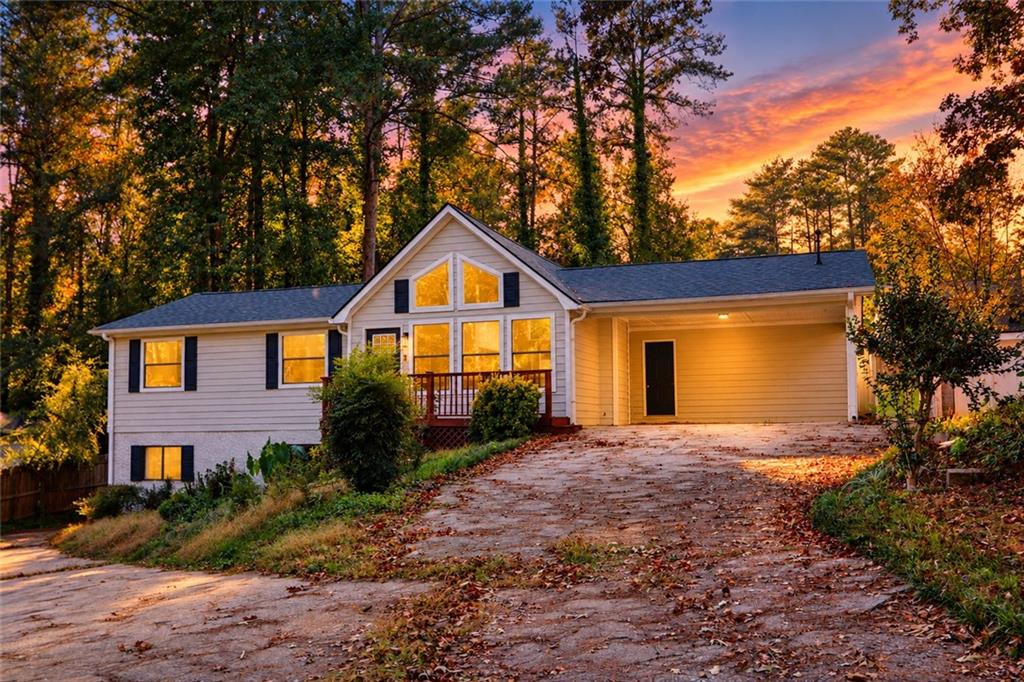
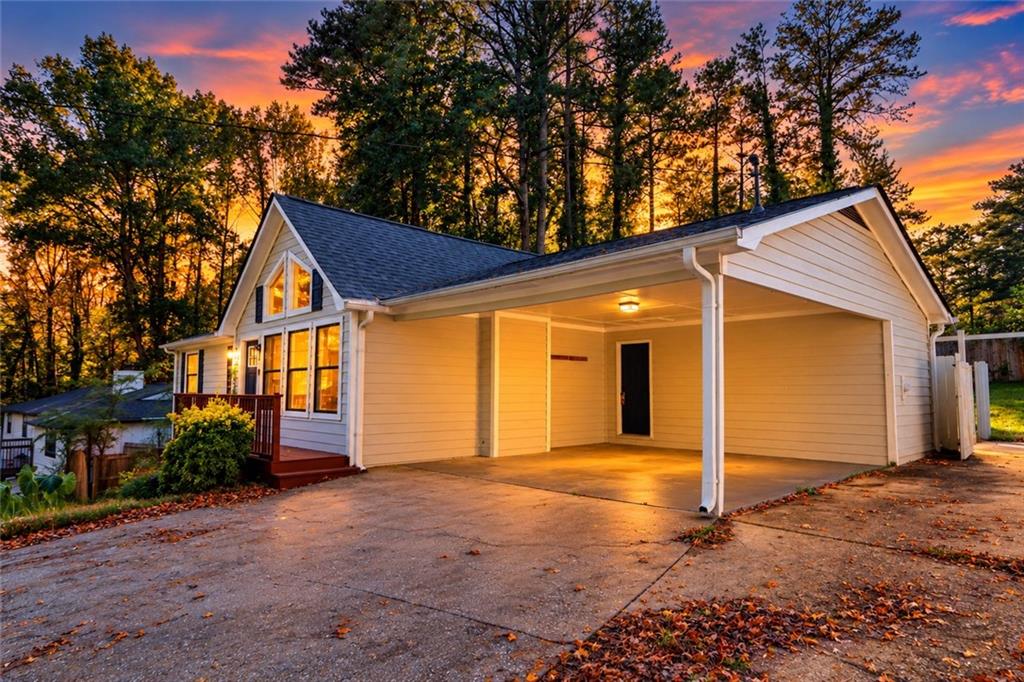
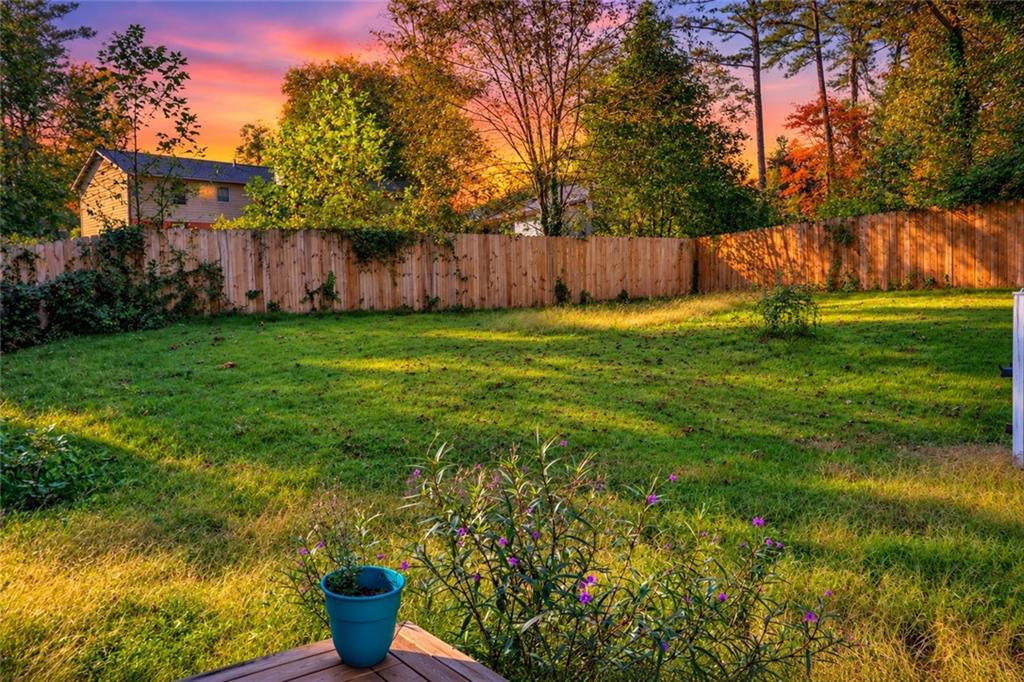
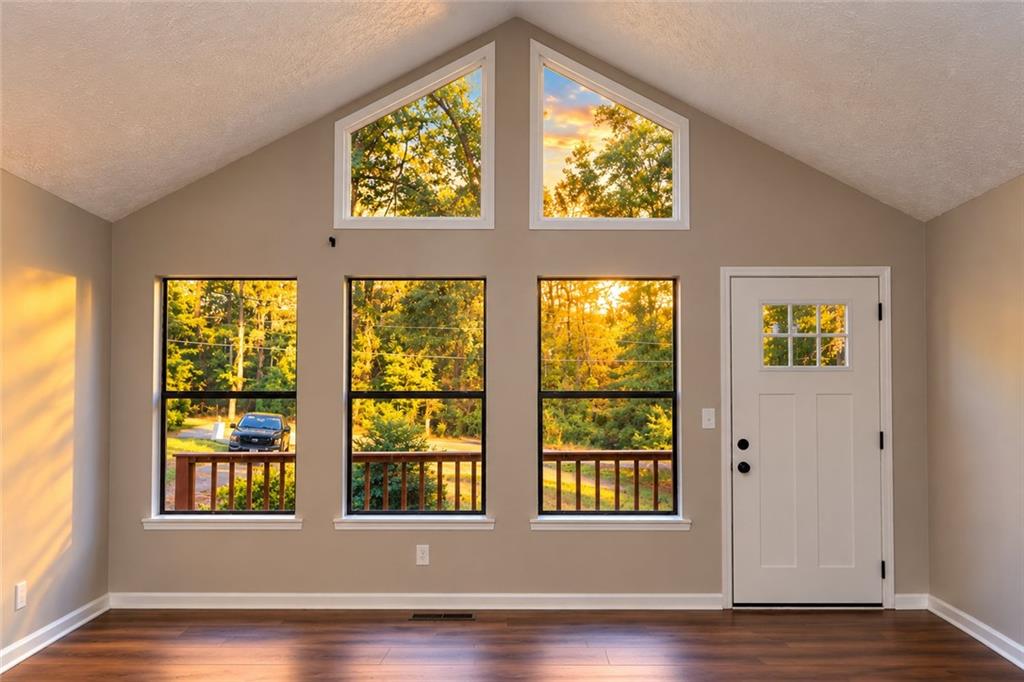
Beautifully Updated Contemporary Ranch with Finished Basement and Private Fenced Backyard! Welcome to 4943 Apple Valley Road, where modern upgrades, comfortable living, and versatile space come together in Douglasville's established Orchard Point community. This beautifully remodeled 3-bedroom, 2-bath home offers approximately 2,062 square feet of living space, including a partially finished basement. Step inside to discover soaring vaulted ceilings, abundant natural light, an inviting fireplace, and an open-concept living and dining area designed for everyday comfort and effortless entertaining. The stylish kitchen features LG stainless steel appliances, attractive countertops, generous cabinetry, and convenient access to the laundry area. The spacious primary suite offers a beautifully updated private bathroom with a walk-in shower, while two additional bedrooms provide flexibility for guests, hobbies, or a home office. Need extra room? The partially finished basement provides approximately 700 square feet of additional living space, ideal for a media room, fitness area, home office, or recreation space. A separate driveway with exterior basement access adds even more convenience and flexibility. Outside, enjoy nearly half an acre of property with a large, privacy-fenced backyard, an inviting deck, and plenty of space for outdoor entertaining, gardening, or simply relaxing. Additional highlights include updated flooring, fresh interior paint, a covered two-car carport, and a separate storage building. No HOA! Enjoy the freedom of an established neighborhood without mandatory association fees. With thoughtful updates, flexible living areas, generous outdoor space, and a convenient Douglasville location, this home offers an exceptional combination of style, function, and value. Schedule your private showing today and discover everything 4943 Apple Valley Road has to offer! Images have been enhanced.

Save
Ask
Tour
Hide
Share
Listing Snapshot
Price 
$324,900
Days On Site 
0 Days
Bedrooms 
3
Inside Area (SqFt) 
2,062 sqft
Total Baths 
2
Full Baths 
2
Partial Baths 
N/A
Lot Size 
0.459 Acres
Year Built 
1977
MLS Number 
7860086
Status 
Active
Property Tax 
$3,847
HOA/Condo/Coop Fees 
N/A
Sq Ft Source 
Owner
Friends & Family
Recent Activity
13 hours agoListing first seen on site
13 hours agoListing updated with changes from the MLS
General Features
Acres 
0.459
Carport 
2
Foundation 
Block
Garage 
Yes
Garage Spaces 
1
Land Lease 
No
Levels 
Two
Parking 
CarportGarageAttachedDriveway
Parking Spaces 
2
Property Condition 
Updated/Remodeled
Property Sub Type 
Single Family Residence
Security 
Smoke Detector(s)
Sewer 
Septic Tank
SqFt Above 
2062
SqFt Total 
2062
Style 
Contemporary
Utilities 
Cable AvailableElectricity AvailableNatural Gas AvailablePhone AvailableWater Available
Water Source 
Public
Interior Features
Appliances 
Gas Water HeaterOther
Basement 
DaylightFinishedPartial
Cooling 
Ceiling Fan(s)
Electric 
220 Volts
Fireplace 
Yes
Fireplace Features 
ElectricGlass DoorsLiving Room
Fireplaces 
1
Flooring 
CarpetHardwoodWood
Heating 
CentralForced Air
Interior 
Cathedral Ceiling(s)Double VanityRecessed LightingVaulted Ceiling(s)Master Downstairs
Laundry Features 
Other
Main Level Bedrooms 
3
Save
Ask
Tour
Hide
Share
Exterior Features
Construction Details 
Wood Siding
Exterior 
BalconyPrivate YardRain GuttersStorage
Fencing 
Back YardFencedPrivacyWood
Lot Features 
Open LotPrivateBack YardSloped
Other Structures 
OutbuildingShed(s)Storage
Patio And Porch 
Deck
Pool Features 
None
Road Frontage 
City Street
Roof 
CompositionShingle
Spa Features 
None
View 
CityTrees/Woods
Waterfront Features 
None
Waterview 
CityTrees/Woods
Community Features
Community Features 
None
Horse Property 
None
Roads 
Asphalt
Schools
School District
Unknown
Elementary School
Dorsett Shoals
Middle School
Yeager
High School
Alexander
Listing Courtesy Of: Paul Matadeen of Real Broker, LLC. Broker: 404-999-2234 Prefer Ph#:Paul@SalesWithPaul.com

Listings identified with the FMLS IDX logo come from FMLS and are held by brokerage firms other than the owner of this website and the listing brokerage is identified in any listing details. Information is deemed reliable but is not guaranteed. If you believe any FMLS listing contains material that infringes your copyrighted work, please click here to review our DMCA policy and learn how to submit a takedown request.



© 2017-2026 First Multiple Listing Service, Inc.

Neighborhood & Commute
Source: Walkscore
Disclosure: Community information and market data powered by Constellation Data Labs. Information is deemed reliable but not guaranteed.
Save
Ask
Tour
Hide
Share
(678) 381-8045