Your Home Sold Guaranteed Realty - The Nadal Team

Search

Save
Ask
Tour
Hide
Share
$269,900
New Listing

215 Guyett Avenue
Hinesville, GA 31313

For Sale|Single Family Residence|Active
3
Beds
2
Total Baths
2
Full Baths
1,220
SqFt
$221
/SqFt
2012
Built
Subdivision:
GRIFFIN PARK
County:
Liberty
Listing Courtesy Of: Cindy LaDuke of EXP Realty, LLC. Broker: 888-959-9461 Prefer Ph#:cindy@cindysrealtygroup.com
Call Now: (678) 381-8045
Is this the listing for you? We can help make it yours.
(678) 381-8045
215 Guyett Avenue215 Guyett Avenue215 Guyett Avenue215 Guyett Avenue
Save
Ask
Tour
Hide
Share

Mortgage Calculator

Monthly Payment (Est.)

Enter an interest rate to see your estimated monthly payment.
Calculator powered by Showcase IDX, a Constellation1 Company. Copyright ©2026 Information is deemed reliable but not guaranteed.

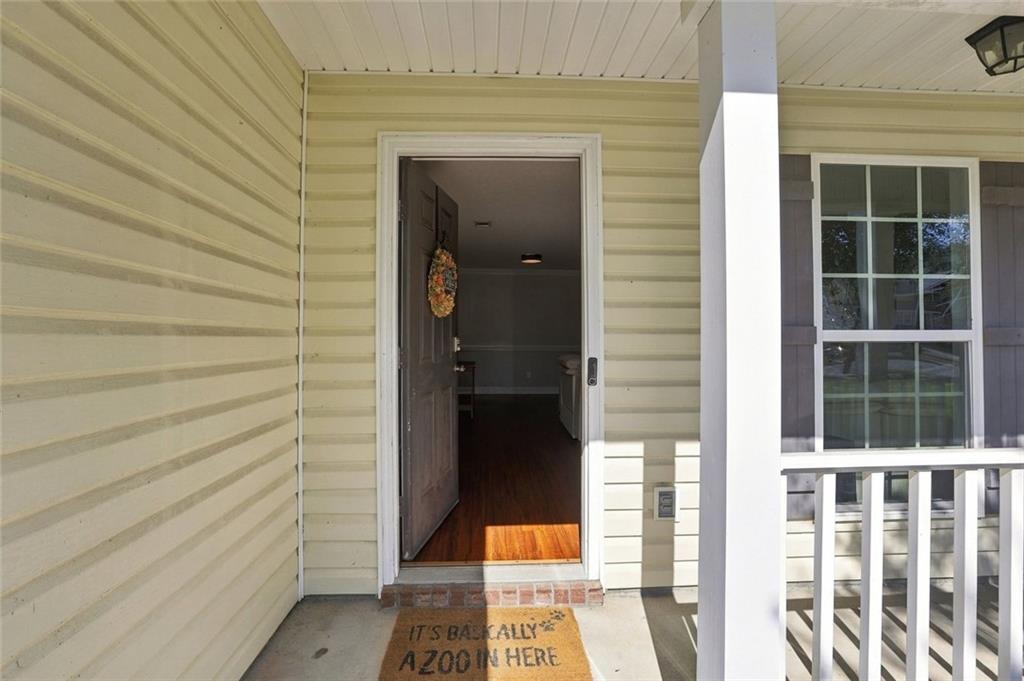
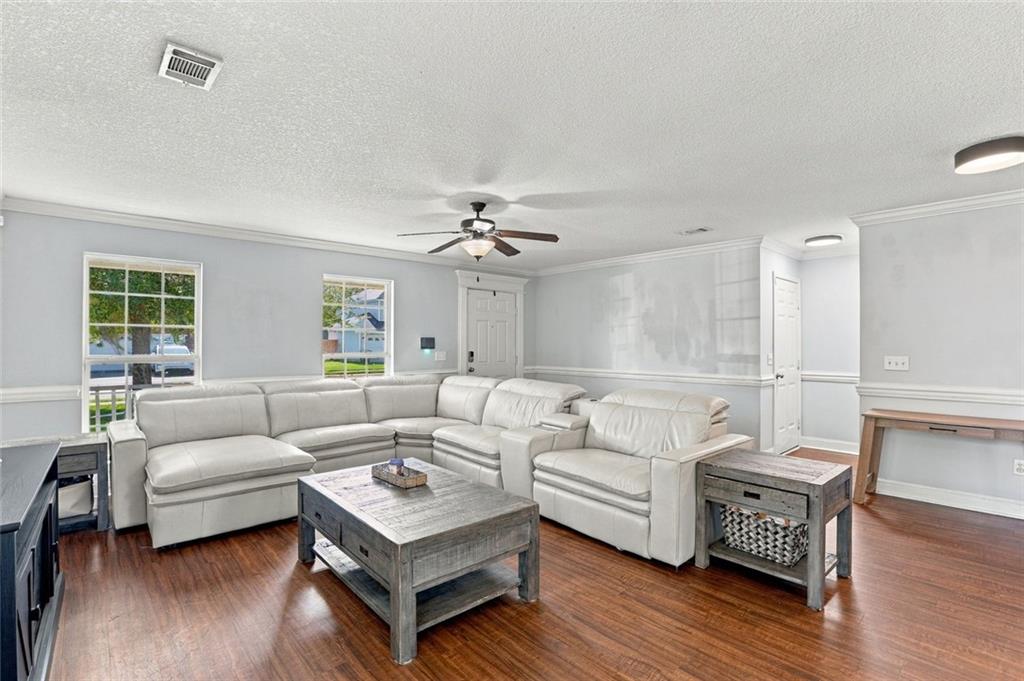
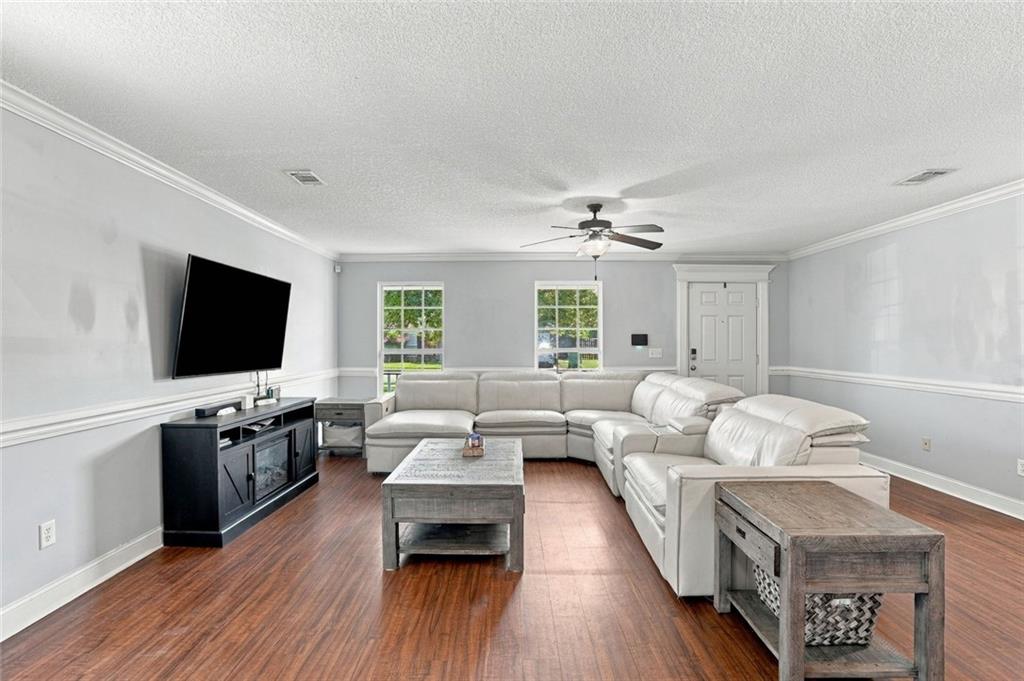
NEAR FORT STEWART WITH A VA ASSUMABLE LOAN OPPORTUNITY! The seller reports an existing VA mortgage with a 5.749% interest rate, subject to buyer qualification and loan servicer approval. Located in Griffin Park in Hinesville, this single-story ranch offers 3 bedrooms, 2 full bathrooms, approximately 1,220 square feet, and an attached TWO-CAR GARAGE. A covered front porch welcomes you into a comfortable living area featuring wood-look flooring, crown molding, and chair-rail detailing. The kitchen includes stainless steel appliances, a breakfast bar, and a combination of blue lower cabinets and warm wood upper cabinets. The primary bedroom features a tray ceiling, a blue accent wall, a walk-in closet, and a private bathroom. Two additional bedrooms provide space for guests, everyday living, or a home office. Step outside to a rear patio and privacy-fenced backyard with mature trees. Griffin Park community amenities include a pool and park, with a reported HOA fee of $300 per year. Enjoy convenient access to Fort Stewart, shopping, dining, and everyday essentials. Eligible buyers may also explore separate new mortgage financing through the Georgia Dream Peach Select VA program with a participating lender, subject to program, property, and underwriting requirements. For a loan assumption, buyers must account for any difference between the purchase price and assumed loan balance, plus applicable closing expenses. Assumption terms and availability must be verified with the loan servicer. Select photos are virtually staged.

Save
Ask
Tour
Hide
Share
Listing Snapshot
Price 
$269,900
Days On Site 
0 Days
Bedrooms 
3
Inside Area (SqFt) 
1,220 sqft
Total Baths 
2
Full Baths 
2
Partial Baths 
N/A
Lot Size 
0.18 Acres
Year Built 
2012
MLS Number 
7860101
Status 
Active
Property Tax 
$4,306
HOA/Condo/Coop Fees 
N/A
Sq Ft Source 
Owner
Friends & Family
Recent Activity
13 hours agoListing first seen on site
13 hours agoListing updated with changes from the MLS
General Features
Acres 
0.18
Attached Garage 
Yes
Foundation 
Slab
Green Energy Efficient 
Thermostat
Land Lease 
No
Levels 
One
Parking 
DrivewayAttached
Parking Spaces 
2
Property Sub Type 
Single Family Residence
Security 
Smoke Detector(s)Fire Alarm
Sewer 
Public Sewer
SqFt Above 
1220
SqFt Total 
1220
Style 
Ranch
Utilities 
Cable AvailableElectricity AvailablePhone AvailableSewer AvailableUnderground UtilitiesWater Available
Water Source 
Public
Interior Features
Appliances 
DishwasherDisposalDryerRefrigeratorMicrowaveWasher
Basement 
None
Cooling 
Central Air
Electric 
220 Volts in Laundry
Fireplace Features 
None
Flooring 
Tile
Heating 
Central
Interior 
Breakfast BarEat-in KitchenDouble VanityWalk-In Closet(s)Master Downstairs
Laundry Features 
Electric Dryer HookupLaundry RoomLaundry Closet
Main Level Bedrooms 
3
Save
Ask
Tour
Hide
Share
Exterior Features
Construction Details 
Vinyl Siding
Exterior 
None
Fencing 
Privacy
Lot Features 
Back YardLevel
Other Structures 
None
Patio And Porch 
None
Pool Features 
None
Road Frontage 
None
Roof 
ShingleComposition
Spa Features 
None
View 
Neighborhood
Waterfront Features 
None
Waterview 
Neighborhood
Community Features
Community Features 
PoolPlaygroundParkSidewalksStreet Lights
Horse Property 
None
Financing Terms Available 
AssumableVA LoanUSDA LoanFHACashConventional
Roads 
PavedAsphalt
Schools
School District
Unknown
Elementary School
Waldo Pafford
Middle School
Snelson-Golden
High School
Bradwell Institute
Listing Courtesy Of: Cindy LaDuke of EXP Realty, LLC. Broker: 888-959-9461 Prefer Ph#:cindy@cindysrealtygroup.com

Listings identified with the FMLS IDX logo come from FMLS and are held by brokerage firms other than the owner of this website and the listing brokerage is identified in any listing details. Information is deemed reliable but is not guaranteed. If you believe any FMLS listing contains material that infringes your copyrighted work, please click here to review our DMCA policy and learn how to submit a takedown request.



© 2017-2026 First Multiple Listing Service, Inc.

Neighborhood & Commute
Source: Walkscore
Disclosure: Community information and market data powered by Constellation Data Labs. Information is deemed reliable but not guaranteed.
Save
Ask
Tour
Hide
Share
(678) 381-8045