3752 Frederica RD NWBerkeley Lake, GA 30096
Mortgage Calculator
Monthly Payment (Est.)
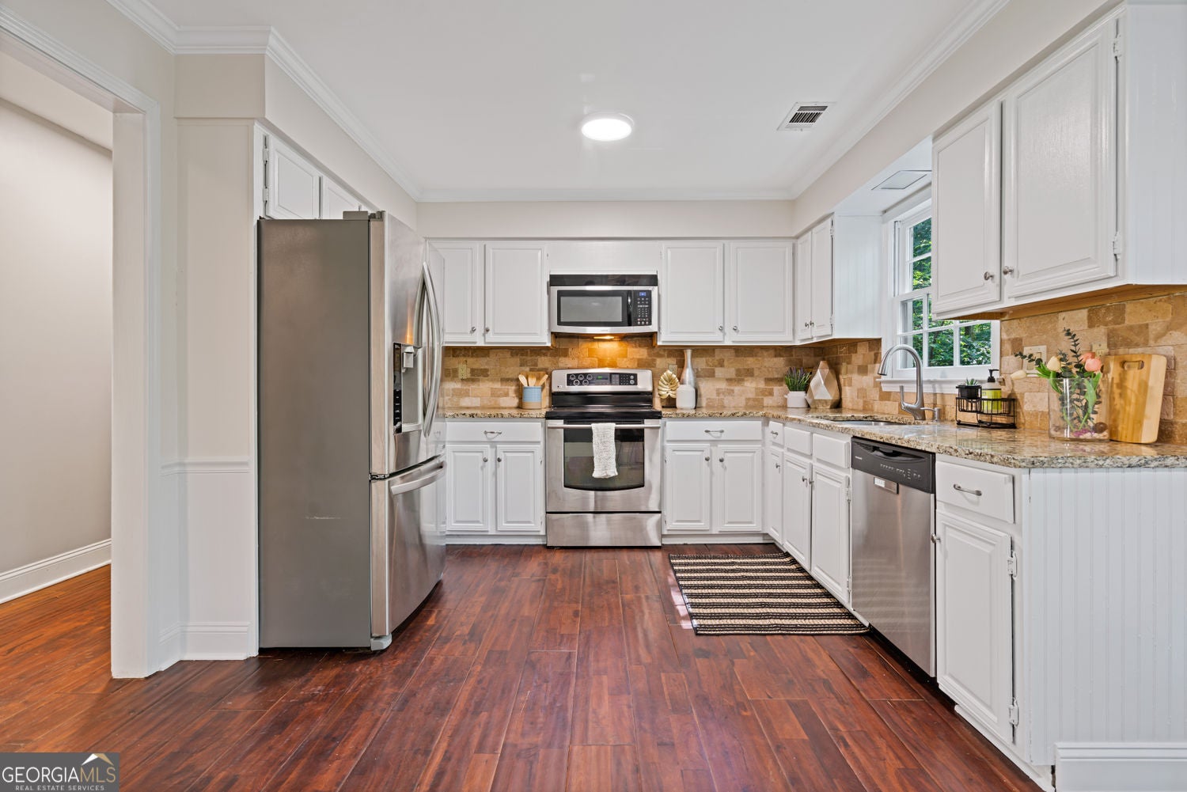
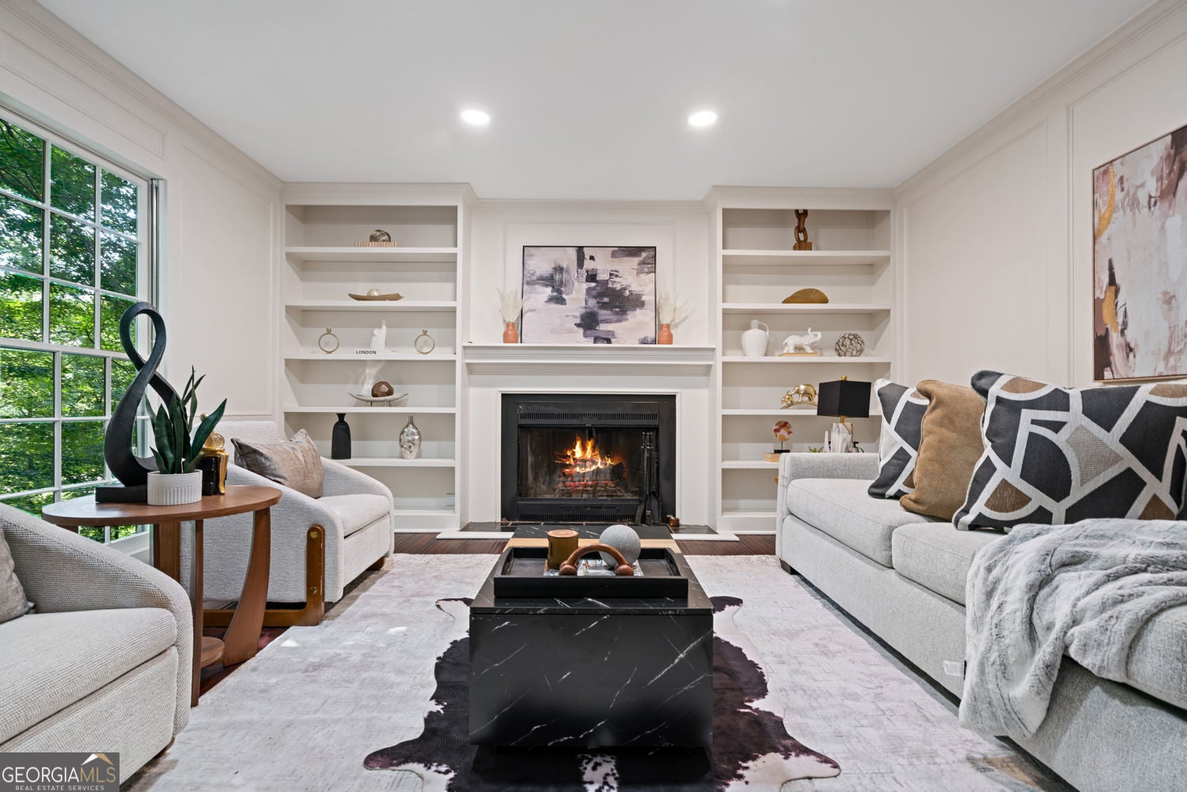
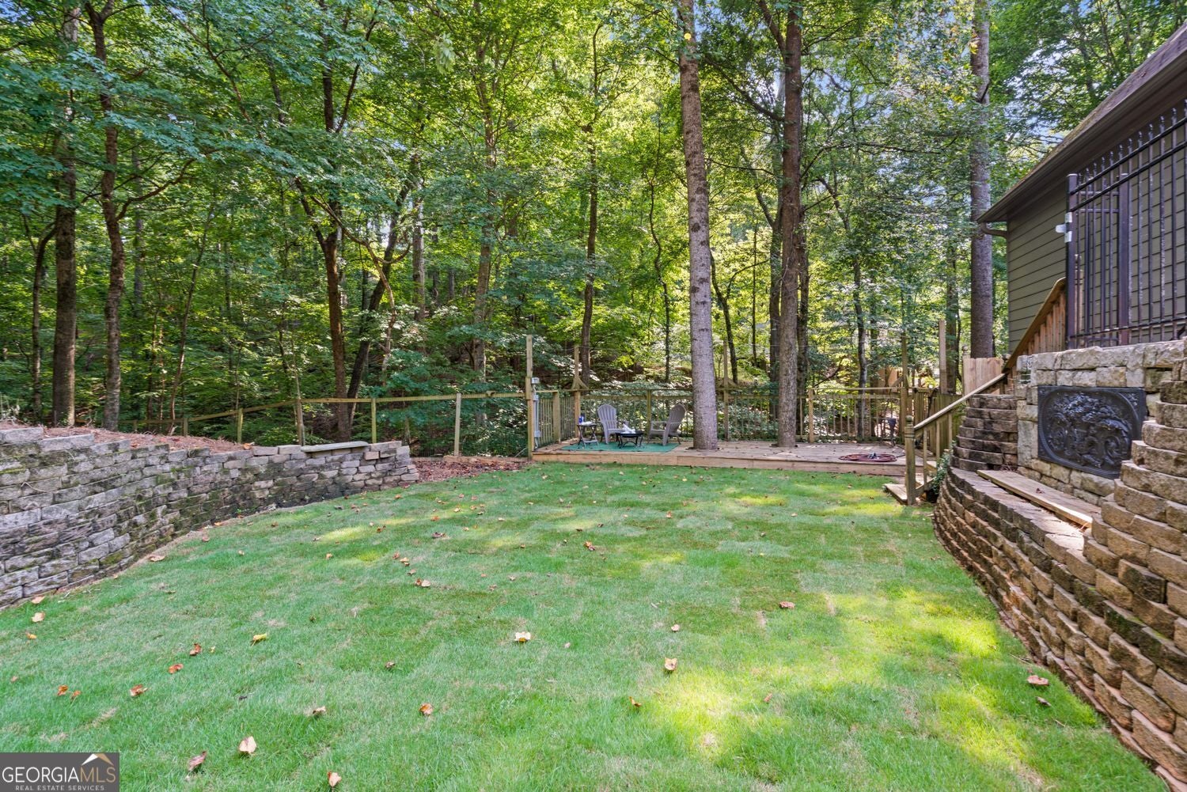
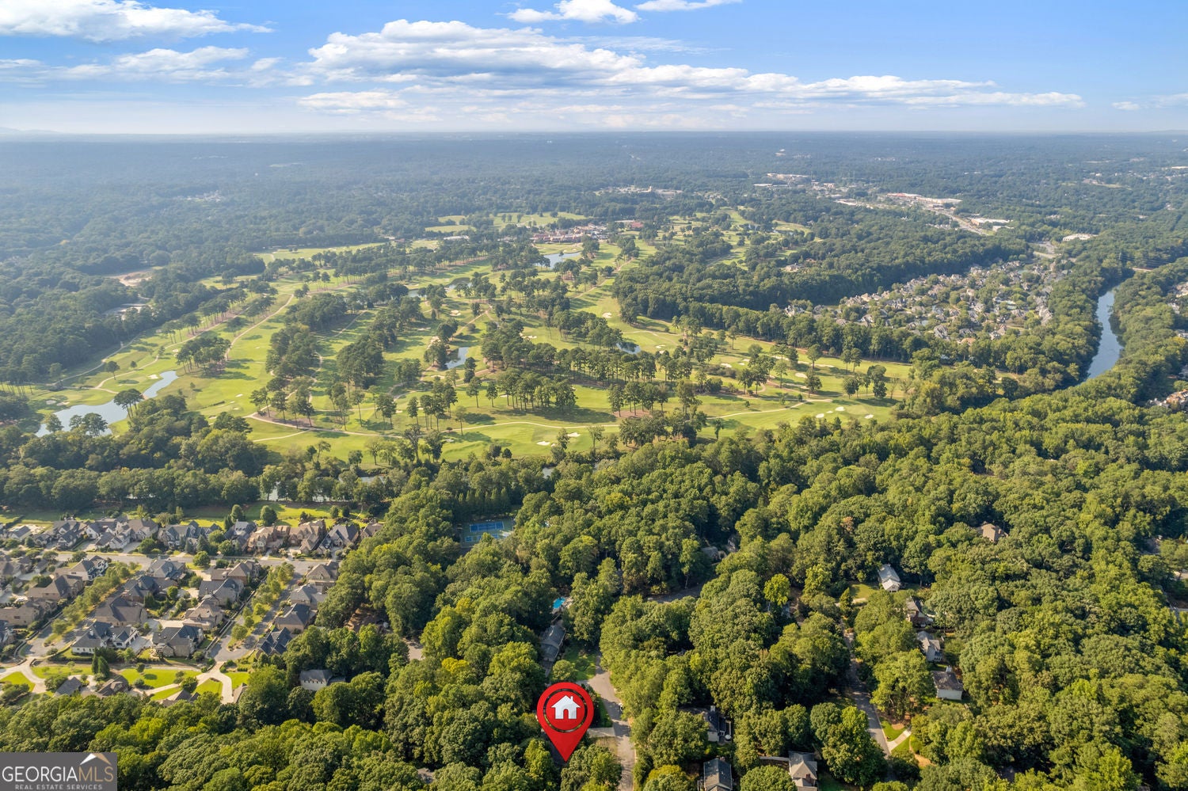
$2,851There is so much to love about this classic brick-front home, but the backyard may just steal the show. Set against a beautiful wooded backdrop with a babbling creek running through the property, this is the kind of setting that makes you want to slow down and stay awhile. Deer and other wildlife are regular visitors, giving you a front-row seat to nature right from your own backyard. Enjoy it all from the spacious upper deck overlooking the woods and creek, or head down to the lower deck and explore the property below. And when it is time for kids or pets to play, the fenced side yard offers a wonderful dedicated fenced-in space for everyday fun. Step inside to a timeless, traditional floor plan that has been beautifully refreshed with all new paint and carpet. A formal dining room sits just off the foyer to the left, while a private office to the right creates the perfect work-from-home space. The kitchen features white cabinetry, granite countertops, and an adjoining breakfast room with a bay window overlooking the backyard. Just beyond, the wood-paneled family room brings warmth and character to the heart of the home, with easy access to the upper deck and those peaceful wooded views. Upstairs, the spacious primary suite features a double vanity along with a separate tub and shower. Four additional bedrooms provide plenty of room for family and guests, while a full hall bathroom and large bonus room add even more flexibility for a playroom, media room, hobby space, or second living area. The full unfinished basement offers tons of potential for future living space, a workshop, home gym, or storage, with direct access to the lower deck, backyard, and creek. Well-maintained and move-in ready, this home offers the space and classic character you want, but it is the setting that makes it truly special, with a fenced yard for family life paired with a wooded creekside retreat where deer wander through, and nature is right outside your door. Homeowners also have the option to join the Berkeley Lake Homeowners Association and enjoy access to the gated Berkeley Lake amenities, including swimming, fishing, and boating, plus a beach, picnic areas, volleyball, pavilions, and community events throughout the year.
| a week ago | Listing first seen on site | |
| a week ago | Listing updated with changes from the MLS® |

Information deemed reliable but not guaranteed. The data relating to real estate for sale on this web site comes in part from the Broker Reciprocity Program of Georgia MLS. Real estate listings held by brokerage firms other than this office are marked with the Broker Reciprocity logo and detailed information about them includes the name of the listing brokers. Copyright © 2020-present Georgia MLS. All rights reserved.
Last checked: 2026-09-13 06:11 AM UTC
