Your Home Sold Guaranteed Realty - The Nadal Team

Search

Save
Ask
Tour
Hide
Share
$579,900
1 Day On Site

102 Chestnut Hill DR
Cantoon, GA 30114

For Sale|Single Family Residence|Active
4
Beds
3
Total Baths
3
Full Baths
3,244
SqFt
$179
/SqFt
2001
Built
Subdivision:
Chestnut Hill
County:
Cherokee
Call Now: (678) 381-8045
Is this the listing for you? We can help make it yours.
(678) 381-8045
102 Chestnut Hill DR102 Chestnut Hill DR102 Chestnut Hill DR102 Chestnut Hill DR
Save
Ask
Tour
Hide
Share

Mortgage Calculator

Monthly Payment (Est.)

$2,646
Calculator powered by Showcase IDX, a Constellation1 Company. Copyright ©2026 Information is deemed reliable but not guaranteed.

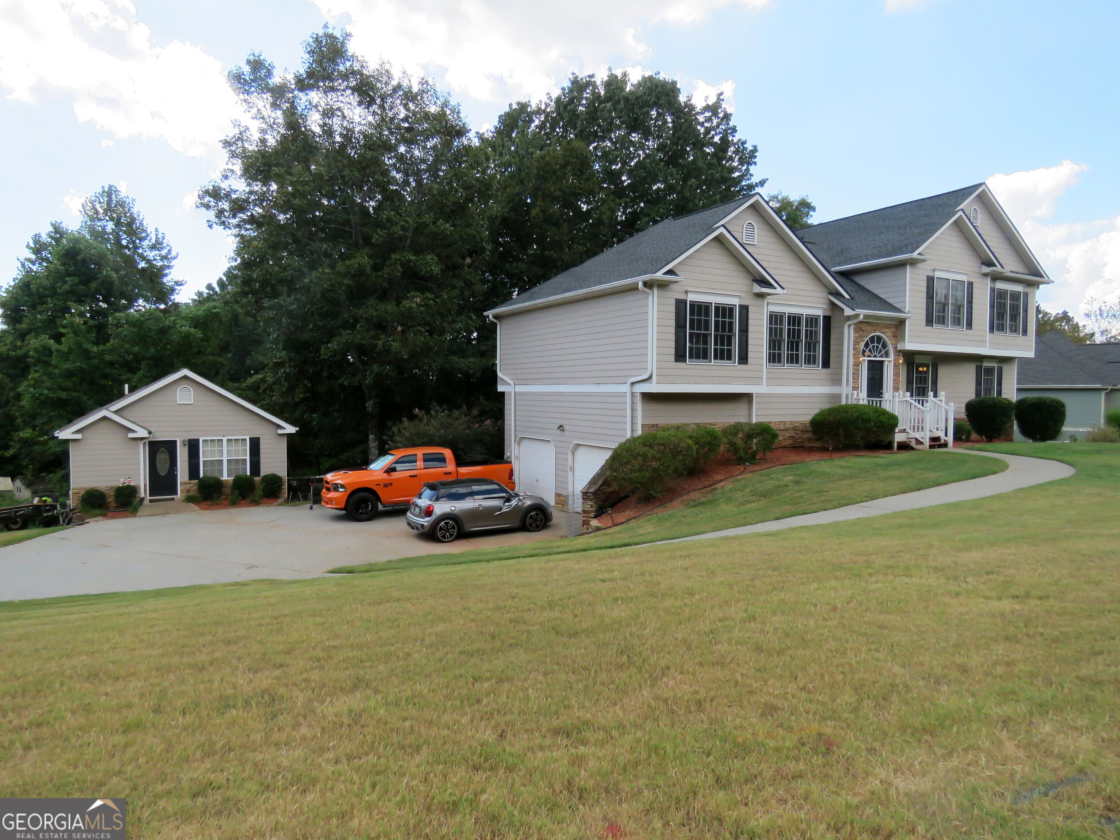
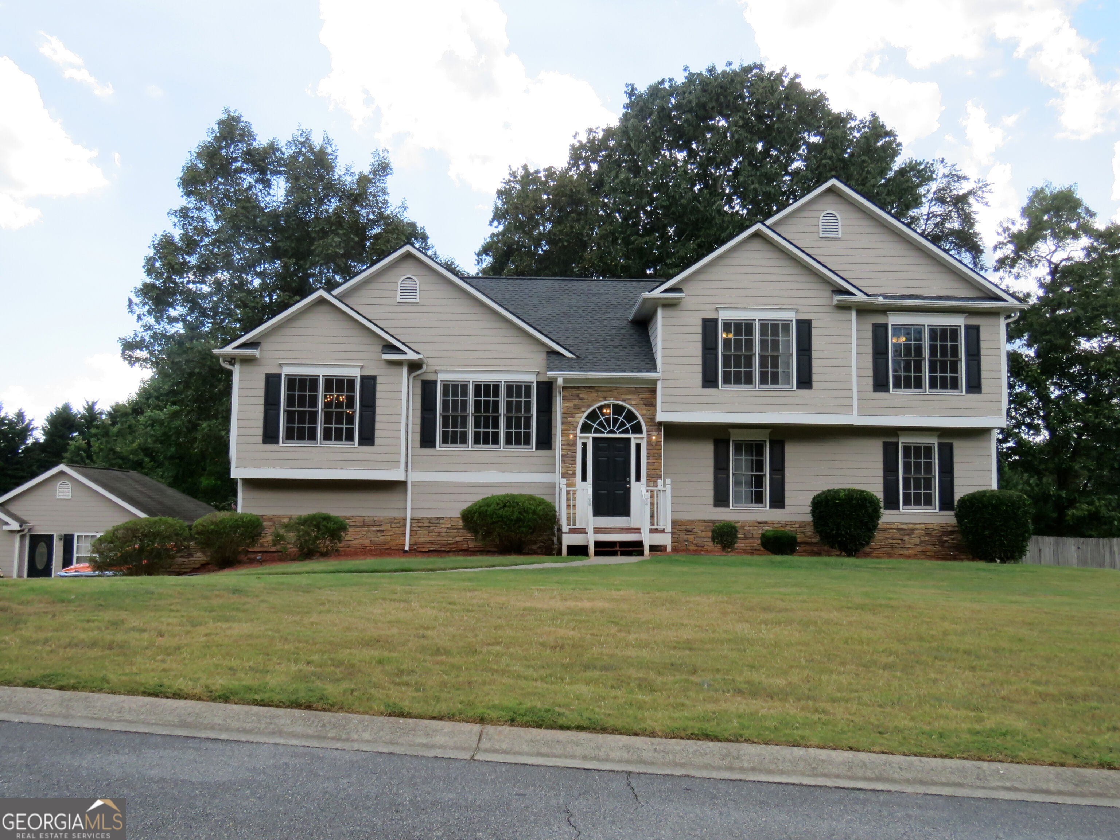
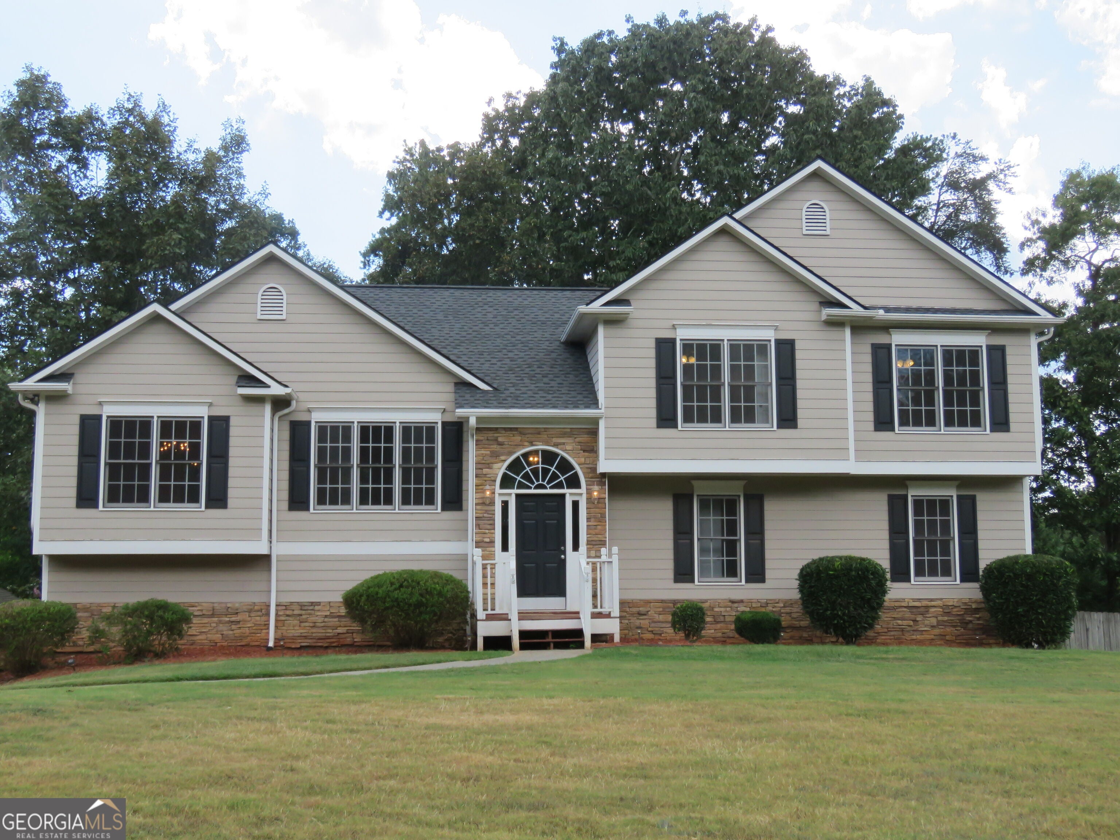
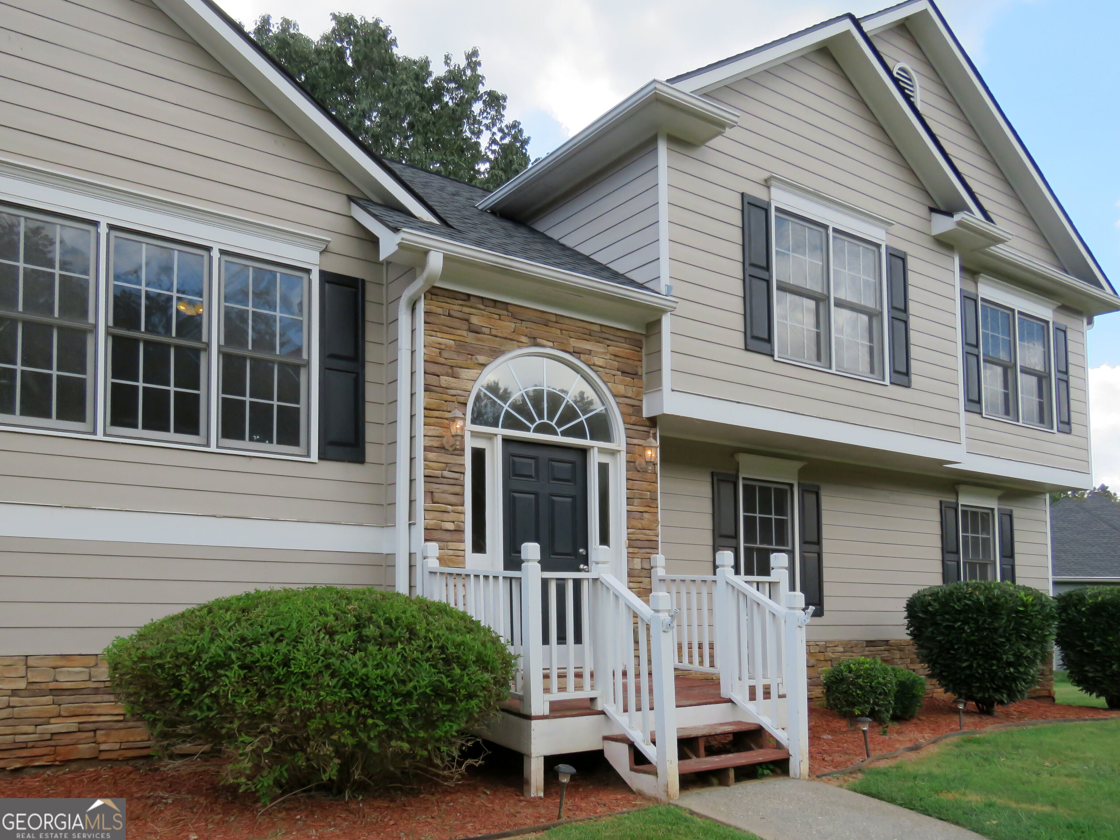
This large home sits high on almost a one-acre lot. The main home is three levels above grade sitting on a full unfinished basement with high ceilings. 4 bedrooms, 3 full baths, formal dining, breakfast room, vaulted ceiling great room with fireplace, the list goes on! This is one you must see just to realize its size. The property boasts a second free standing living unit, with kitchen, dining, bedroom, bathroom and a large panoramic den. The auxiliary unit has its own fenced yard and is separately metered for water, electricity, and communication services. Perfect for guest, in-laws or additional income. 3-D virtual tours for this property are available on the Matterport and Asteroom platform as well as full video on the Vimeo platform. For all of these links contact your real estate professional or use the QR code.

Save
Ask
Tour
Hide
Share
Listing Snapshot
Price 
$579,900
Days On Site 
1 Day
Bedrooms 
4
Inside Area (SqFt) 
3,244 sqft
Total Baths 
3
Full Baths 
3
Partial Baths 
N/A
Lot Size 
0.87 Acres
Year Built 
2001
MLS® Number 
10843991
Status 
Active
Property Tax 
$5,377
HOA/Condo/Coop Fees 
N/A
Sq Ft Source 
Appraiser
Friends & Family
Recent Activity
yesterdayListing first seen on site
yesterdayListing updated with changes from the MLS®
General Features
Acres 
0.87
Garage 
Yes
Garage Spaces 
5
Land Lease 
No
Levels 
Three Or More
Parking 
BasementGarageGarage Door OpenerParking Pad
Parking Spaces 
5
Property Sub Type 
Single Family Residence
Sewer 
Septic Tank
SqFt Above 
3244
Style 
Traditional
Utilities 
Cable AvailableElectricity AvailablePhone AvailableUnderground UtilitiesWater Available
Water Source 
Public
Interior Features
Appliances 
RangeOvenDishwasherElectric Water HeaterMicrowaveRefrigeratorStainless Steel Appliance(s)
Basement 
Bath/StubbedConcreteDaylightExterior EntryFullInterior EntryUnfinished
Cooling 
Central AirDualElectric
Electric 
220 Volts
Fireplace 
Yes
Fireplace Features 
Family Room
Fireplaces 
1
Flooring 
CarpetHardwood
Heating 
CentralElectric
Interior 
Breakfast BarEntrance FoyerDouble VanityHigh CeilingsIn-Law FloorplanSoaking TubTray Ceiling(s)Vaulted Ceiling(s)Walk-In Closet(s)High Speed Internet
Laundry Features 
Laundry RoomOther
Main Level Bedrooms 
1
Dining Room 
Kitchen 
Save
Ask
Tour
Hide
Share
Exterior Features
Construction Details 
Concrete
Exterior 
Other
Fencing 
Back Yard
Lot Features 
Private
Patio And Porch 
DeckPorch
Roof 
Composition
Community Features
Community Features 
None
Schools
School District
Unknown
Elementary School
Clayton
Middle School
Teasley
High School
Cherokee
Listing courtesy of High Caliber Realty


Information deemed reliable but not guaranteed. The data relating to real estate for sale on this web site comes in part from the Broker Reciprocity Program of Georgia MLS. Real estate listings held by brokerage firms other than this office are marked with the Broker Reciprocity logo and detailed information about them includes the name of the listing brokers. Copyright © 2020-present Georgia MLS. All rights reserved.
Last checked: 2026-09-13 06:11 AM UTC

Neighborhood & Commute
Source: Walkscore
Disclosure: Community information and market data powered by Constellation Data Labs. Information is deemed reliable but not guaranteed.
Save
Ask
Tour
Hide
Share
(678) 381-8045