Your Home Sold Guaranteed Realty - The Nadal Team

Search

Save
Ask
Tour
Hide
Share
$349,900
1 Day On Site

978 Chartley DR SW
Lilburn, GA 30047

For Sale|Single Family Residence|Active
3
Beds
2
Total Baths
2
Full Baths
2,113
SqFt
$166
/SqFt
1977
Built
Subdivision:
None
County:
Gwinnett
Call Now: (678) 381-8045
Is this the listing for you? We can help make it yours.
(678) 381-8045
978 Chartley DR SW978 Chartley DR SW978 Chartley DR SW978 Chartley DR SW
Save
Ask
Tour
Hide
Share

Mortgage Calculator

Monthly Payment (Est.)

$1,596
Calculator powered by Showcase IDX, a Constellation1 Company. Copyright ©2026 Information is deemed reliable but not guaranteed.

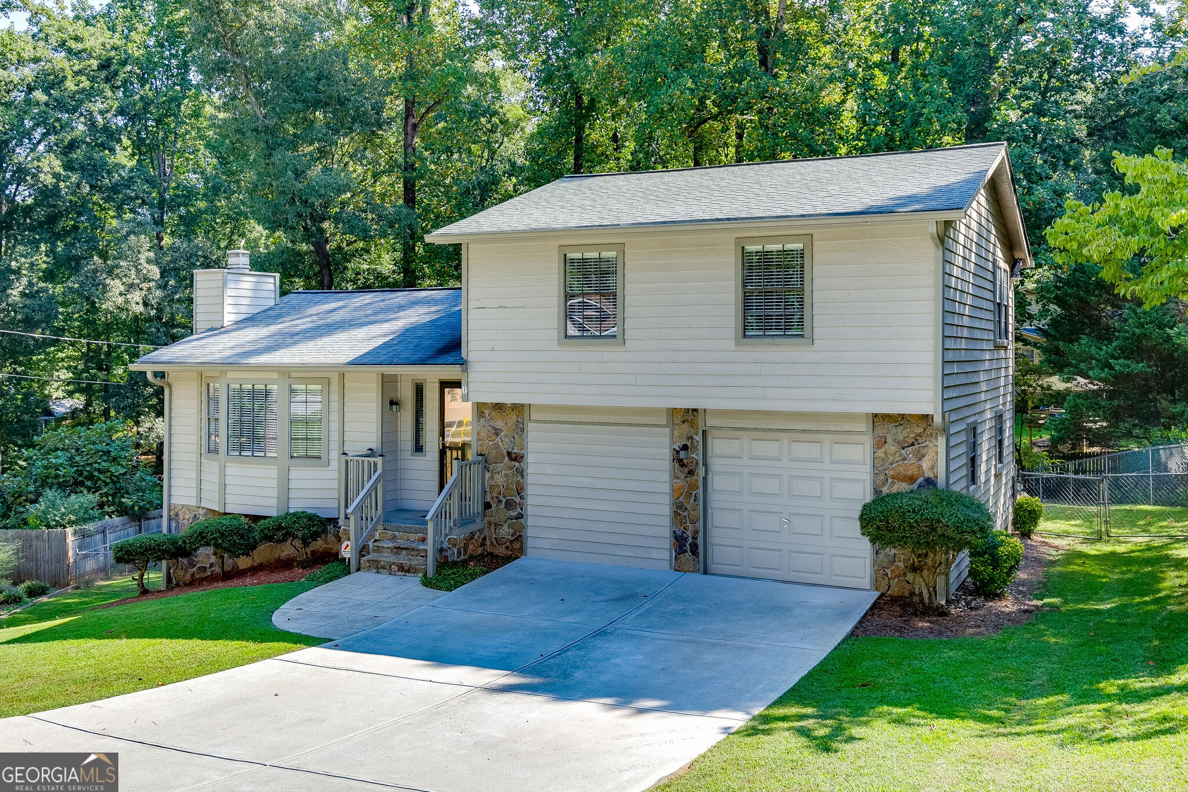
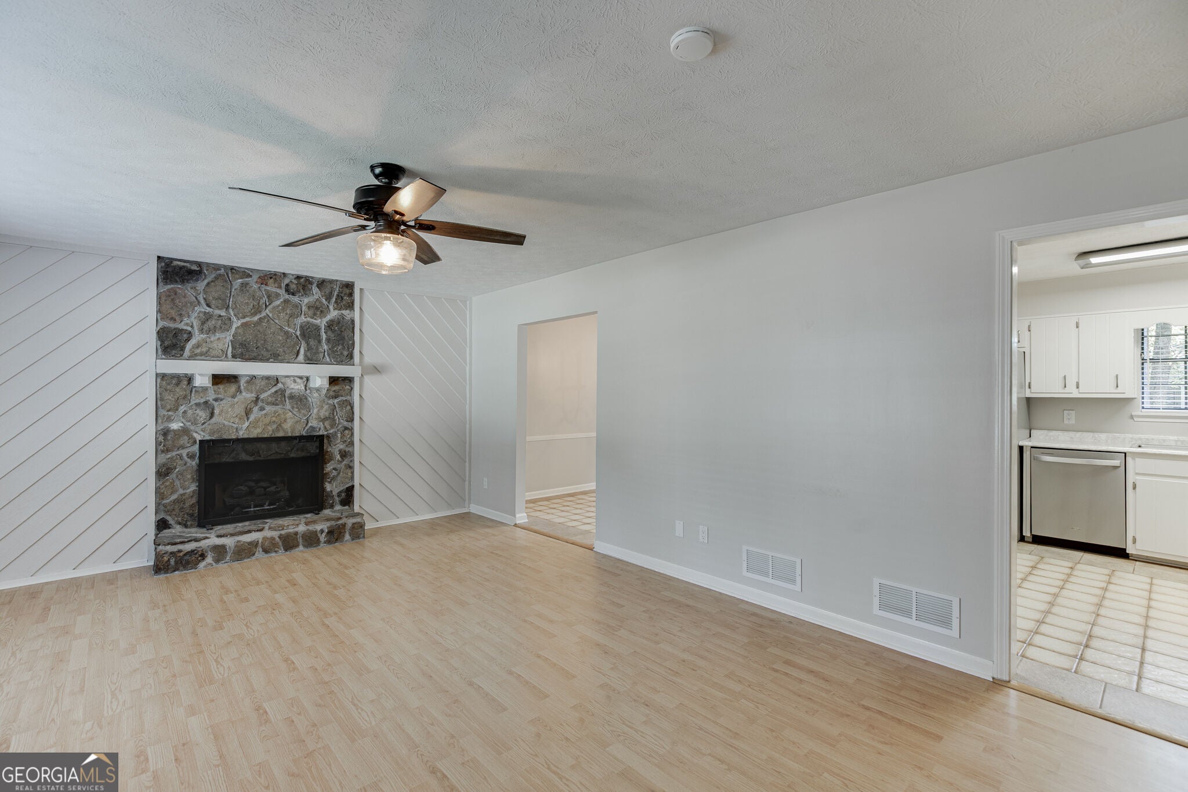
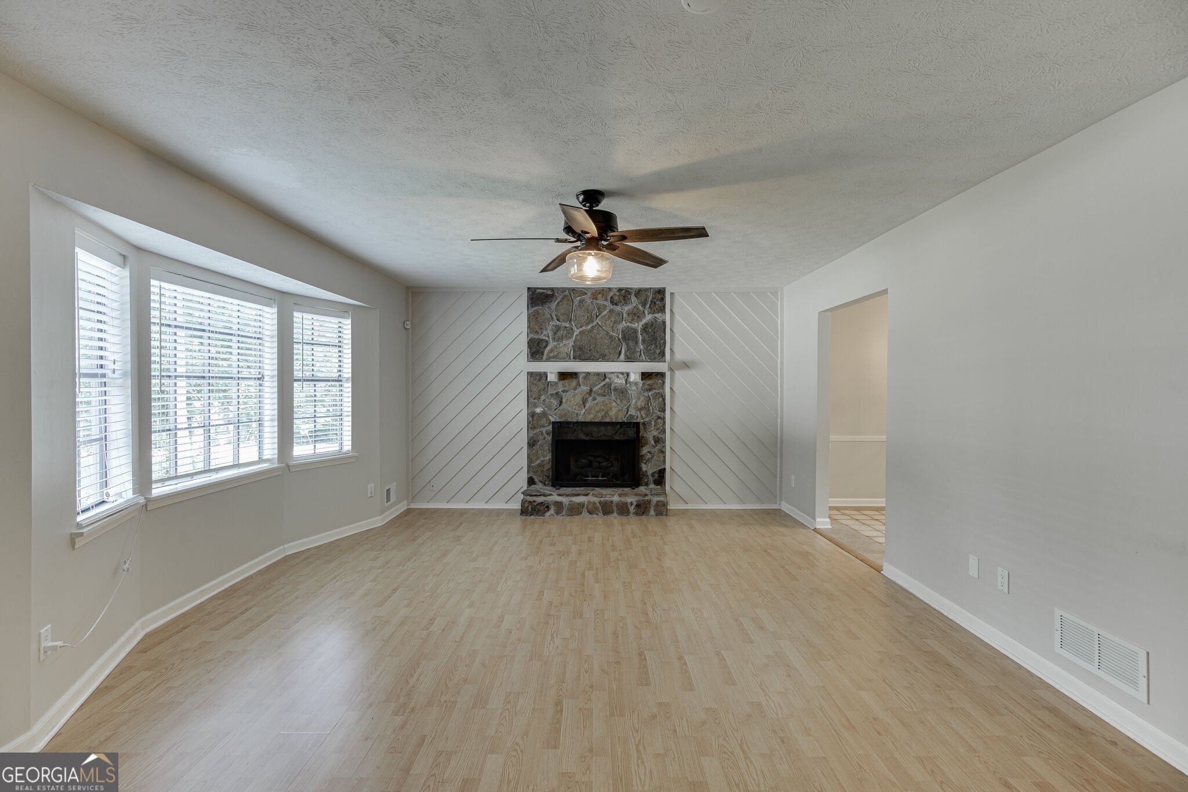
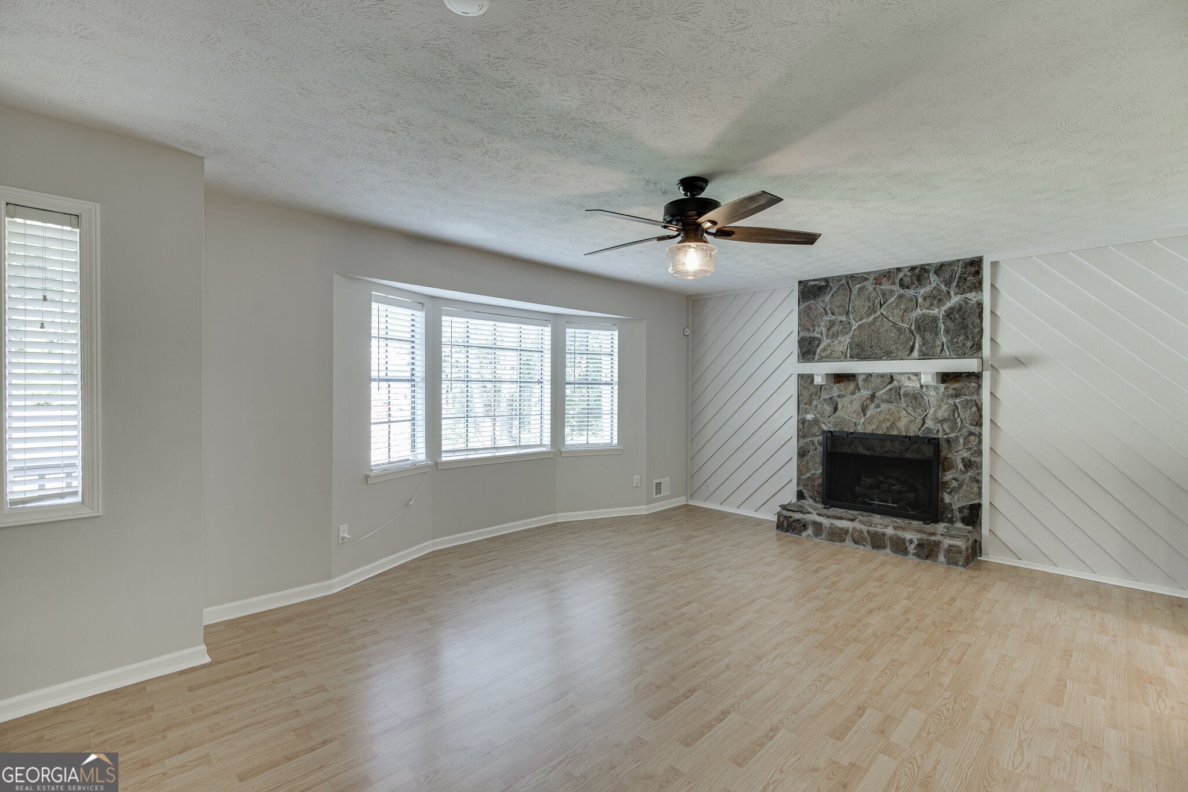
Welcome to 978 Chartley Dr SW, a beautifully maintained Lilburn home where timeless character meets modern comfort. From the moment you arrive, true pride of ownership shines through in the fresh exterior paint, classic stone accents, and newly redone concrete driveway. Step past the inviting foyer to discover a peaceful sanctuary built for easy living and memorable gatherings. Inside, the open layout centers around a grand floor to ceiling stone fireplace and a bright bay window that fills the main living room with warm natural light. The kitchen features white cabinetry, updated stainless steel appliances, gas cooking, and a cozy breakfast bar that connects to the dining room. Nearby, the spacious primary suite offers double windows and a refreshed en suite bath, while two additional bedrooms provide comfort for everyone. Downstairs, the versatile lower level adds extra storage, a workshop, or space for a home gym. Through the sliding glass doors, a multi tiered wooden deck overlooks a lush tree lined yard that creates a private backyard oasis. Nestled in Lilburn, this location balances suburban living with everyday convenience. You are just minutes from historic Old Town Lilburn, Camp Creek Greenway trails, and top-rated Gwinnett County schools. Enjoy quick access to US-78 and I-85, along with nearby Stone Mountain Park for endless outdoor recreation, dining, and shopping.

Save
Ask
Tour
Hide
Share
Listing Snapshot
Price 
$349,900
Days On Site 
1 Day
Bedrooms 
3
Inside Area (SqFt) 
2,113 sqft
Total Baths 
2
Full Baths 
2
Partial Baths 
N/A
Lot Size 
0.49 Acres
Year Built 
1977
MLS® Number 
10844303
Status 
Active
Property Tax 
$2,928
HOA/Condo/Coop Fees 
N/A
Sq Ft Source 
Owner
Friends & Family
Recent Activity
yesterdayListing first seen on site
yesterdayListing updated with changes from the MLS®
General Features
Acres 
0.49
Garage 
Yes
Home Warranty 
Yes
Land Lease 
No
Levels 
Multi/Split
Parking 
Garage
Property Sub Type 
Single Family Residence
Security 
Smoke Detector(s)
Sewer 
Septic Tank
SqFt Above 
2113
Style 
Traditional
Utilities 
Electricity AvailableNatural Gas AvailablePhone AvailableWater Available
Water Source 
Public
Interior Features
Appliances 
DishwasherDisposalGas Water HeaterMicrowaveRefrigerator
Basement 
Partial
Cooling 
Ceiling Fan(s)Central Air
Fireplace 
Yes
Fireplace Features 
Family Room
Fireplaces 
1
Flooring 
CarpetVinyl
Heating 
Forced AirNatural Gas
Interior 
Breakfast BarKitchen IslandEntrance FoyerHigh CeilingsHigh Speed Internet
Laundry Features 
Laundry RoomOther
Main Level Bedrooms 
3
Kitchen 
Save
Ask
Tour
Hide
Share
Exterior Features
Construction Details 
Wood Siding
Fencing 
Back Yard
Lot Features 
Other
Patio And Porch 
Deck
Roof 
Composition
Waterfront Features 
None
Community Features
Community Features 
None
Financing Terms Available 
CashConventionalFHAVA Loan
Schools
School District
Unknown
Elementary School
Camp Creek
Middle School
Trickum
High School
Parkview
Listing courtesy of Keller Williams Realty Atl. Partners


Information deemed reliable but not guaranteed. The data relating to real estate for sale on this web site comes in part from the Broker Reciprocity Program of Georgia MLS. Real estate listings held by brokerage firms other than this office are marked with the Broker Reciprocity logo and detailed information about them includes the name of the listing brokers. Copyright © 2020-present Georgia MLS. All rights reserved.
Last checked: 2026-09-13 06:06 AM UTC

Neighborhood & Commute
Source: Walkscore
Disclosure: Community information and market data powered by Constellation Data Labs. Information is deemed reliable but not guaranteed.
Save
Ask
Tour
Hide
Share
(678) 381-8045