Your Home Sold Guaranteed Realty - The Nadal Team

Search

Save
Ask
Tour
Hide
Share
$400,000
New Listing

42 Willow Moss WAY
Kathleen, GA 31047

For Sale|Single Family Residence|Active
4
Beds
2.5
Total Baths
2
Full Baths
1
Partial Bath
2,599
SqFt
$154
/SqFt
2022
Built
Subdivision:
Mossy Meadows
County:
Houston
Call Now: (678) 381-8045
Is this the listing for you? We can help make it yours.
(678) 381-8045
42 Willow Moss WAY42 Willow Moss WAY42 Willow Moss WAY42 Willow Moss WAY
Save
Ask
Tour
Hide
Share

Mortgage Calculator

Monthly Payment (Est.)

$1,825
Calculator powered by Showcase IDX, a Constellation1 Company. Copyright ©2026 Information is deemed reliable but not guaranteed.

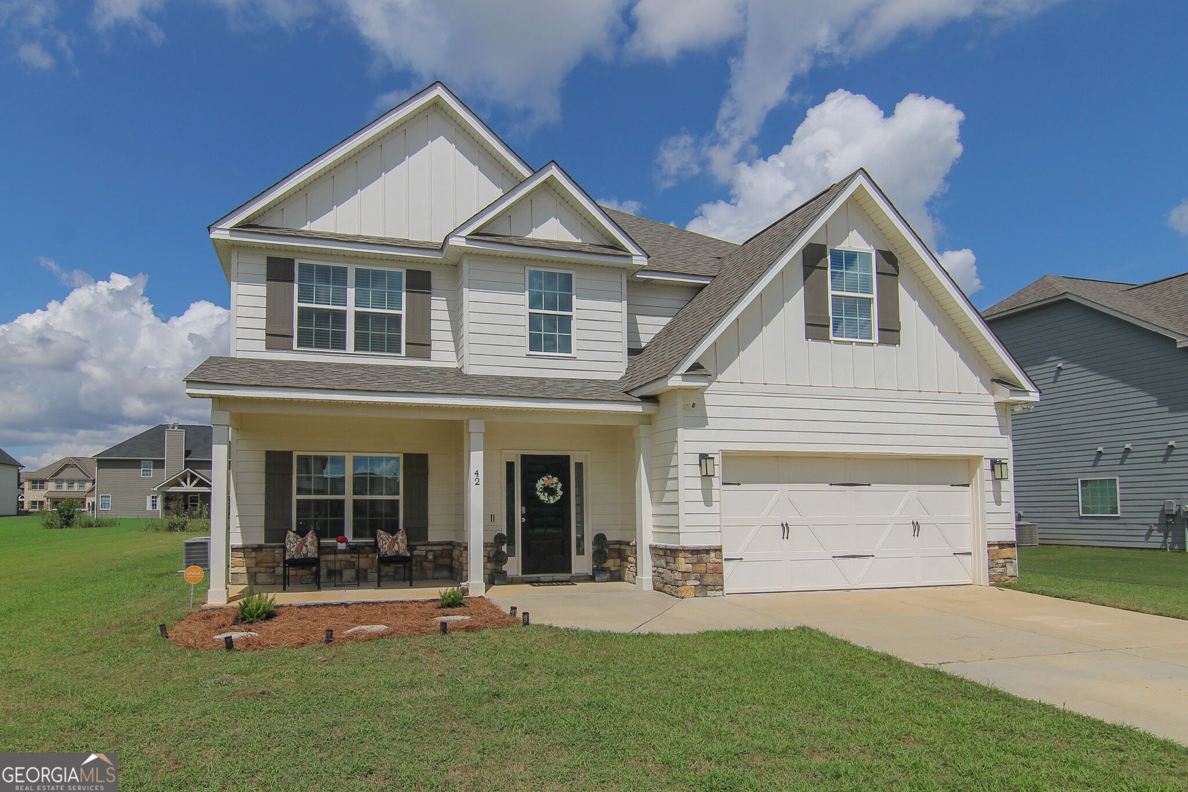
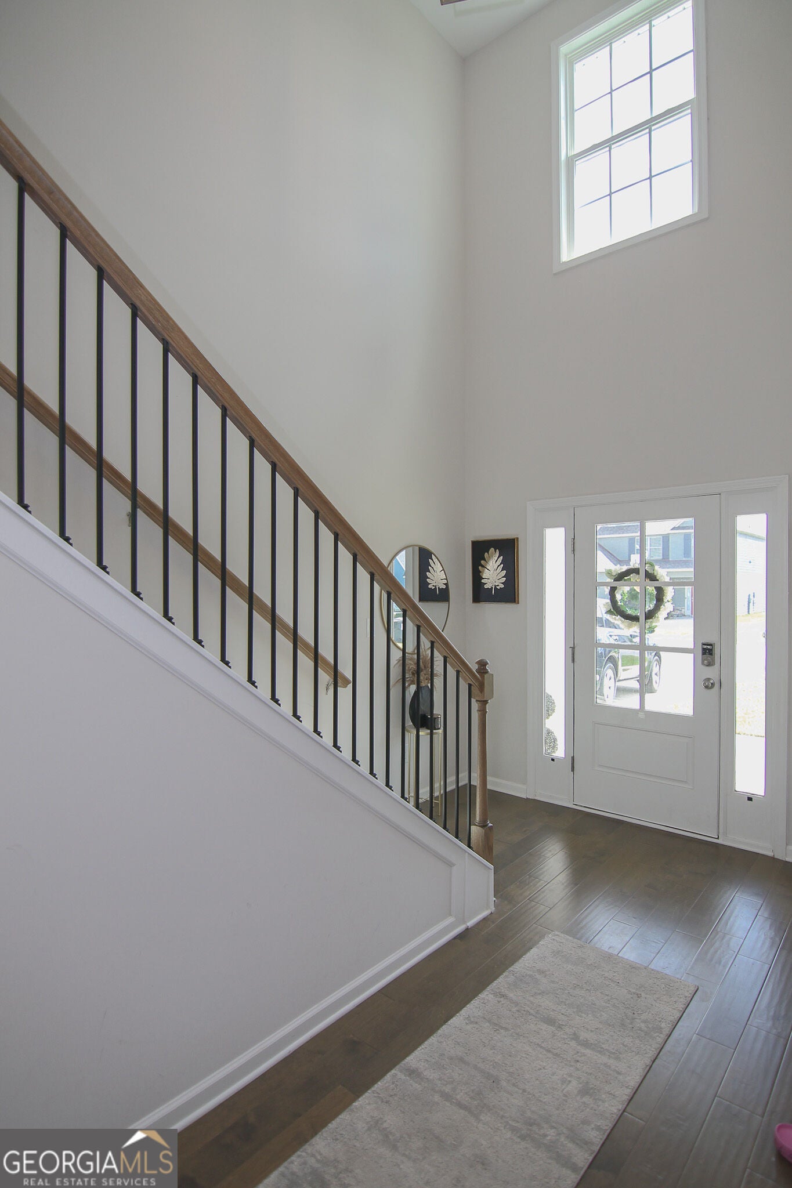
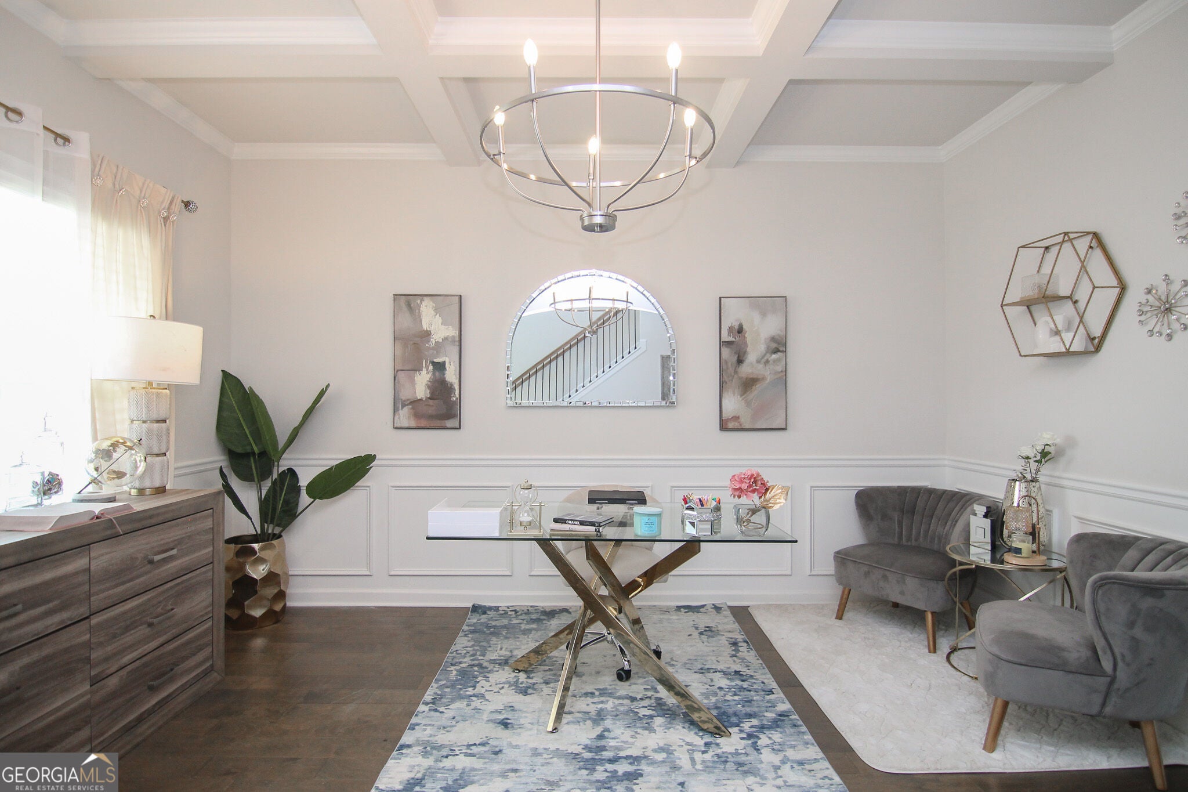
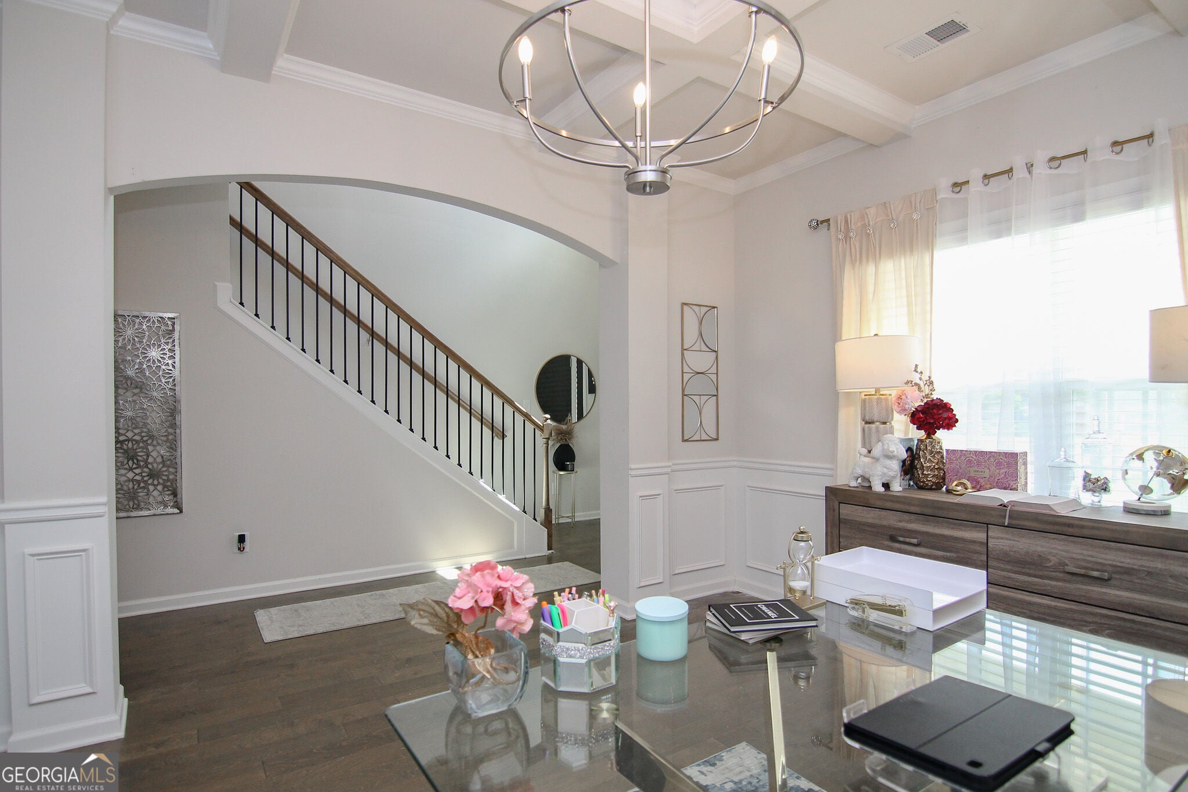
Prime Kathleen, Ga location! Beautiful 2 story home in sought-after Mossy Meadows community. This builder modified Camden A floor plan is sure to check all the boxes. Inside you'll find quartz countertops, herringbone backsplash, real hardwood flooring, and upgraded kitchen with stainless steel appliances, and a gorgeous island. The large screened in game day porch (prewired for tv) is nestled just off the kitchen and living room to maximize hosting guests. From the 2 car garage you will find a convenient mudroom with built in cubby system and a half bath beside the generous laundry room. This home also has a formal dining area as well as a flex room which can be useful as an office or additional guest space. In the primary suite a peaceful oasis awaits which includes an upgraded spa-style dual shower with tile throughout, an extended 6-foot tub for true relaxation, and an oversized walk-in closet. There are 3 additional bedrooms for family or guests that offer plenty of natural light. Don't miss out on what could be your new home!

Save
Ask
Tour
Hide
Share
Listing Snapshot
Price 
$400,000
Days On Site 
0 Days
Bedrooms 
4
Inside Area (SqFt) 
2,599 sqft
Total Baths 
2.5
Full Baths 
2
Partial Baths 
1
Lot Size 
0.27 Acres
Year Built 
2022
MLS® Number 
10844962
Status 
Active
Property Tax 
$5,061
HOA/Condo/Coop Fees 
$20.83 monthly
Sq Ft Source 
Public Records
Friends & Family
Recent Activity
17 hours agoListing first seen on site
17 hours agoListing updated with changes from the MLS®
General Features
Acres 
0.27
Attached Garage 
Yes
Garage 
Yes
Land Lease 
No
Levels 
Two
Parking 
AttachedGarageGarage Door Opener
Property Sub Type 
Single Family Residence
Sewer 
Public Sewer
SqFt Above 
2599
Style 
Traditional
Utilities 
Cable AvailableElectricity AvailablePhone AvailableSewer ConnectedUnderground UtilitiesWater Available
Water Source 
Public
Interior Features
Appliances 
OvenDishwasherDisposalElectric Water HeaterMicrowaveStainless Steel Appliance(s)
Basement 
None
Cooling 
Ceiling Fan(s)Central Air
Fireplace 
Yes
Fireplace Features 
OtherOutside
Fireplaces 
2
Flooring 
CarpetHardwoodLaminateTile
Heating 
Central
Interior 
Entrance FoyerDouble VanityHigh CeilingsSoaking TubHigh Speed Internet
Laundry Features 
Laundry Room
Dining Room 
Save
Ask
Tour
Hide
Share
Exterior Features
Construction Details 
Other
Lot Features 
Level
Roof 
Composition
Community Features
Association Fee 
$250.0
Association Fee Frequency 
Annually
Community Features 
SidewalksStreet Lights
Schools
School District
Unknown
Elementary School
Perdue
Middle School
Mossy Creek
High School
Houston
Listing courtesy of Smart Choice Real Estate


Information deemed reliable but not guaranteed. The data relating to real estate for sale on this web site comes in part from the Broker Reciprocity Program of Georgia MLS. Real estate listings held by brokerage firms other than this office are marked with the Broker Reciprocity logo and detailed information about them includes the name of the listing brokers. Copyright © 2020-present Georgia MLS. All rights reserved.
Last checked: 2026-09-13 06:11 AM UTC

Neighborhood & Commute
Source: Walkscore
Disclosure: Community information and market data powered by Constellation Data Labs. Information is deemed reliable but not guaranteed.
Save
Ask
Tour
Hide
Share
(678) 381-8045