Your Home Sold Guaranteed Realty - The Nadal Team

Search

Save
Ask
Tour
Hide
Share
$525,000
New Listing

91 Tanglewood Circle
Blairsville, GA 30512

For Sale|Single Family Residence|Active
3
Beds
3.5
Total Baths
3
Full Baths
1
Partial Bath
3,502
SqFt
$150
/SqFt
1986
Built
Subdivision:
None
County:
Union
Call Now: (678) 381-8045
Is this the listing for you? We can help make it yours.
(678) 381-8045
91 Tanglewood Circle91 Tanglewood Circle91 Tanglewood Circle91 Tanglewood Circle
Save
Ask
Tour
Hide
Share

Mortgage Calculator

Monthly Payment (Est.)

$2,395
Calculator powered by Showcase IDX, a Constellation1 Company. Copyright ©2026 Information is deemed reliable but not guaranteed.

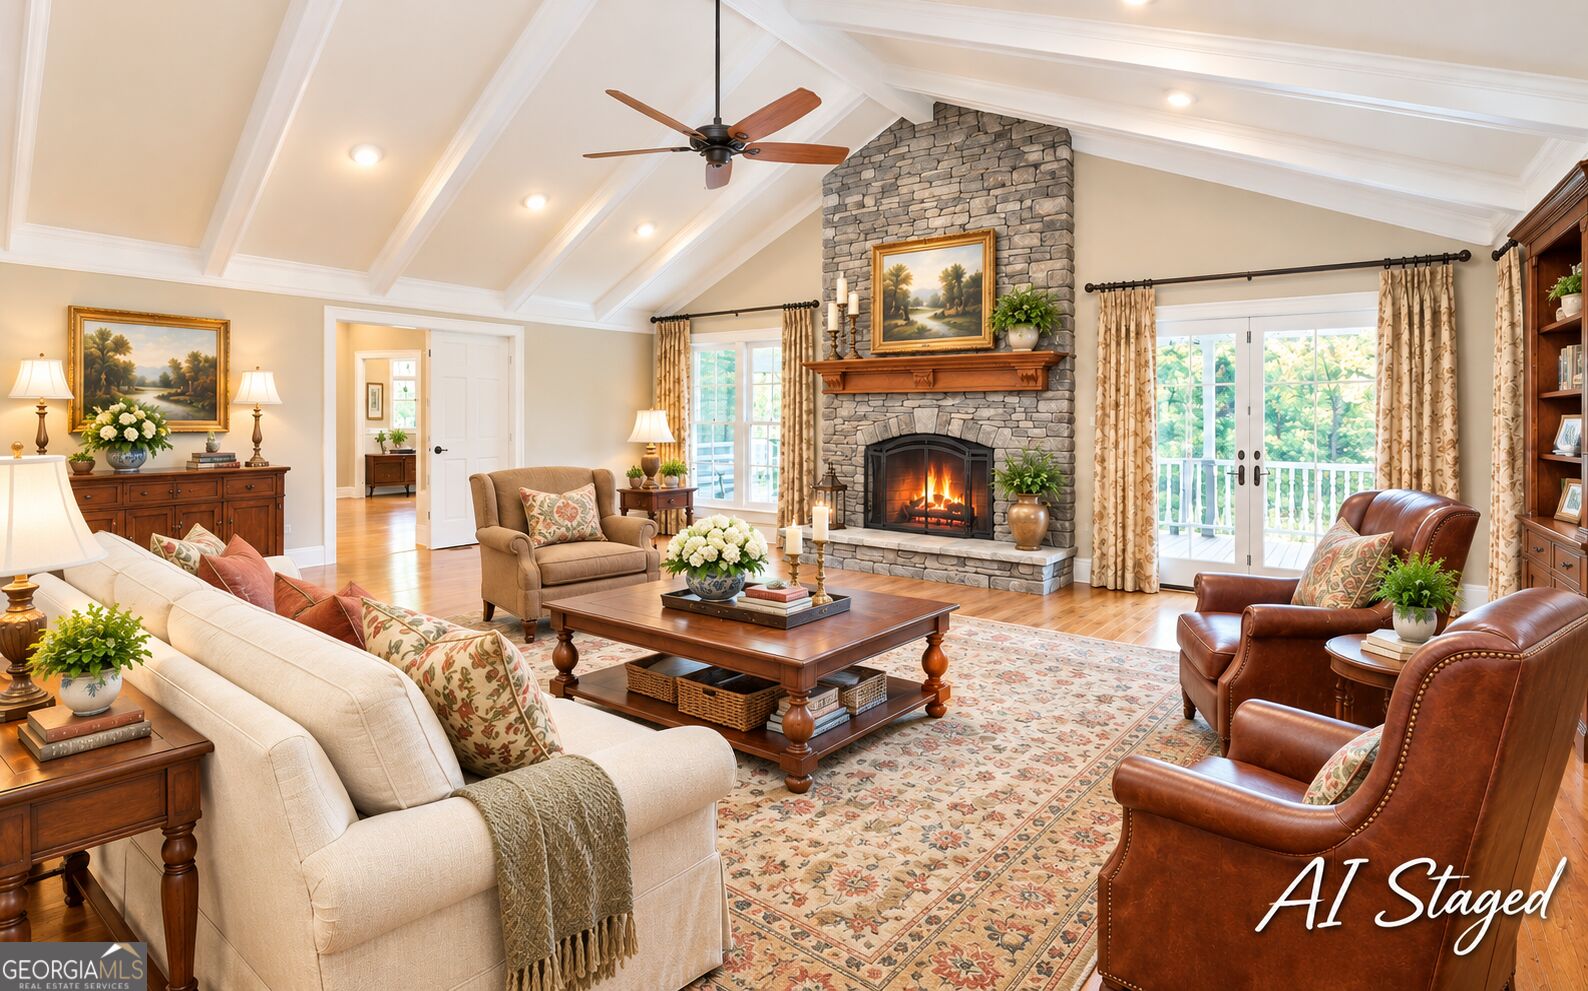
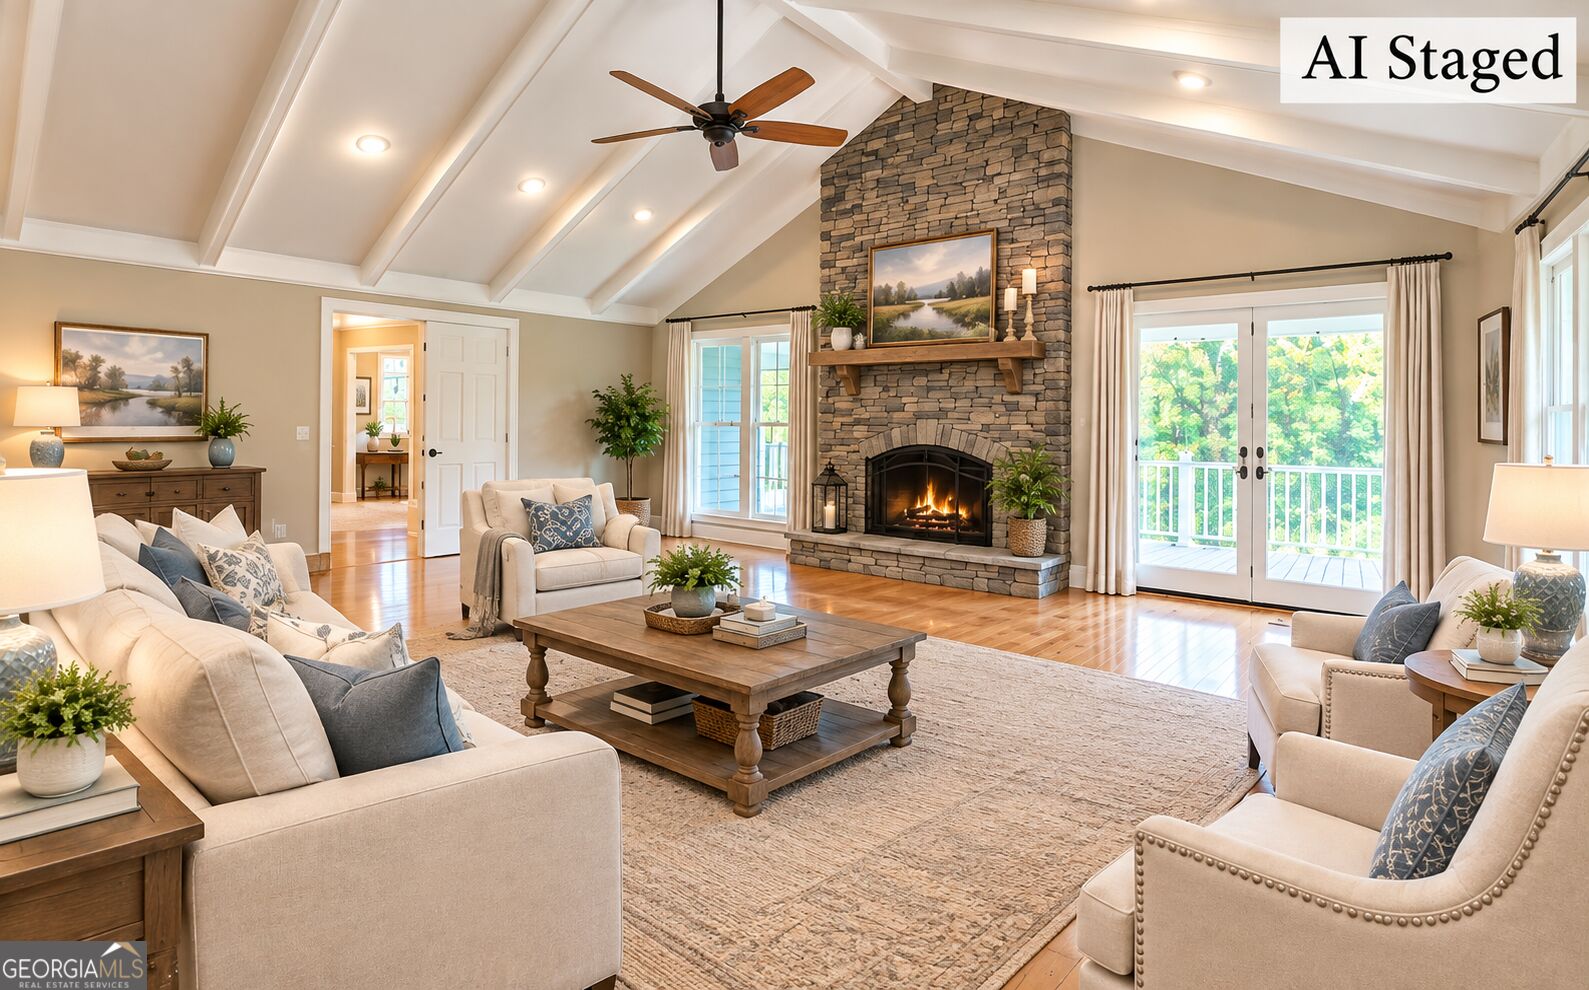
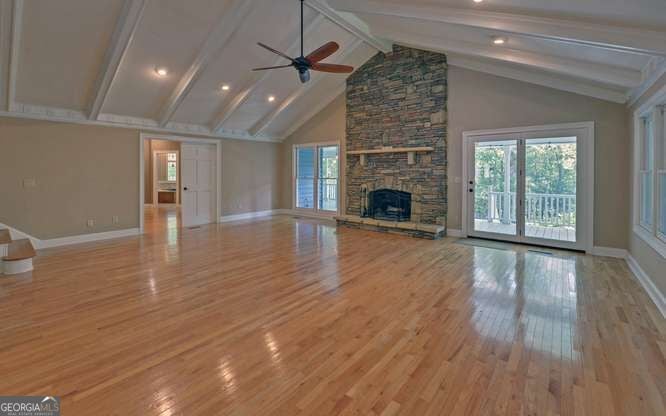
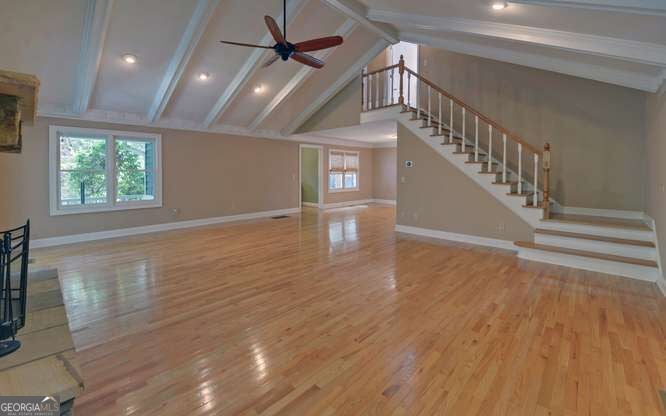
A RARE OPPORTUNITY JUST ONE MILE FROM DOWNTOWN! This 3 bedrooms, 3.5 bath home is luxury at its best including finished basement, a garage apartment, and pool with bath house. Set in a peaceful community yet remarkably close to schools, shopping, doctors, and restaurants. The beautifully designed main level is timeless and centers around a dramatic wood burning stone fireplace, soaring cathedral ceilings with exposed wood beams, lots of windows for natural light, and wood floors. The primary bedroom offers a large space, a nice walk in closet, and luxurious bath with separate shower and double sinks. A charming adjoining sunroom provides the perfect setting for home office, reading room, or a quiet "get away" space. Main level laundry room with oak cabinets adds everyday convenience. Upstairs features 2 bedrooms, 1 bath, game room, additional living area and private deck. Lower level takes versatility to another level with complete kitchen, large living area, and good sized space for exercise room, office, or bedroom, and covered front patio. Outdoor living is impressive with in-ground swimming pool with full bath pool house. Detached garage offers even more opportunities with separate bedroom, bath, living area, and complete kitchen. Rarely does a property offer the combination of location, size, multiple living spaces, rental potential, and private recreational amenities.

Save
Ask
Tour
Hide
Share
Listing Snapshot
Price 
$525,000
Days On Site 
0 Days
Bedrooms 
3
Inside Area (SqFt) 
3,502 sqft
Total Baths 
3.5
Full Baths 
3
Partial Baths 
1
Lot Size 
0.85 Acres
Year Built 
1986
MLS® Number 
10844974
Status 
Active
Property Tax 
$2,610
HOA/Condo/Coop Fees 
N/A
Sq Ft Source 
Public Records
Friends & Family
Recent Activity
15 hours agoListing first seen on site
15 hours agoListing updated with changes from the MLS®
General Features
Acres 
0.85
Foundation 
Block
Garage 
Yes
Garage Spaces 
4
Land Lease 
No
Levels 
Two
Parking 
DetachedGarageGuestKitchen LevelParking Pad
Parking Spaces 
4
Property Sub Type 
Single Family Residence
Sewer 
Septic Tank
SqFt Above 
2566
SqFt Below 
936
Style 
Traditional
Utilities 
Electricity AvailablePhone AvailablePropaneUnderground UtilitiesWater Available
Water Source 
Public
Interior Features
Appliances 
OvenCooktopDishwasherMicrowaveRefrigeratorStainless Steel Appliance(s)
Basement 
Exterior EntryFinishedInterior Entry
Cooling 
Ceiling Fan(s)Central Air
Fireplace 
Yes
Fireplace Features 
Family Room
Fireplaces 
1
Flooring 
CarpetHardwoodTile
Heating 
ElectricHeat PumpPropane
Interior 
Beamed CeilingsDouble VanityHigh CeilingsIn-Law FloorplanSoaking TubTray Ceiling(s)Walk-In Closet(s)Master DownstairsHigh Speed Internet
Laundry Features 
Laundry RoomIn BasementIn GarageIn HallOther
Main Level Bedrooms 
1
Window Features 
Insulated WindowsDouble Pane Windows
Dining Room 
Kitchen 
Save
Ask
Tour
Hide
Share
Exterior Features
Construction Details 
Wood Siding
Exterior 
Fire PitLighting
Lot Features 
LevelPrivateSloped
Patio And Porch 
Porch
Pool Features 
Salt Water
Roof 
Composition
Windows/Doors 
Insulated WindowsDouble Pane Windows
Community Features
Community Features 
None
Financing Terms Available 
1031 ExchangeCashConventionalFHAVA Loan
Schools
School District
Unknown
Elementary School
Union
Middle School
Union
High School
Union
Listing courtesy of RE/MAX Town & Country


Information deemed reliable but not guaranteed. The data relating to real estate for sale on this web site comes in part from the Broker Reciprocity Program of Georgia MLS. Real estate listings held by brokerage firms other than this office are marked with the Broker Reciprocity logo and detailed information about them includes the name of the listing brokers. Copyright © 2020-present Georgia MLS. All rights reserved.
Last checked: 2026-09-13 05:36 AM UTC

Neighborhood & Commute
Source: Walkscore
Disclosure: Community information and market data powered by Constellation Data Labs. Information is deemed reliable but not guaranteed.
Save
Ask
Tour
Hide
Share
(678) 381-8045