34 Tapestry LNNewnan, GA 30265

Mortgage Calculator
Monthly Payment (Est.)
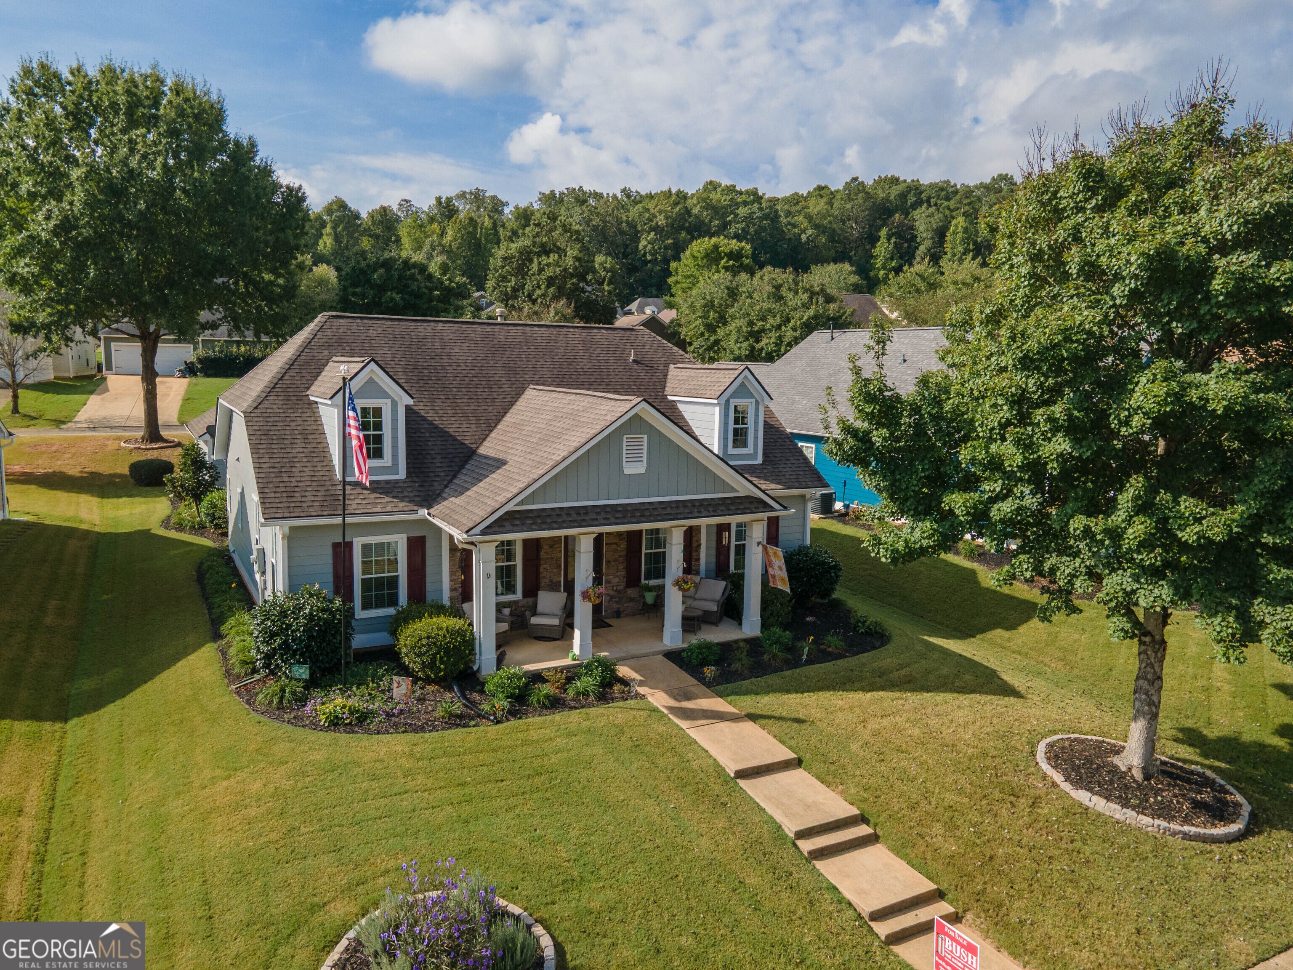
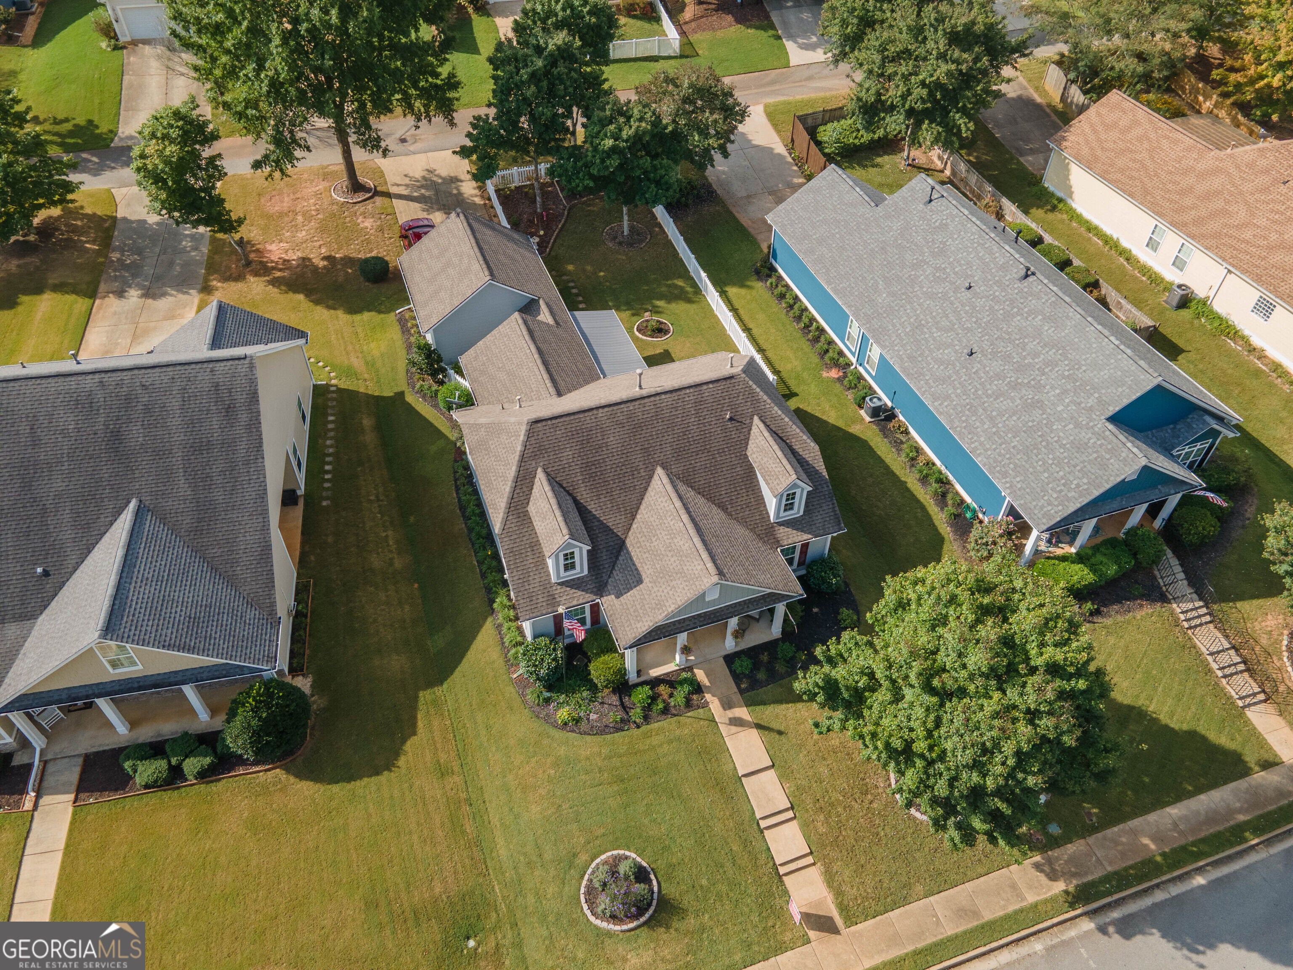
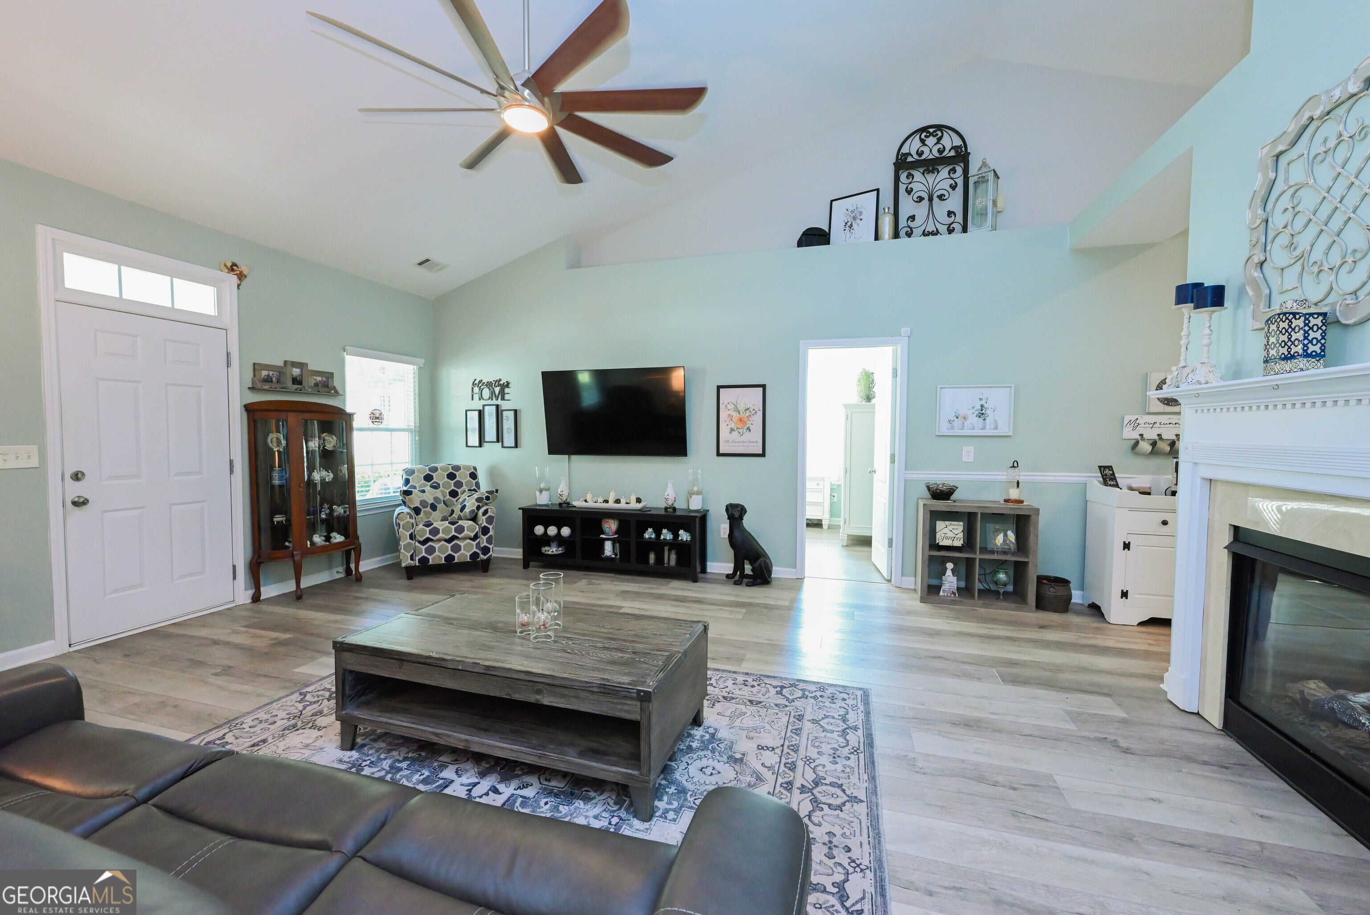
$1,733Welcome home to this charming 3-bedroom, 2-bath cottage situated in the heart of the sought-after Summergrove community! Offering easy one-level living with a thoughtfully designed split-bedroom floor plan, this home has been well maintained, with improvements including a one-year-old HVAC system, newer roof, windows and water heater, new LVP flooring, all-new interior paint, exterior paint updated approximately two years ago and granite countertops throughout. From the covered front porch, step into an open interior where vaulted ceilings and natural light create an easy flow between the great room, kitchen and dining area. At the heart of this home sits a beautiful see-through fireplace that is enjoyable from both the kitchen and living room. The kitchen features white cabinetry, granite countertops, a tiled backsplash, stainless-steel appliances, a five-burner gas range, recessed lighting and a walk-in pantry. A gorgeous navy island adds extra storage and counter space. Surrounded by windows, the sunroom offers an additional space for morning coffee, reading or unwinding, with direct access to the backyard. The primary suite features a decorative tray ceiling, crown molding and tons of natural light. Updated primary bathroom includes granite countertops, double vessel sinks, a soaking tub and an oversized, glass-enclosed tiled shower with built-in niches. A dedicated laundry room is conveniently located nearby. Two additional bedrooms are positioned on the opposite side of the home for added privacy, along with a second full bathroom featuring a solid surface countertop and a large glass-enclosed shower with a built-in bench. Outside, the fully fenced-in backyard features shade trees, established landscaping, bordered flower beds and a stepping-stone pathway. A 20-foot electric Marygrove retractable awning with a weather sensor extends over the patio, creating a shaded outdoor living area. The covered breezeway includes a ceiling fan and patio that connects the home to the detached two-car garage, conveniently accessed from the rear alley. Summergrove is designed around recreation, green space and everyday convenience. Residents enjoy three community pools-the Main, Tapestry and East Lake pools-with a lazy river and water slides at East Lake. Lake Summergrove offers 100 acres for fishing, kayaking and paddleboarding, while miles of sidewalks connect neighborhood parks, playgrounds and Newnan's multi-use LINC Trail network. The community also features tennis and dedicated pickleball courts near the Town Hall and clubhouse, along with Summergrove Golf Club, a semi-private 18-hole course that winds through the neighborhood. Preserved green space, mature streetscapes, nearby conveniences and community events throughout the year complete the Summergrove lifestyle. Fresh, well cared for and move-in ready, this Summergrove home features an inviting floor plan, enjoyable outdoor spaces and incredible neighborhood amenities. Come see everything this home has to offer!
| 13 hours ago | Listing first seen on site | |
| 13 hours ago | Listing updated with changes from the MLS® |

Information deemed reliable but not guaranteed. The data relating to real estate for sale on this web site comes in part from the Broker Reciprocity Program of Georgia MLS. Real estate listings held by brokerage firms other than this office are marked with the Broker Reciprocity logo and detailed information about them includes the name of the listing brokers. Copyright © 2020-present Georgia MLS. All rights reserved.
Last checked: 2026-09-13 05:00 AM UTC
