Your Home Sold Guaranteed Realty - The Nadal Team

Search

Save
Ask
Tour
Hide
Share
$289,900
New Listing

436 Canyon RD
Woodbury, GA 30293

For Sale|Single Family Residence|Active
3
Beds
2
Total Baths
2
Full Baths
1,486
SqFt
$195
/SqFt
2023
Built
Subdivision:
Southfield Estates
County:
Meriwether
Call Now: (678) 381-8045
Is this the listing for you? We can help make it yours.
(678) 381-8045
436 Canyon RD436 Canyon RD436 Canyon RD436 Canyon RD
Save
Ask
Tour
Hide
Share

Mortgage Calculator

Monthly Payment (Est.)

$1,323
Calculator powered by Showcase IDX, a Constellation1 Company. Copyright ©2026 Information is deemed reliable but not guaranteed.

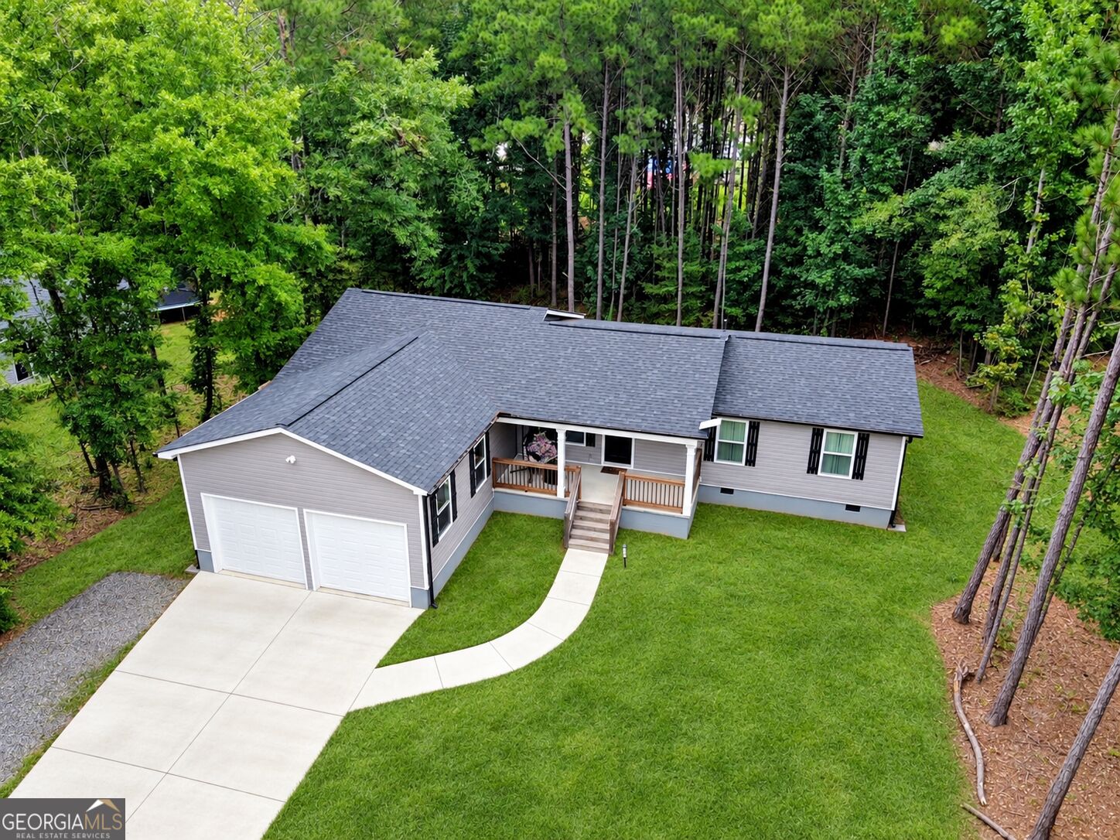
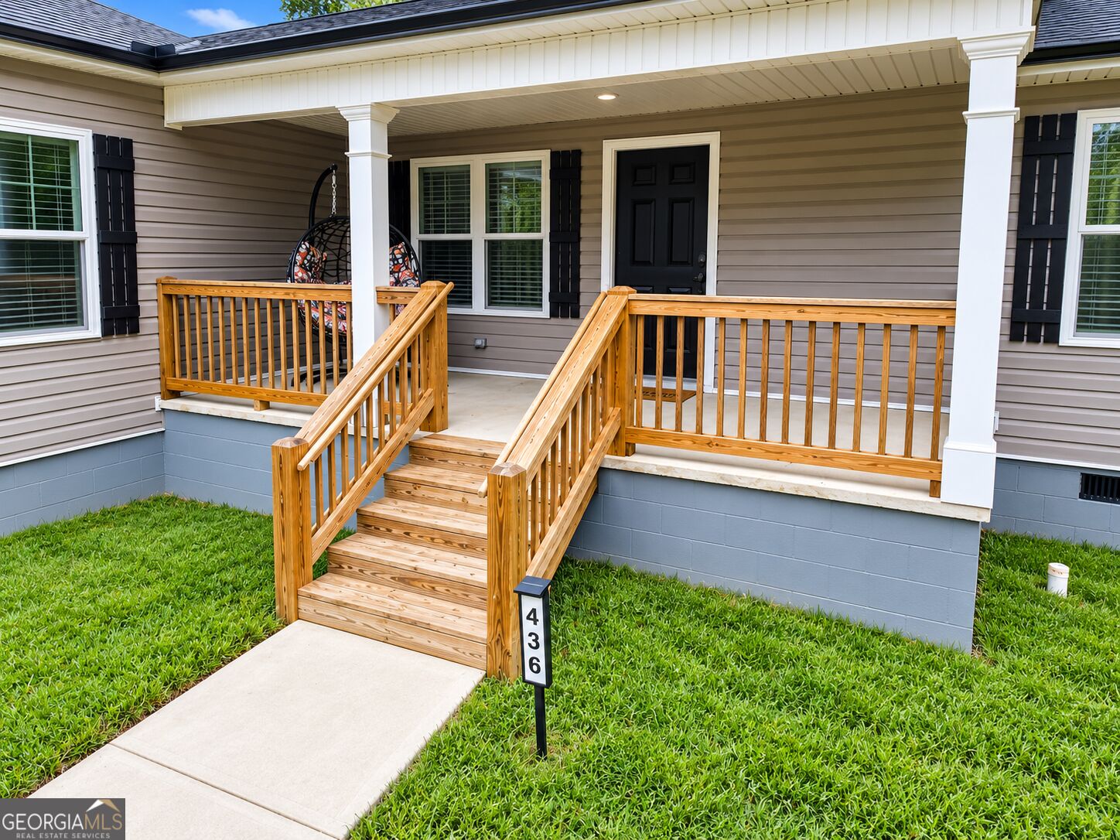
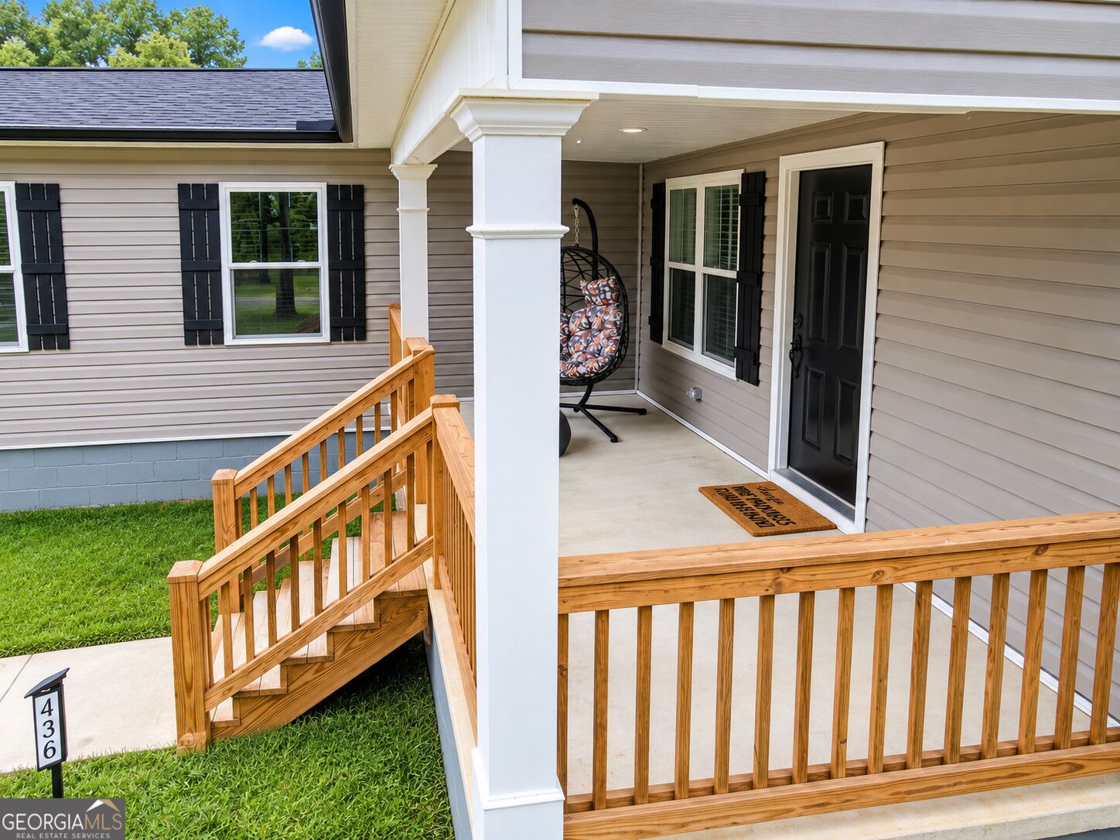
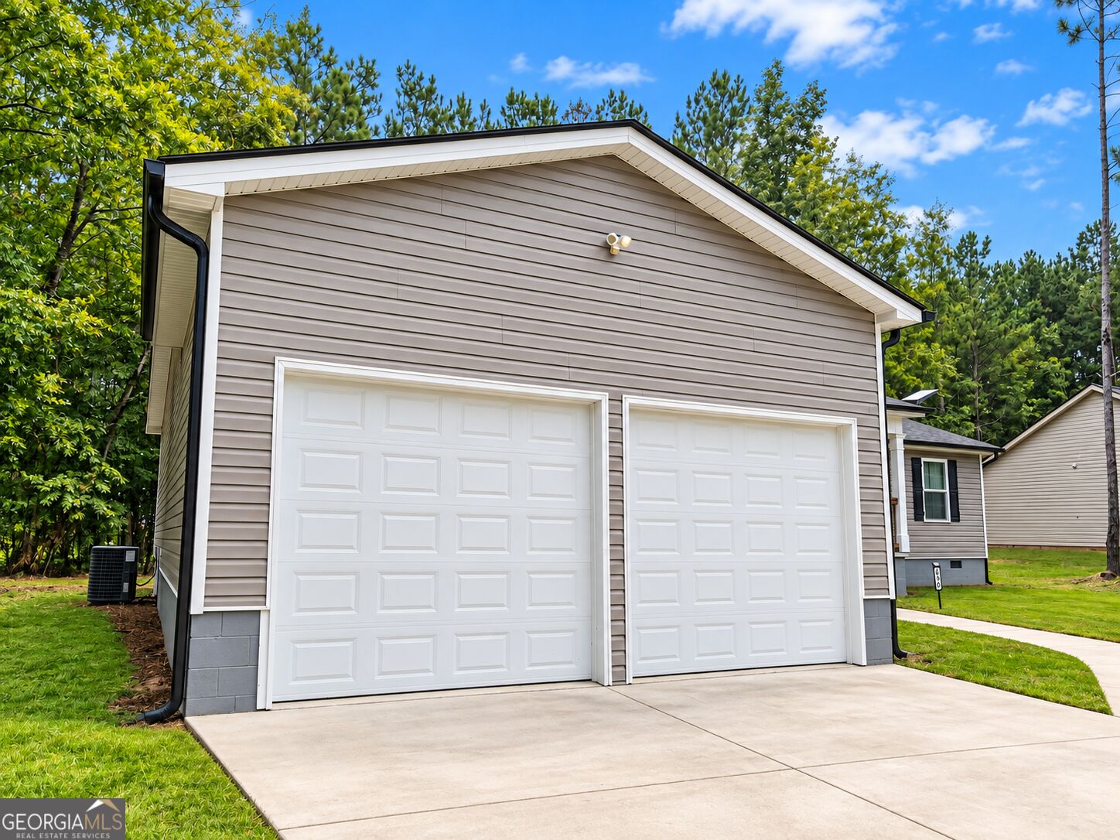
USDA ELIGIBLE - 100% FINANCING AVAILABLE. Built in 2023 and barely lived in, 436 Canyon Rd gives you newer construction without the build timeline. The open concept floor plan keeps the kitchen, dining and living areas connected, so the main living space works for everyday routines and for hosting. The kitchen features solid surface countertops, a butcher block island with room to gather around, and a walk-in pantry that is oversized - the kind of storage most new builds this size don't offer. Luxury vinyl plank flooring runs through the entire home. No carpet to replace, and low maintenance year-round. Out front, a covered porch gives you usable outdoor space that stays comfortable in the rain. The attached 2-car garage. All of it sits on almost a half of acre. Move-in ready in every sense. Showings by appointment ONLY with 24 hours' advance notice.

Save
Ask
Tour
Hide
Share
Listing Snapshot
Price 
$289,900
Days On Site 
0 Days
Bedrooms 
3
Inside Area (SqFt) 
1,486 sqft
Total Baths 
2
Full Baths 
2
Partial Baths 
N/A
Lot Size 
0.43 Acres
Year Built 
2023
MLS® Number 
10845046
Status 
Active
Property Tax 
$5,336
HOA/Condo/Coop Fees 
N/A
Sq Ft Source 
Public Records
Friends & Family
Recent Activity
12 hours agoListing first seen on site
12 hours agoListing updated with changes from the MLS®
General Features
Acres 
0.43
Foundation 
Block
Garage 
Yes
Garage Spaces 
2
Land Lease 
No
Levels 
One
Parking 
GarageKitchen Level
Parking Spaces 
2
Property Sub Type 
Single Family Residence
Security 
Smoke Detector(s)
Sewer 
Public Sewer
SqFt Above 
1486
Style 
Ranch
Utilities 
Cable AvailableSewer ConnectedWater Available
Water Source 
Public
Interior Features
Appliances 
RangeOvenDishwasherDryerMicrowaveRefrigeratorWasher
Basement 
Crawl Space
Cooling 
Central Air
Flooring 
Other
Heating 
Central
Interior 
Kitchen IslandPantryOtherHigh Speed Internet
Laundry Features 
Laundry RoomIn Hall
Main Level Bedrooms 
3
Dining Room 
Kitchen 
Save
Ask
Tour
Hide
Share
Exterior Features
Construction Details 
Vinyl Siding
Lot Features 
City Lot
Patio And Porch 
Porch
Roof 
Composition
Community Features
Community Features 
None
Financing Terms Available 
CashConventionalFHAUSDA LoanVA Loan
Schools
School District
Unknown
Elementary School
Washington
Middle School
Manchester
High School
Manchester
Listing courtesy of Keller Williams Southern Premier RE


Information deemed reliable but not guaranteed. The data relating to real estate for sale on this web site comes in part from the Broker Reciprocity Program of Georgia MLS. Real estate listings held by brokerage firms other than this office are marked with the Broker Reciprocity logo and detailed information about them includes the name of the listing brokers. Copyright © 2020-present Georgia MLS. All rights reserved.
Last checked: 2026-09-13 05:36 AM UTC

Neighborhood & Commute
Source: Walkscore
Disclosure: Community information and market data powered by Constellation Data Labs. Information is deemed reliable but not guaranteed.
Save
Ask
Tour
Hide
Share
(678) 381-8045