9302 Rockshire LNChattanooga, TN 37421
Mortgage Calculator
Monthly Payment (Est.)
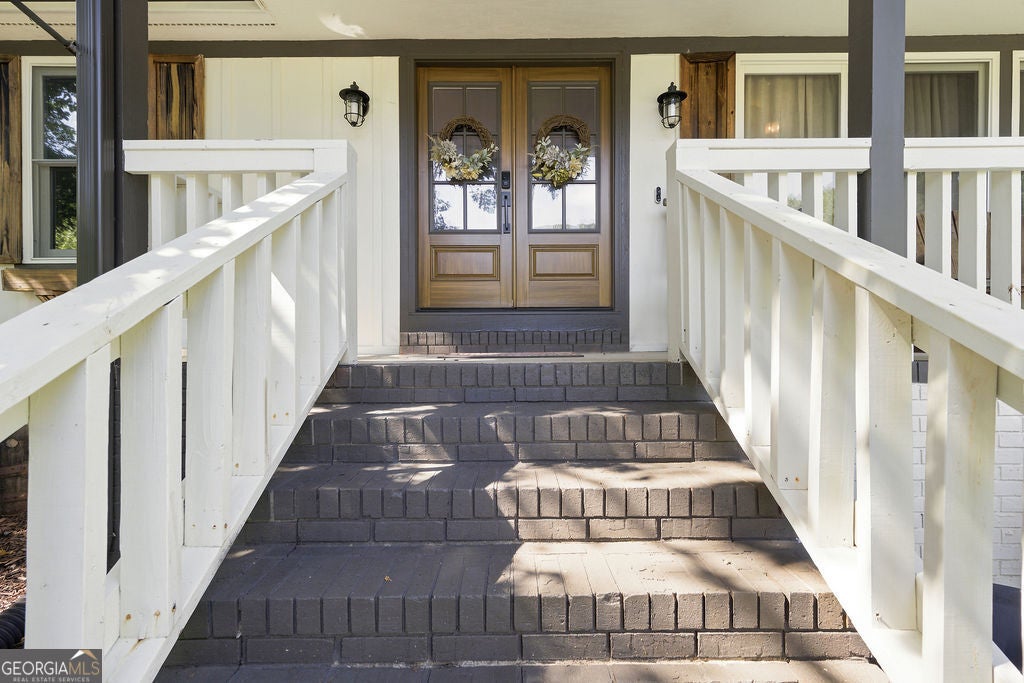
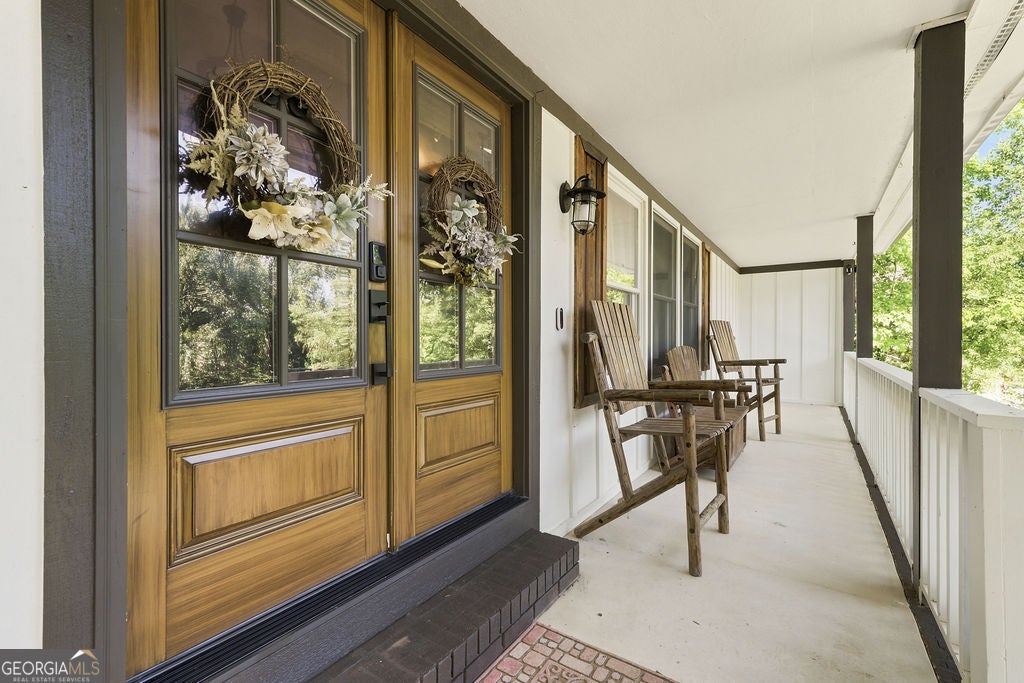
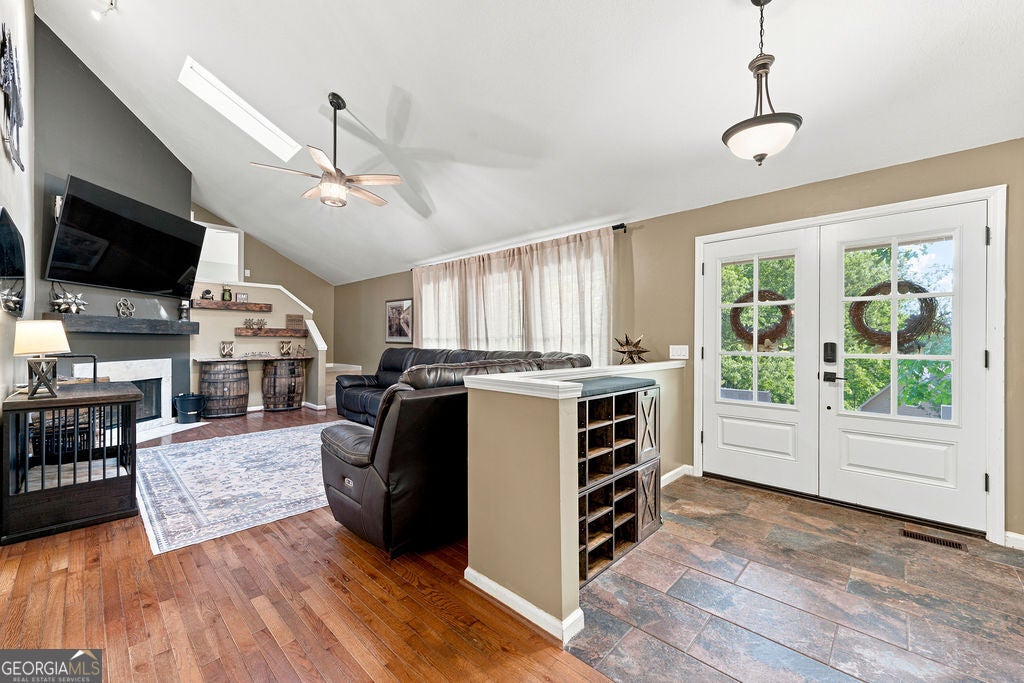
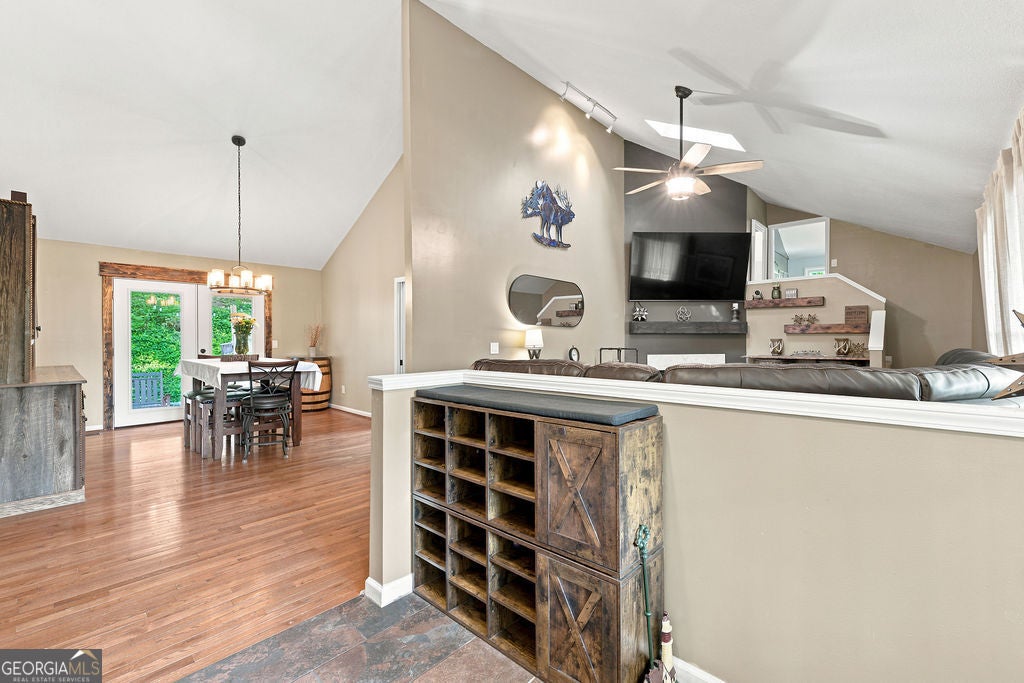
$2,094HUGE BUYER INCENTIVE! Seller is offering a $9k CREDIT toward an interest-rate buydown or buyer closing costs with an acceptable offer by 09/21! Take advantage of this limited-time opportunity to potentially lower your monthly payment or reduce your cash needed at closing. Discover exceptional space, updates, and value in the highly desirable Mountain Shadows community off East Brainerd and Banks Rd. Situated on nearly half an acre near a quiet cul-de-sac, this beautifully maintained 4-bedroom, 3-full-bath home offers more than 2,200 square feet, outstanding curb appeal, and numerous improvements completed from 2020-2026. The inviting covered front porch opens to a spacious foyer and light-filled great room featuring soaring cathedral ceilings, a skylight, and a wood-burning fireplace. A separate dining room provides an ideal setting for entertaining. The updated kitchen offers upgraded countertops, modern appliances, updated flooring, a skylight, and an adjoining breakfast area. Three generously sized bedrooms and two full bathrooms are located on the main level, including a bedroom with a private en-suite bath. The impressive primary suite provides more than 600 square feet of private living space with vaulted ceilings and room for a sitting area or home office. Its beautifully renovated bathroom features dual vanities, an oversized walk-in shower with dual rain showerheads and body sprayers, a skylight, and a spacious walk-in closet. Additional highlights include a conveniently located laundry room, attached two-car garage, and an additional side driveway offering parking for extra vehicles, a boat, or a trailer. The backyard is ready for outdoor entertaining with a large concrete patio, exterior lighting, a wall-mounted television, generous seating space, and a storage shed. Major improvements include a new roof and four new skylights installed in 2020. Mountain Shadows amenities include a community pool, clubhouse, tennis / basketball court, and playground. Conveniently located near East Brainerd shopping, dining, and major commuter routes, this move-in-ready home delivers the space, updates, and location today's buyers are seeking. A $450 Choice one-year home warranty is also available if requested with an acceptable offer. Schedule your private showing and explore the online 360-degree virtual tour today!
| 11 hours ago | Listing first seen on site | |
| 11 hours ago | Listing updated with changes from the MLS® |

Information deemed reliable but not guaranteed. The data relating to real estate for sale on this web site comes in part from the Broker Reciprocity Program of Georgia MLS. Real estate listings held by brokerage firms other than this office are marked with the Broker Reciprocity logo and detailed information about them includes the name of the listing brokers. Copyright © 2020-present Georgia MLS. All rights reserved.
Last checked: 2026-09-13 05:36 AM UTC
