1525 Telfair Line RDRhine, GA 31077
Mortgage Calculator
Monthly Payment (Est.)
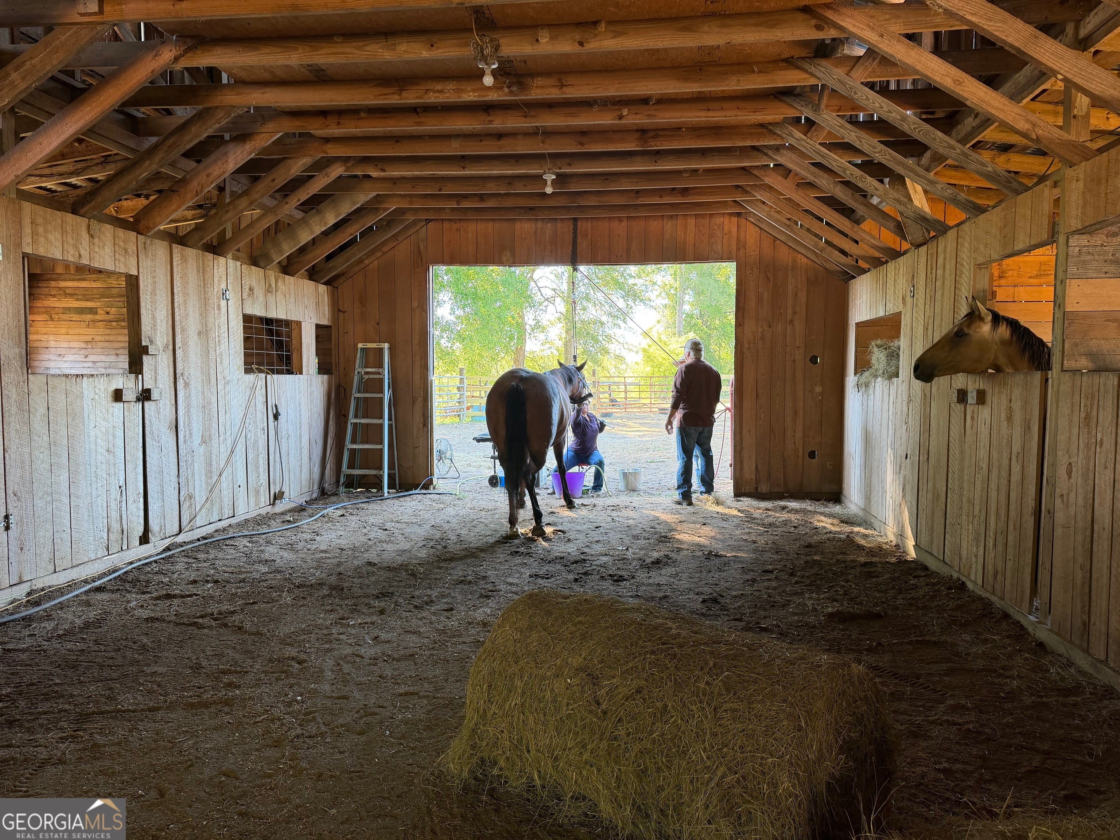
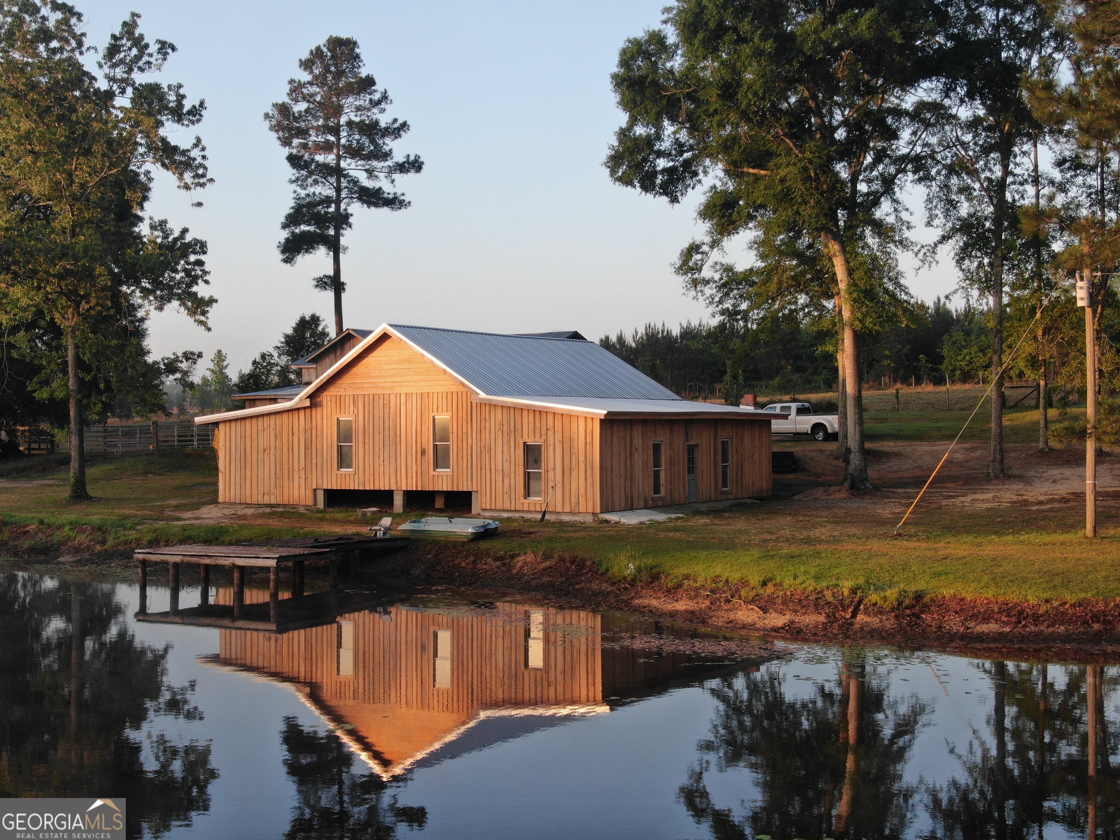
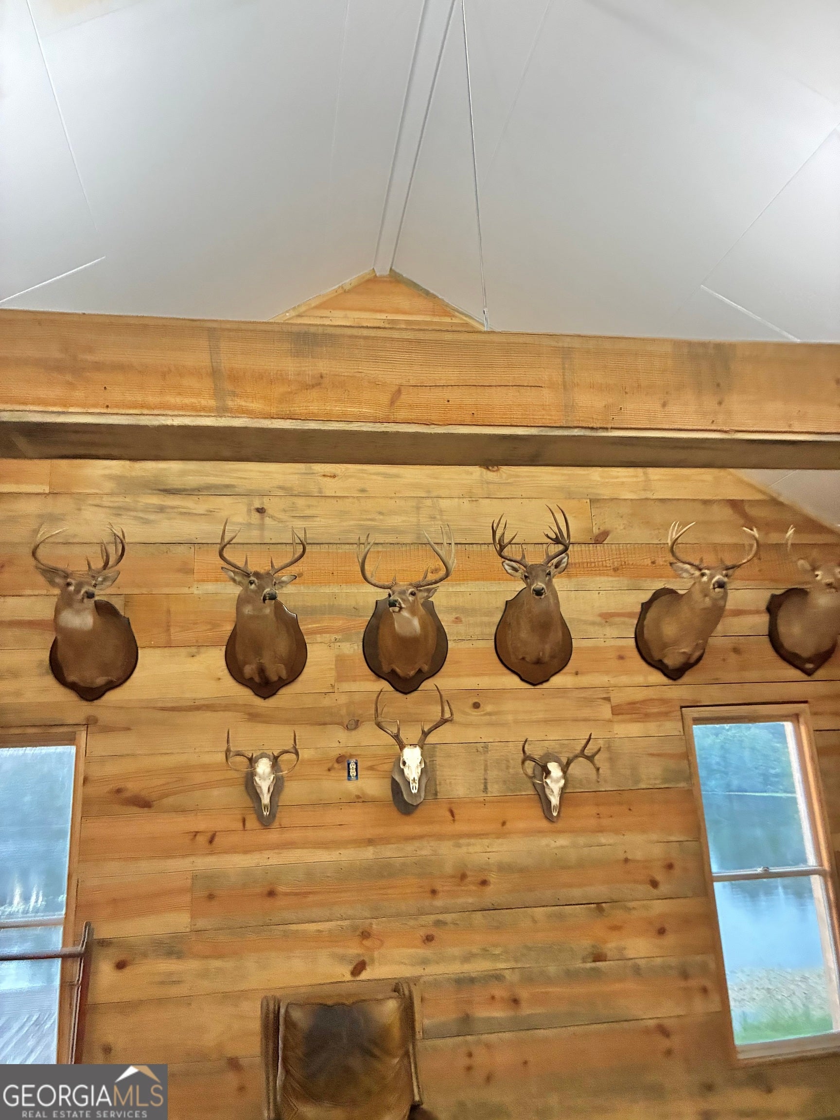
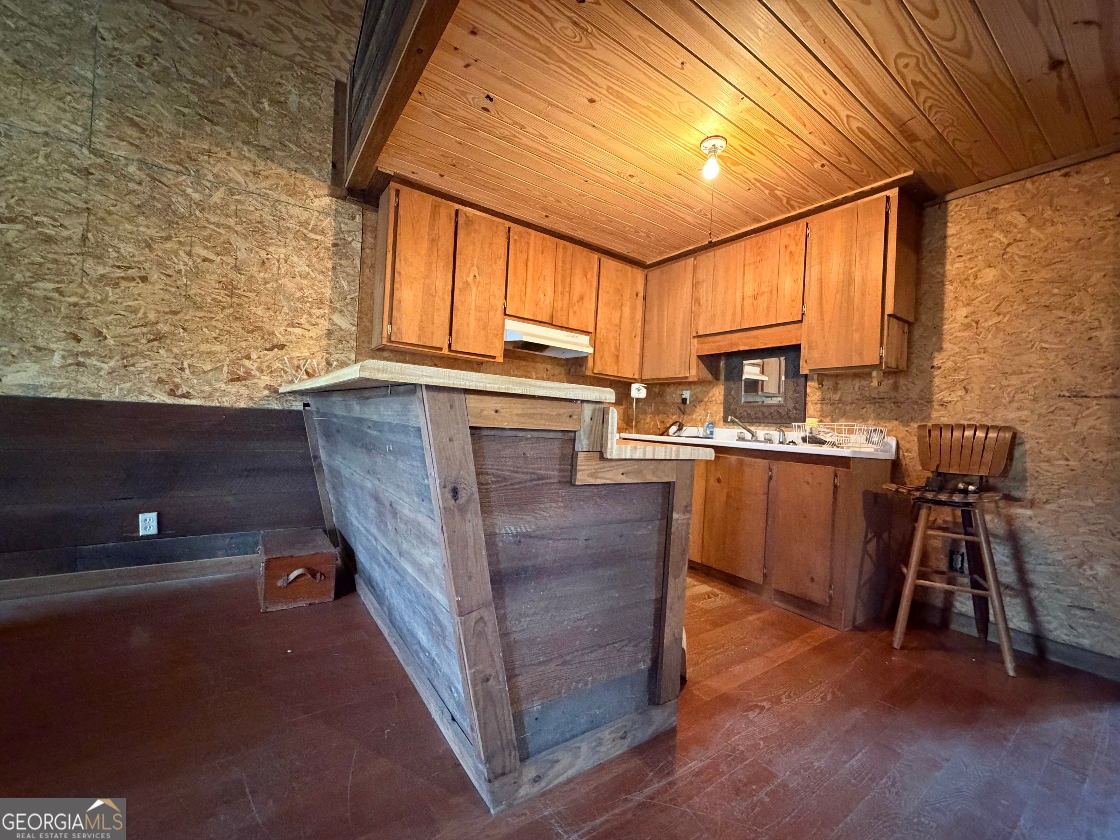
$4,102Updates on progress of the guest cabin! The seller is moving along with completing the guest cabin. Close cell insulation is complete, finishing touches are in progress. Primary residence and Guest cabin on this 110 +/- acres of peaceful countryside designed for both comfort and versatility. A scenic drive welcomes you in, winding through mature hardwoods and pines and crossing a gentle branch that feeds a picturesque pond-setting the tone for this private retreat. The 3-bedroom, 2.5-bath home is thoughtfully positioned to capture stunning sunset views from its expansive wrap-around porch-perfect for morning coffee or relaxing evenings. Inside, hardwood floors run throughout the main living spaces, leading to a spacious living room with a cozy fireplace, built-in shelving, and ample storage. The kitchen serves as the heart of the home, featuring granite countertops, elegant cabinetry, and easy access to a formal dining area. A bright breakfast nook overlooks the rear deck, while a lower deck expands your options for outdoor entertaining. The primary suite offers a quiet escape with serene pond views, a custom tile shower, generous vanity space, and a walk-in closet. A thoughtful split floor plan ensures privacy, with the two secondary bedrooms sharing a full bath boasting individual vanity areas and a custom tile tub/shower. Practical features include an oversized carport, a large laundry room with a half bath (accessible from the carport), and abundant storage throughout. Beyond the home, the property is fully equipped for a variety of uses. A 5-stall horse barn includes a tack room and upstairs storage. A separate cabin offers even more flexibility, complete with a full kitchen, open living area, 2-bed loft, 1 bath, and a smoker-ideal for entertaining, guests, rental income, or multi-generational living. A large playground adds to the outdoor appeal. The land itself is a rare find, the entrance to this property has a beautiful mature pine & hardwood mix. Land: 38 +/- acres of site prepped, container planted LongLeaf Pines in 2026. 27 +/- Acres of 7 year old Loblolly Pines. 21+/- Acres of 8 Year old LongLeaf Pine. 5 +/- Pond, whether you're dreaming of a private family homestead, hobby farm, or tranquil equestrian retreat, Bring the farm animals, this property delivers endless possibilities in a picturesque setting. Whether you envision a private homestead, working farm, hunting or equestrian retreat, this property offers endless possibilities in a truly scenic setting. Bring your farm animals and your vision-this is country living at its finest. Property can be divided. 25 acres with house, barn, pond & Cabin.
| 8 hours ago | Listing first seen on site | |
| 8 hours ago | Listing updated with changes from the MLS® |

Information deemed reliable but not guaranteed. The data relating to real estate for sale on this web site comes in part from the Broker Reciprocity Program of Georgia MLS. Real estate listings held by brokerage firms other than this office are marked with the Broker Reciprocity logo and detailed information about them includes the name of the listing brokers. Copyright © 2020-present Georgia MLS. All rights reserved.
Last checked: 2026-09-13 04:18 AM UTC
