Your Home Sold Guaranteed Realty - The Nadal Team

Search

Save
Ask
Tour
Hide
Share
$595,000
New Listing

1875 Cedar Glenn WAY
Atlanta, GA 30339

Townhouse|Coming Soon
3
Beds
3.5
Total Baths
3
Full Baths
1
Partial Bath
3,752
SqFt
$159
/SqFt
2010
Built
Subdivision:
Enclave At Riverwalk
County:
Cobb
Call Now: (678) 381-8045
Is this the listing for you? We can help make it yours.
(678) 381-8045
1875 Cedar Glenn WAY1875 Cedar Glenn WAY1875 Cedar Glenn WAY1875 Cedar Glenn WAY
Save
Ask
Tour
Hide
Share

Mortgage Calculator

Monthly Payment (Est.)

$2,715
Calculator powered by Showcase IDX, a Constellation1 Company. Copyright ©2026 Information is deemed reliable but not guaranteed.

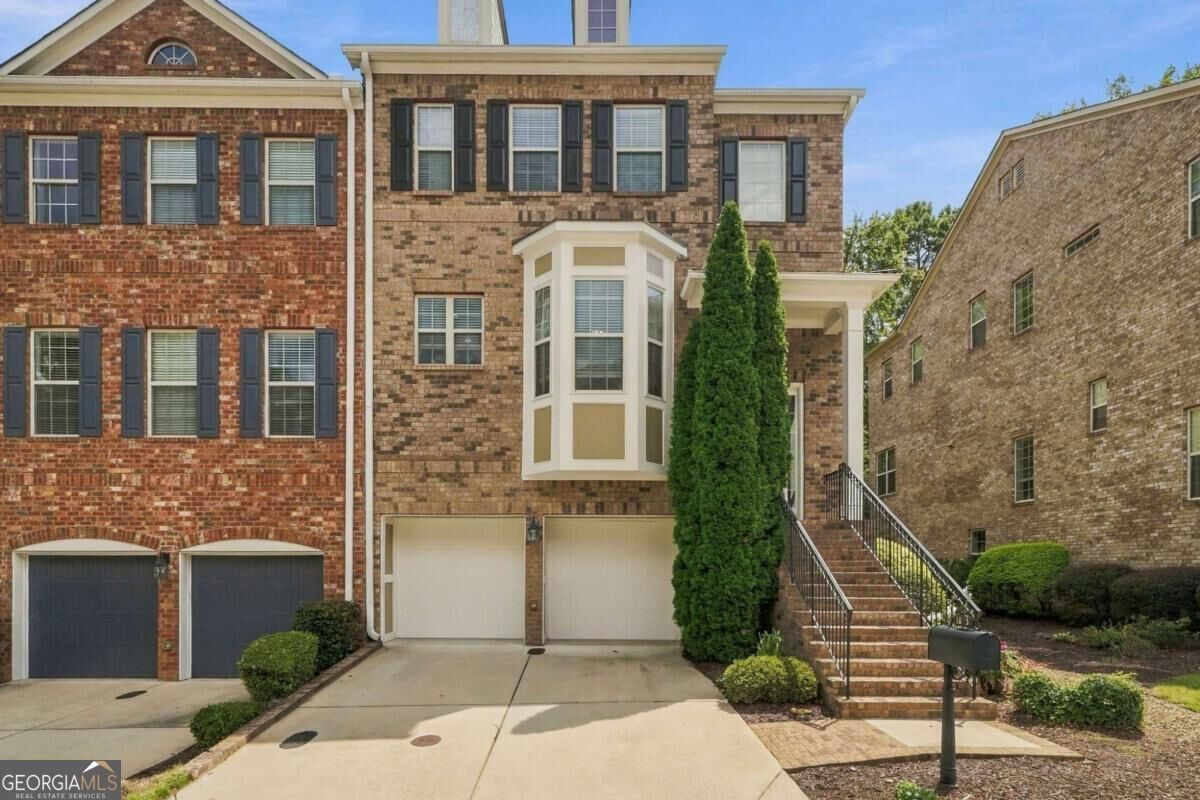
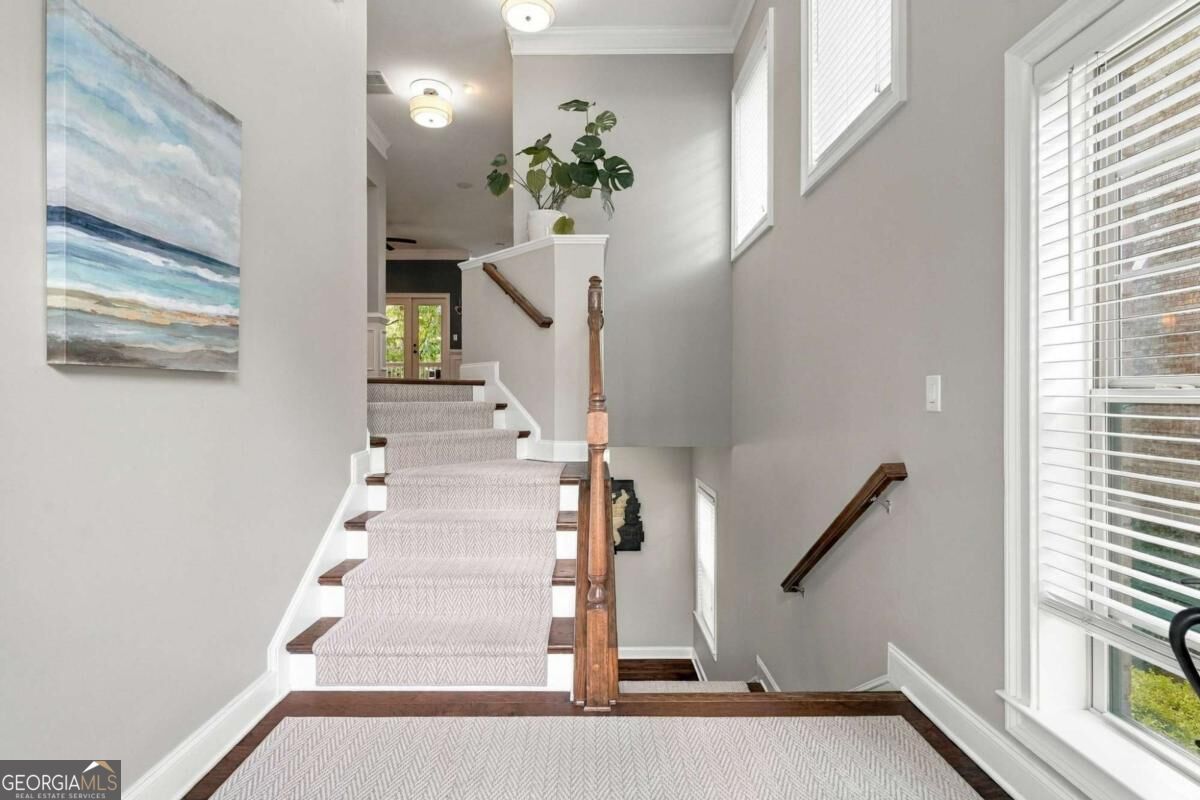
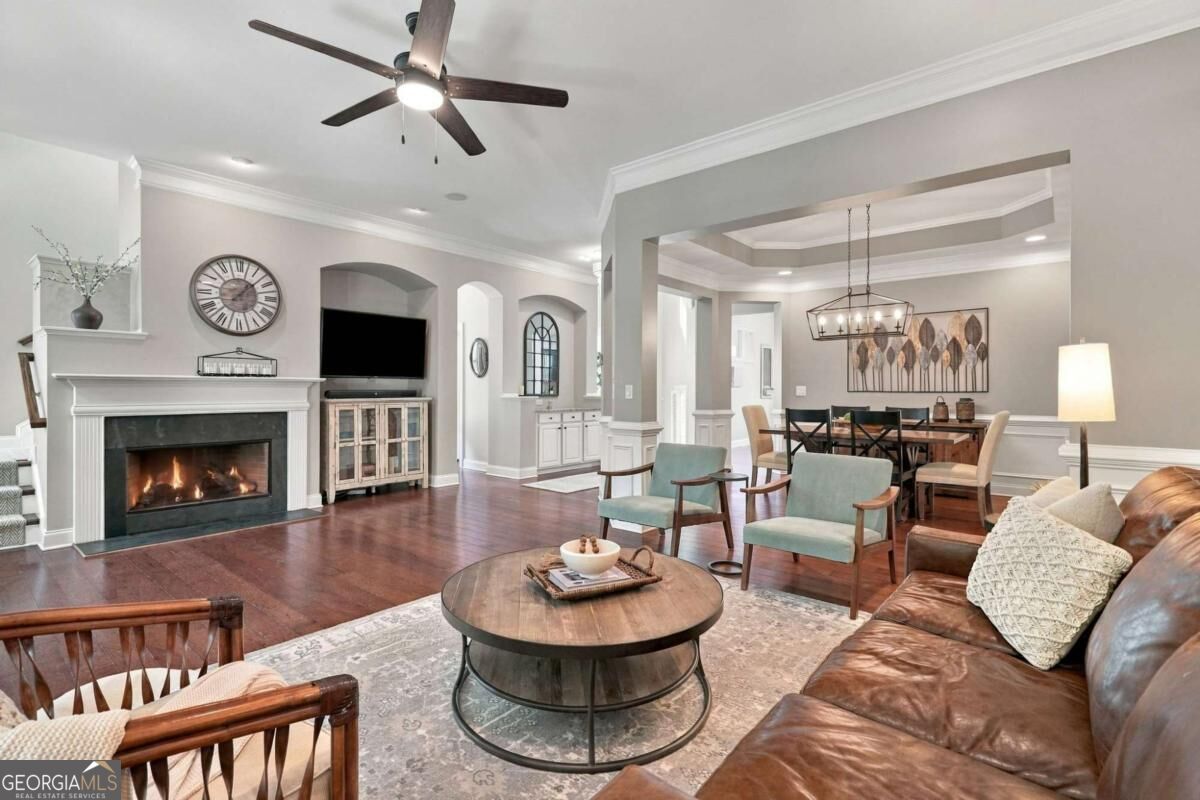
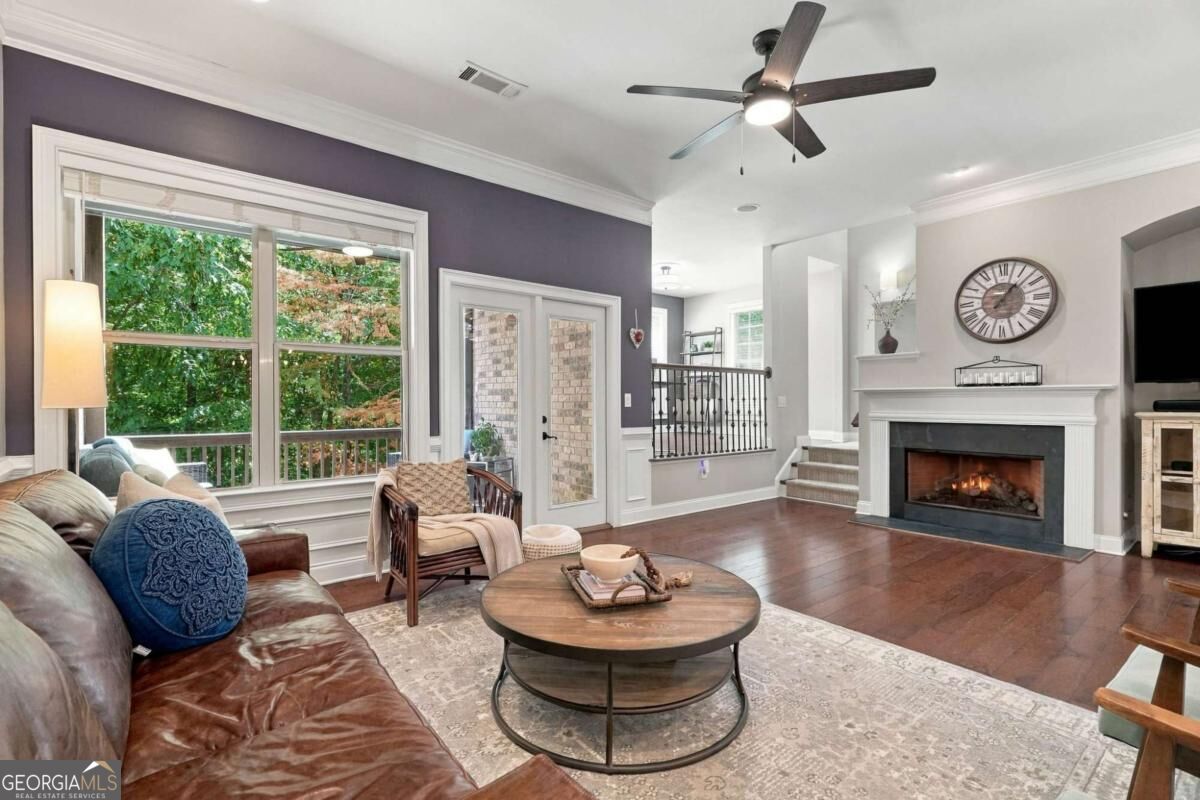
This spacious, sun-filled end-unit townhome offers three levels of flexible living, multiple outdoor spaces, and a private wooded backdrop-all minutes from The Battery and Chattahoochee River trails. Extra windows fill each level with natural light. The main level features hardwood floors, soaring ceilings, an upgraded gas-log fireplace, private deck, and open kitchen with a large island, granite countertops, and true pantry. An elevated office provides a dedicated work-from-home space that feels separate yet connected. Upstairs, the oversized primary suite is a true retreat with a sitting area, private deck, walk-in closet with built-ins, and spacious bath. A large second ensuite bedroom and conveniently located laundry complete the level. Downstairs adds even more flexibility with a large entertainment space stubbed for a wet bar or kitchenette, plus a guest bedroom, full bath, and private patio overlooking lush green space-ideal for a media room, gym, guest suite, game room, or a combination that fits your lifestyle. Community pool and clubhouse complete this rare combination of space, privacy, flexibility, and easy access to both Atlanta entertainment and the outdoors.

Save
Ask
Tour
Hide
Share
Listing Snapshot
Price 
$595,000
Days On Site 
0 Days
Bedrooms 
3
Inside Area (SqFt) 
3,752 sqft
Total Baths 
3.5
Full Baths 
3
Partial Baths 
1
Lot Size 
0.04 Acres
Year Built 
2010
MLS® Number 
10845153
Status 
Coming Soon
Property Tax 
$6,101.5
HOA/Condo/Coop Fees 
$400 monthly
Sq Ft Source 
Public Records
Friends & Family
Recent Activity
4 hours agoListing first seen on site
5 hours agoListing updated with changes from the MLS®
General Features
Acres 
0.04
Attached Garage 
Yes
Foundation 
Block
Garage 
Yes
Garage Spaces 
2
Green Energy Efficient 
InsulationThermostat
Land Lease 
No
Levels 
Three Or More
Parking 
AttachedGarageGarage Door OpenerStorage
Parking Spaces 
2
Property Sub Type 
Townhouse
Security 
Carbon Monoxide Detector(s)Security SystemSmoke Detector(s)
Sewer 
Public Sewer
SqFt Above 
3752
Style 
Brick 4 SideBrick/FrameTraditional
Utilities 
Cable AvailableSewer ConnectedUnderground Utilities
Water Source 
Public
Interior Features
Appliances 
RangeOvenDishwasherDisposalGas Water HeaterMicrowaveStainless Steel Appliance(s)
Basement 
DaylightFinishedFull
Cooling 
Ceiling Fan(s)Central AirElectric
Fireplace 
Yes
Fireplace Features 
Gas LogGas StarterLiving Room
Fireplaces 
1
Flooring 
CarpetHardwood
Heating 
CentralForced AirNatural Gas
Interior 
Kitchen IslandPantryEntrance FoyerBookcasesDouble VanityHigh CeilingsTray Ceiling(s)Walk-In Closet(s)
Laundry Features 
Laundry RoomUpper Level
Window Features 
Insulated WindowsDouble Pane Windows
Dining Room 
Kitchen 
Save
Ask
Tour
Hide
Share
Exterior Features
Construction Details 
BrickStucco
Exterior 
Balcony
Lot Features 
Corner LotCul-De-SacLevel
Patio And Porch 
DeckPatioPorch
Roof 
Composition
Windows/Doors 
Insulated WindowsDouble Pane Windows
Community Features
Association Fee 
$4800.0
Association Fee Frequency 
Annually
Community Features 
ClubhousePoolStreet Lights
Financing Terms Available 
CashConventionalFHAVA Loan
Schools
School District
Unknown
Elementary School
Brumby
Middle School
East Cobb
High School
Wheeler
Listing courtesy of Bolst


Information deemed reliable but not guaranteed. The data relating to real estate for sale on this web site comes in part from the Broker Reciprocity Program of Georgia MLS. Real estate listings held by brokerage firms other than this office are marked with the Broker Reciprocity logo and detailed information about them includes the name of the listing brokers. Copyright © 2020-present Georgia MLS. All rights reserved.
Last checked: 2026-09-13 04:18 AM UTC

Neighborhood & Commute
Source: Walkscore
Disclosure: Community information and market data powered by Constellation Data Labs. Information is deemed reliable but not guaranteed.
Save
Ask
Tour
Hide
Share
(678) 381-8045