Your Home Sold Guaranteed Realty - The Nadal Team

Search

Save
Ask
Tour
Hide
Share
$385,000
3 Days On Site

5002 Bathgate CT
Sugar Hill, GA 30518

For Sale|Single Family Residence|Active
3
Beds
2.5
Total Baths
2
Full Baths
1
Partial Bath
1997
Built
Subdivision:
Abingdon Place
County:
Gwinnett
Call Now: (678) 381-8045
Is this the listing for you? We can help make it yours.
(678) 381-8045
5002 Bathgate CT5002 Bathgate CT5002 Bathgate CT5002 Bathgate CT
Save
Ask
Tour
Hide
Share

Mortgage Calculator

Monthly Payment (Est.)

Enter an interest rate to see your estimated monthly payment.
Calculator powered by Showcase IDX, a Constellation1 Company. Copyright ©2026 Information is deemed reliable but not guaranteed.

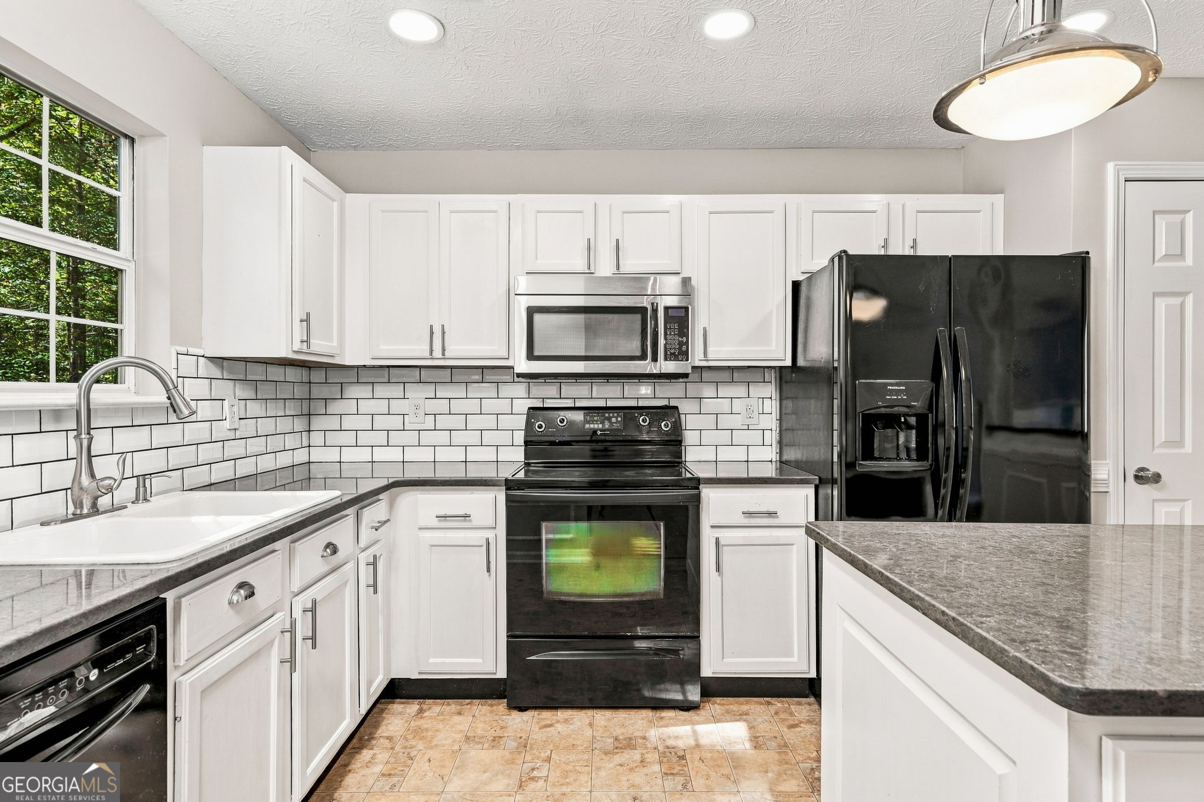
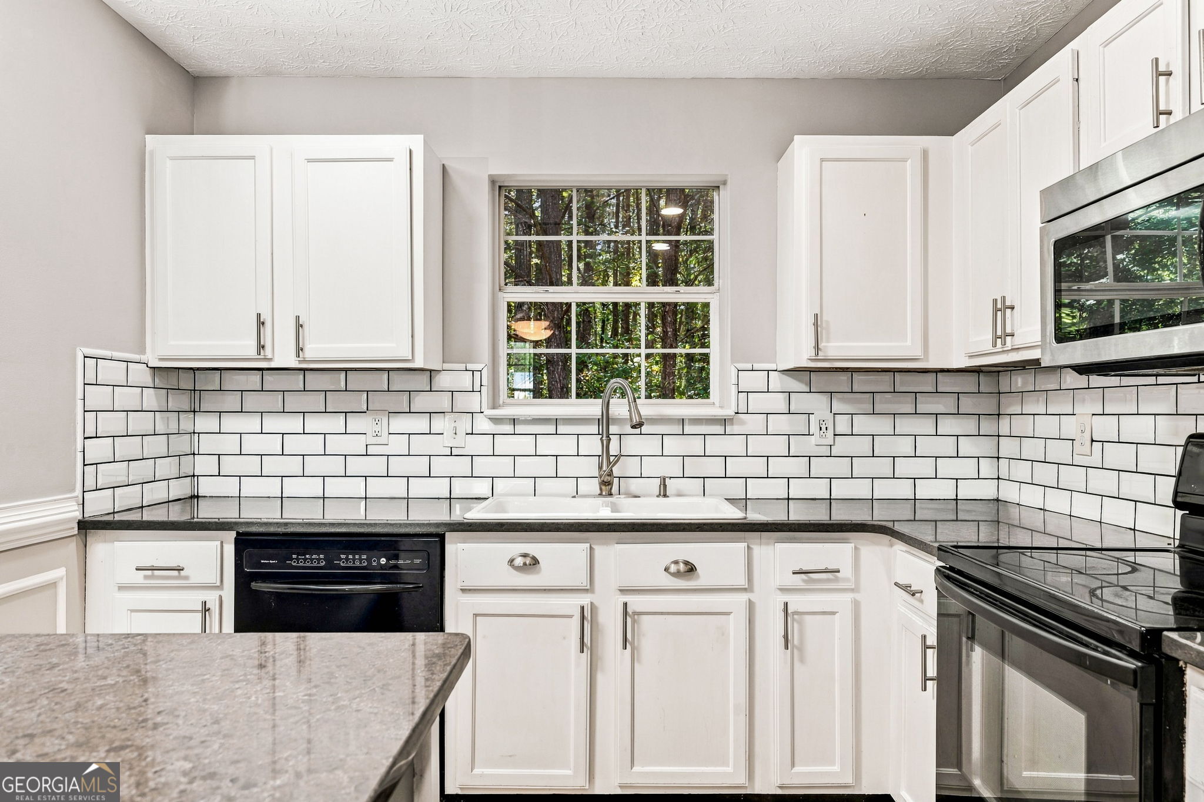
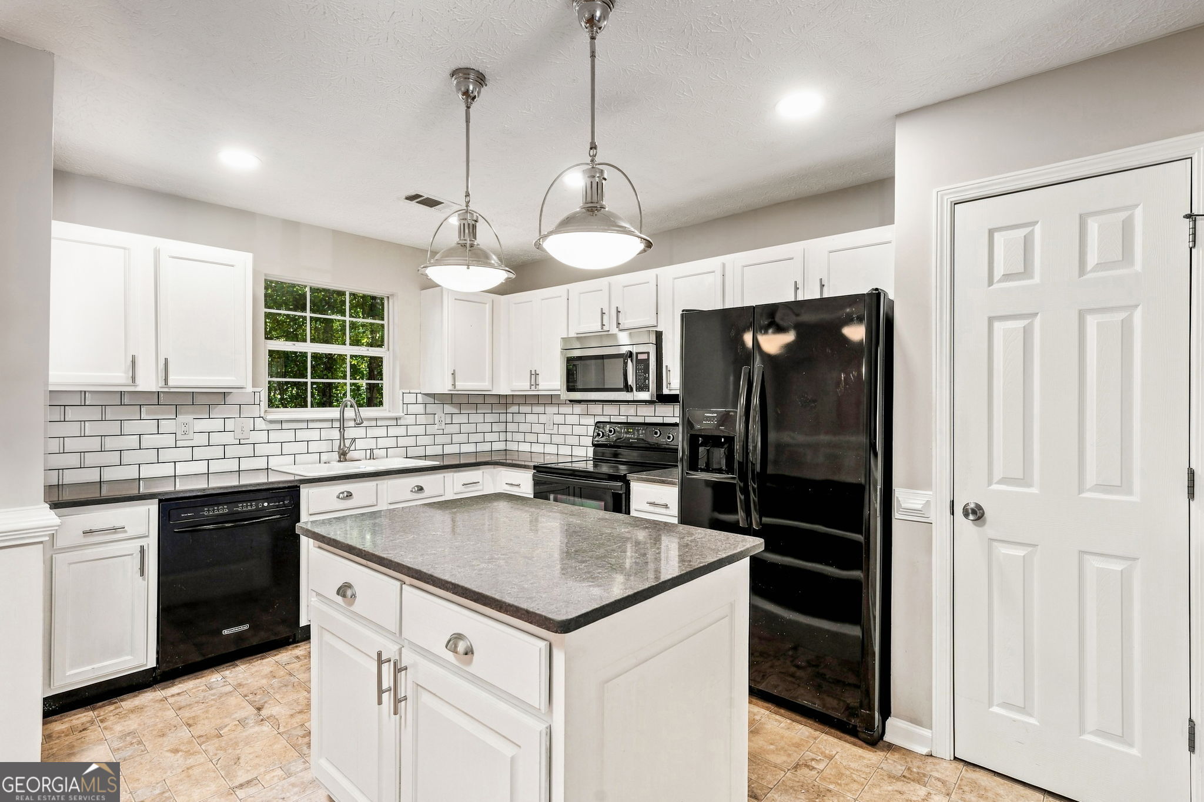
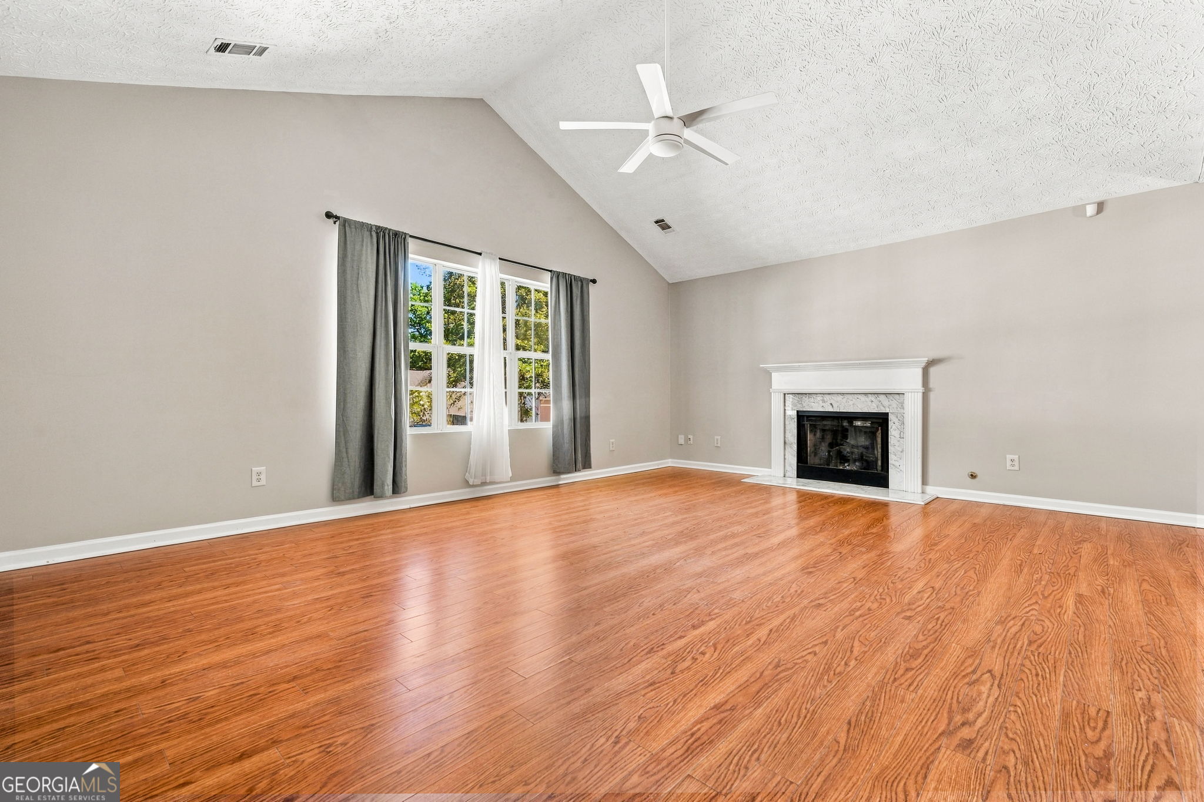
Come for the location-fall in love with the home! Tucked away on a cul-de-sac in a fantastic neighborhood, this move-in-ready gem welcomes you with new carpet, New front porch, New back Deck, fresh paint, and an open floor plan that feels spacious and inviting. Vaulted ceilings add an airy feel, while the fireplace makes the living area the perfect place to unwind. The beautiful kitchen shines with quartz countertops, an island, subway tile backsplash, and bright white cabinetry-all appliances included! Retreat to the oversized primary suite with an adjoining bath featuring dual vanities, stone countertops, and updated fixtures. Imagine morning coffee or dinner with friends on the deck overlooking your private backyard and peaceful wooded backdrop. Split plan with two additional bedrooms, laundry and a full bath downstairs! Optional swim and tennis membership adds to the appeal, with shopping, parks, restaurants, GA-400, and I-85 just minutes away. Schedule your showing today!

Save
Ask
Tour
Hide
Share
Listing Snapshot
Price 
$385,000
Days On Site 
3 Days
Bedrooms 
3
Inside Area (SqFt) 
N/A
Total Baths 
2.5
Full Baths 
2
Partial Baths 
1
Lot Size 
0.62 Acres
Year Built 
1997
MLS Number 
10878668
Status 
Active
Property Tax 
$4,812
HOA/Condo/Coop Fees 
N/A
Sq Ft Source 
Public Records
Friends & Family
Recent Activity
4 days agoListing first seen on site
4 days agoListing updated with changes from the MLS
General Features
Acres 
0.62
Foundation 
Slab
Garage 
Yes
Garage Spaces 
2
Land Lease 
No
Levels 
One and One Half
Parking 
BasementGarageGarage Door Opener
Parking Spaces 
2
Property Sub Type 
Single Family Residence
Sewer 
Public Sewer
Style 
Traditional
Utilities 
Electricity AvailableNatural Gas AvailablePhone AvailableSewer Available
Water Source 
Public
Interior Features
Appliances 
RangeOvenDishwasherRefrigerator
Basement 
Exterior EntryFinished
Cooling 
Central Air
Electric 
220 Volts
Fireplace 
Yes
Fireplace Features 
Gas Starter
Fireplaces 
1
Flooring 
CarpetHardwood
Heating 
Central
Interior 
Kitchen IslandPantryVaulted Ceiling(s)Walk-In Closet(s)Master Downstairs
Laundry Features 
In Basement
Main Level Bedrooms 
1
Window Features 
Insulated WindowsDouble Pane Windows
Dining Room 
Kitchen 
Save
Ask
Tour
Hide
Share
Exterior Features
Construction Details 
Vinyl Siding
Exterior 
Balcony
Lot Features 
Cul-De-SacPrivate
Patio And Porch 
Deck
Roof 
Composition
Waterfront Features 
NONE
Windows/Doors 
Insulated WindowsDouble Pane Windows
Community Features
Community Features 
PoolTennis Court(s)
Schools
School District
Unknown
Elementary School
Sugar Hill
Middle School
Lanier
High School
Lanier
Listing courtesy of RE/MAX Town & Country


Information deemed reliable but not guaranteed. The data relating to real estate for sale on this web site comes in part from the Broker Reciprocity Program of Georgia MLS. Real estate listings held by brokerage firms other than this office are marked with the Broker Reciprocity logo and detailed information about them includes the name of the listing brokers. Copyright © 2020-present Georgia MLS. All rights reserved.
Last checked: 2026-10-28 11:10 AM UTC

Neighborhood & Commute
Source: Walkscore
Disclosure: Community information and market data powered by Constellation Data Labs. Information is deemed reliable but not guaranteed.
Save
Ask
Tour
Hide
Share
(678) 381-8045