Your Home Sold Guaranteed Realty - The Nadal Team

Search

Save
Ask
Tour
Hide
Share
$395,000
New Listing

6736 Oak Hill PL
Fairburn, GA 30213

For Sale|Single Family Residence|Active
5
Beds
3
Total Baths
3
Full Baths
3,244
SqFt
$122
/SqFt
2014
Built
Subdivision:
Southwind
County:
Fulton
Call Now: (678) 381-8045
Is this the listing for you? We can help make it yours.
(678) 381-8045
6736 Oak Hill PL6736 Oak Hill PL6736 Oak Hill PL6736 Oak Hill PL
Save
Ask
Tour
Hide
Share

Mortgage Calculator

Monthly Payment (Est.)

Enter an interest rate to see your estimated monthly payment.
Calculator powered by Showcase IDX, a Constellation1 Company. Copyright ©2026 Information is deemed reliable but not guaranteed.

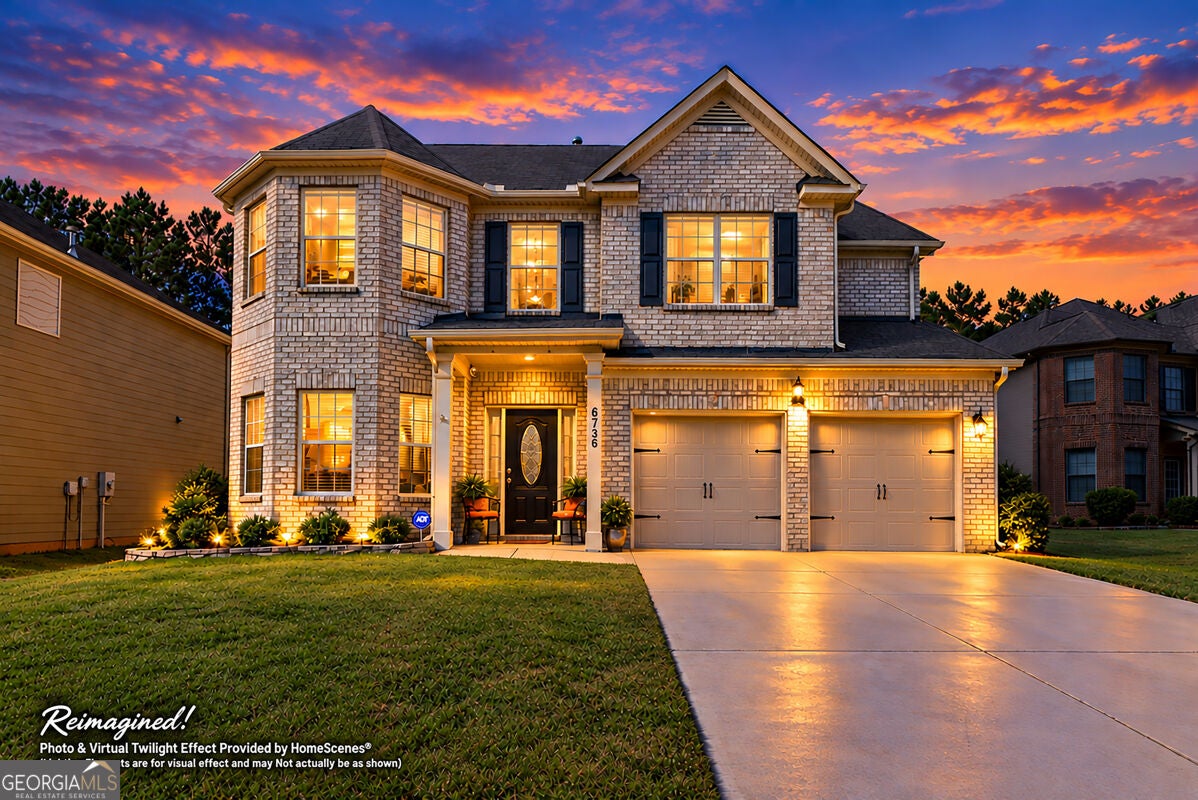
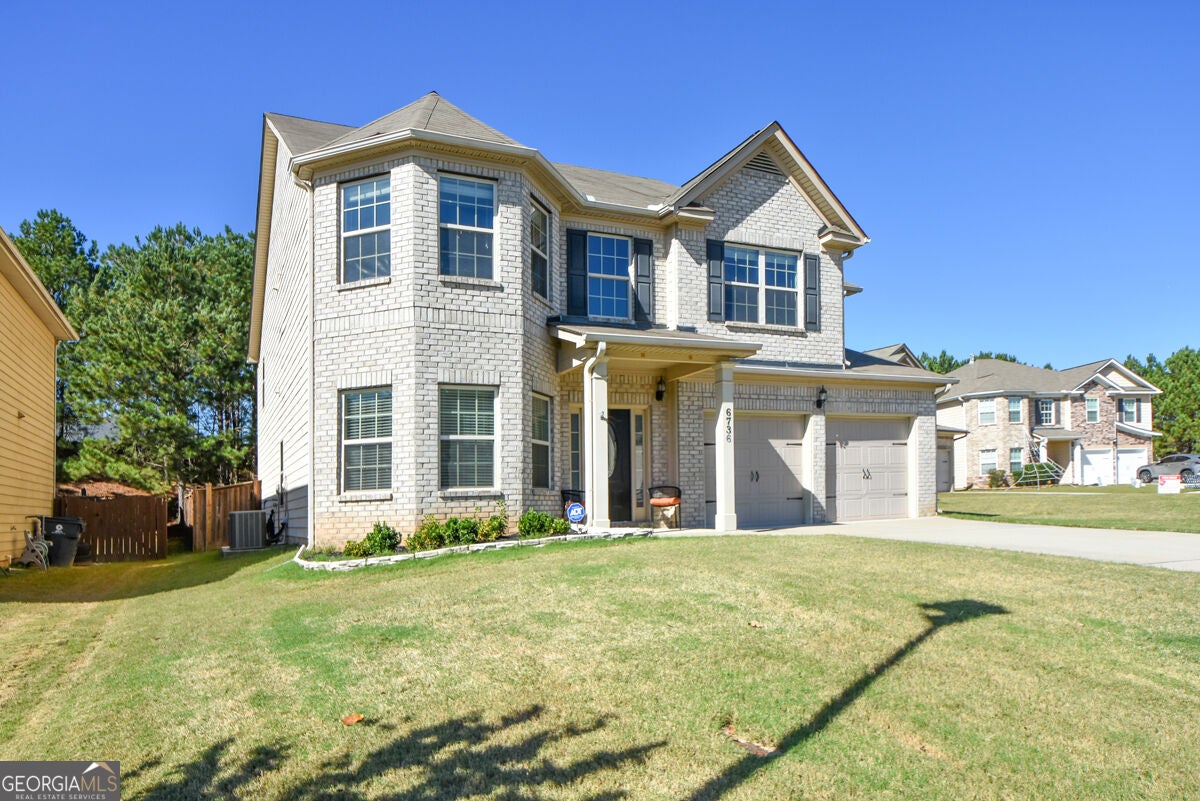
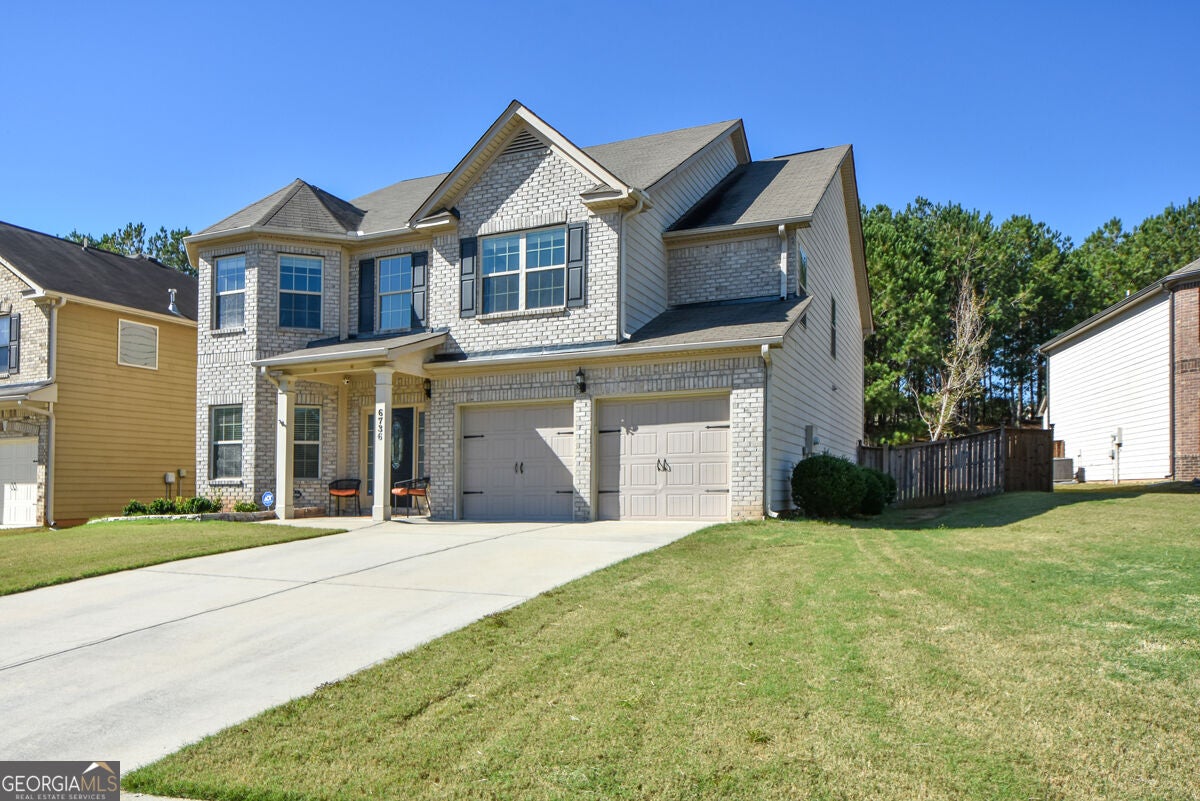
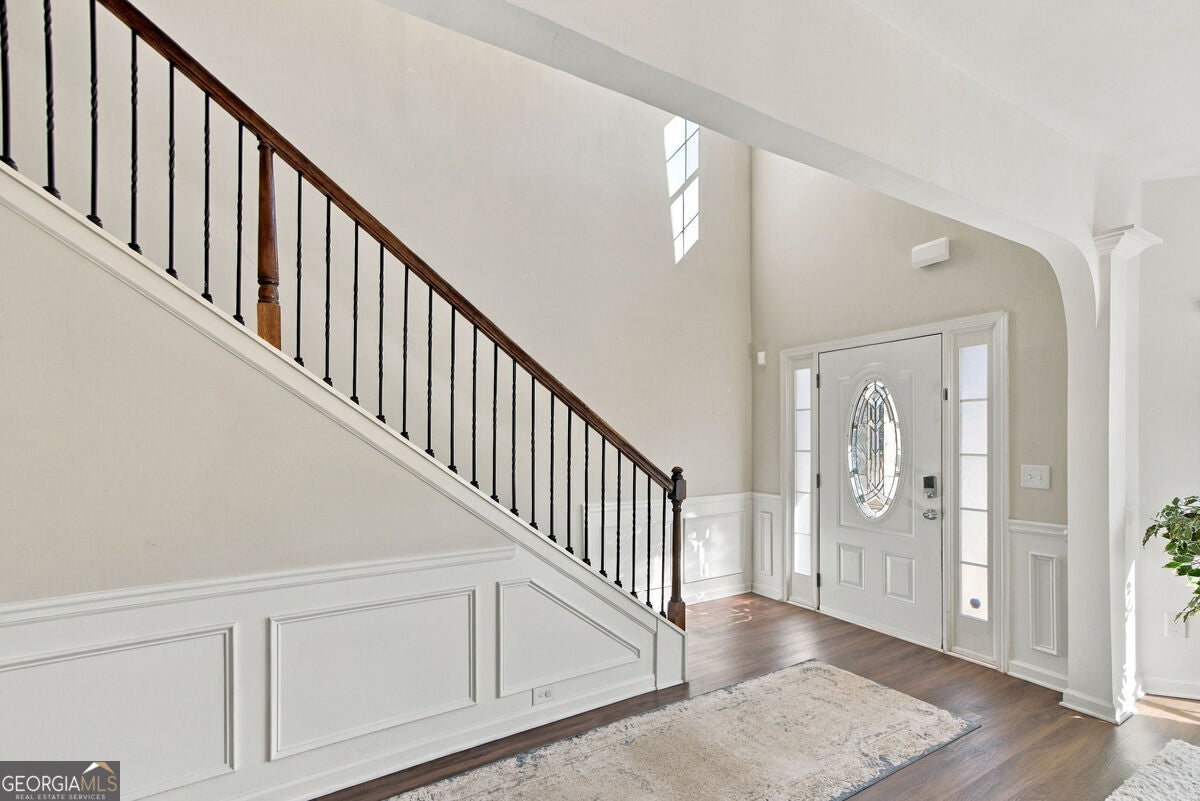
Welcome home to space, comfort, and convenience! This beautiful 5-bedroom, 3-bathroom home offers a thoughtfully designed layout with room for everyone. A main-level bedroom and full bathroom provide the perfect option for guests, multigenerational living, or a private home office. The spacious primary suite is a true retreat, featuring an extra-large bedroom with a cozy sitting area and an expansive en-suite bathroom complete with a generous double vanity. Step outside to enjoy the fenced backyard and covered patio, ideal for relaxing, entertaining, or enjoying outdoor living in your own private setting. Nestled on a desirable cul-de-sac lot in a subdivision adjacent to a golf course, this home offers an appealing blend of neighborhood charm and everyday convenience. With close proximity to Hartsfield-Jackson Atlanta International Airport, commuting and travel are a breeze. Discover the space, flexibility, and lifestyle you've been looking for!

Save
Ask
Tour
Hide
Share
Listing Snapshot
Price 
$395,000
Days On Site 
0 Days
Bedrooms 
5
Inside Area (SqFt) 
3,244 sqft
Total Baths 
3
Full Baths 
3
Partial Baths 
N/A
Lot Size 
0.2 Acres
Year Built 
2014
MLS Number 
10878766
Status 
Active
Property Tax 
$266
HOA/Condo/Coop Fees 
$68.75 monthly
Sq Ft Source 
Appraiser
Friends & Family
Recent Activity
6 hours agoStatus changed to Active
6 hours agoListing updated with changes from the MLS
11 hours agoListing first seen on site
General Features
Acres 
0.2
Garage 
Yes
Land Lease 
No
Levels 
Two
Parking 
Garage
Property Sub Type 
Single Family Residence
Sewer 
Public Sewer
SqFt Above 
3244
Style 
Brick Front
Utilities 
Cable AvailableElectricity AvailableNatural Gas AvailablePhone AvailableSewer AvailableUnderground UtilitiesWater Available
Water Source 
Public
Interior Features
Appliances 
RangeOvenDishwasherDisposalMicrowave
Basement 
None
Cooling 
Central Air
Fireplace 
Yes
Fireplace Features 
Family Room
Fireplaces 
1
Flooring 
CarpetLaminate
Heating 
Central
Interior 
Double VanityHigh CeilingsIn-Law FloorplanWalk-In Closet(s)High Speed Internet
Laundry Features 
Laundry RoomLaundry Closet
Main Level Bedrooms 
1
Dining Room 
Save
Ask
Tour
Hide
Share
Exterior Features
Construction Details 
BrickOther
Fencing 
Wood
Lot Features 
City Lot
Roof 
Composition
Community Features
Association Fee 
$825.0
Association Fee Frequency 
Annually
Community Features 
ClubhouseFitness CenterPoolTennis Court(s)
Financing Terms Available 
CashConventionalFHAVA Loan
Schools
School District
Unknown
Elementary School
Renaissance
Middle School
Renaissance
High School
Langston Hughes
Listing courtesy of Keller Williams Realty PeachtreeRoad


Information deemed reliable but not guaranteed. The data relating to real estate for sale on this web site comes in part from the Broker Reciprocity Program of Georgia MLS. Real estate listings held by brokerage firms other than this office are marked with the Broker Reciprocity logo and detailed information about them includes the name of the listing brokers. Copyright © 2020-present Georgia MLS. All rights reserved.
Last checked: 2026-10-28 10:34 AM UTC

Neighborhood & Commute
Source: Walkscore
Disclosure: Community information and market data powered by Constellation Data Labs. Information is deemed reliable but not guaranteed.
Save
Ask
Tour
Hide
Share
(678) 381-8045