2451 Quail Cove Dr.Jasper, GA 30143
Mortgage Calculator
Monthly Payment (Est.)
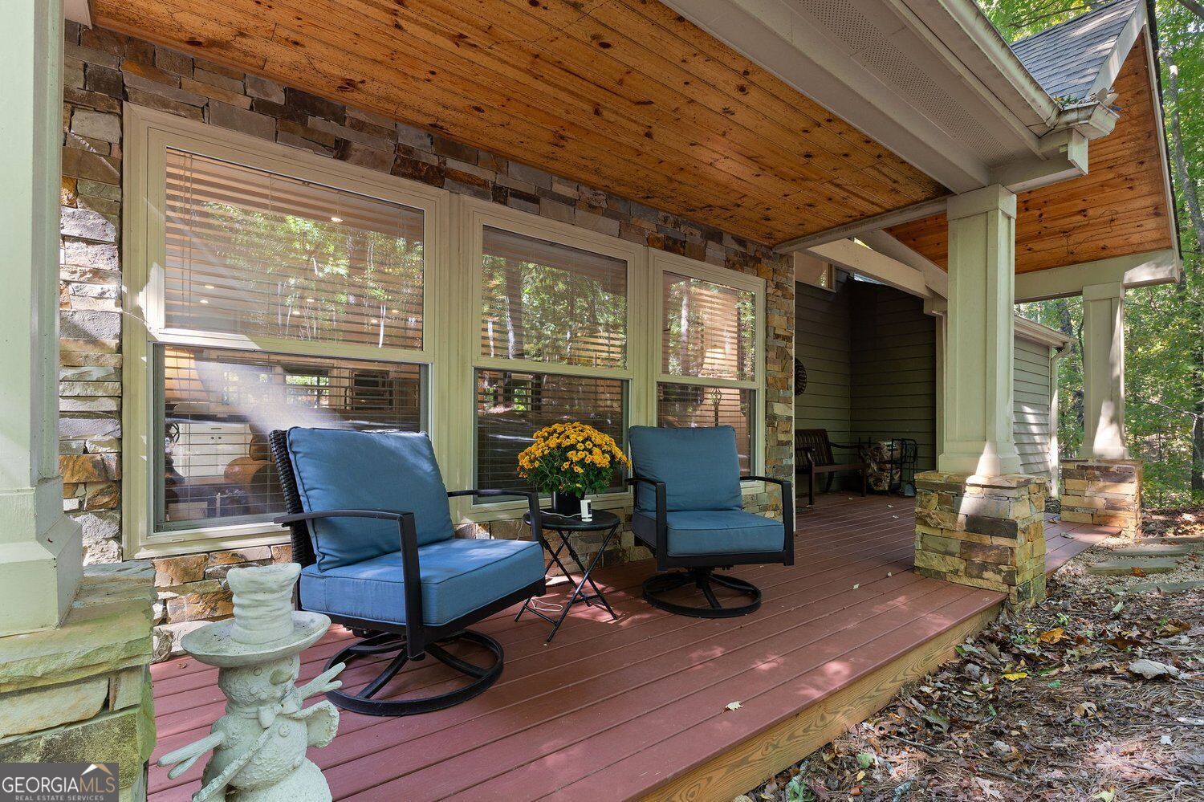
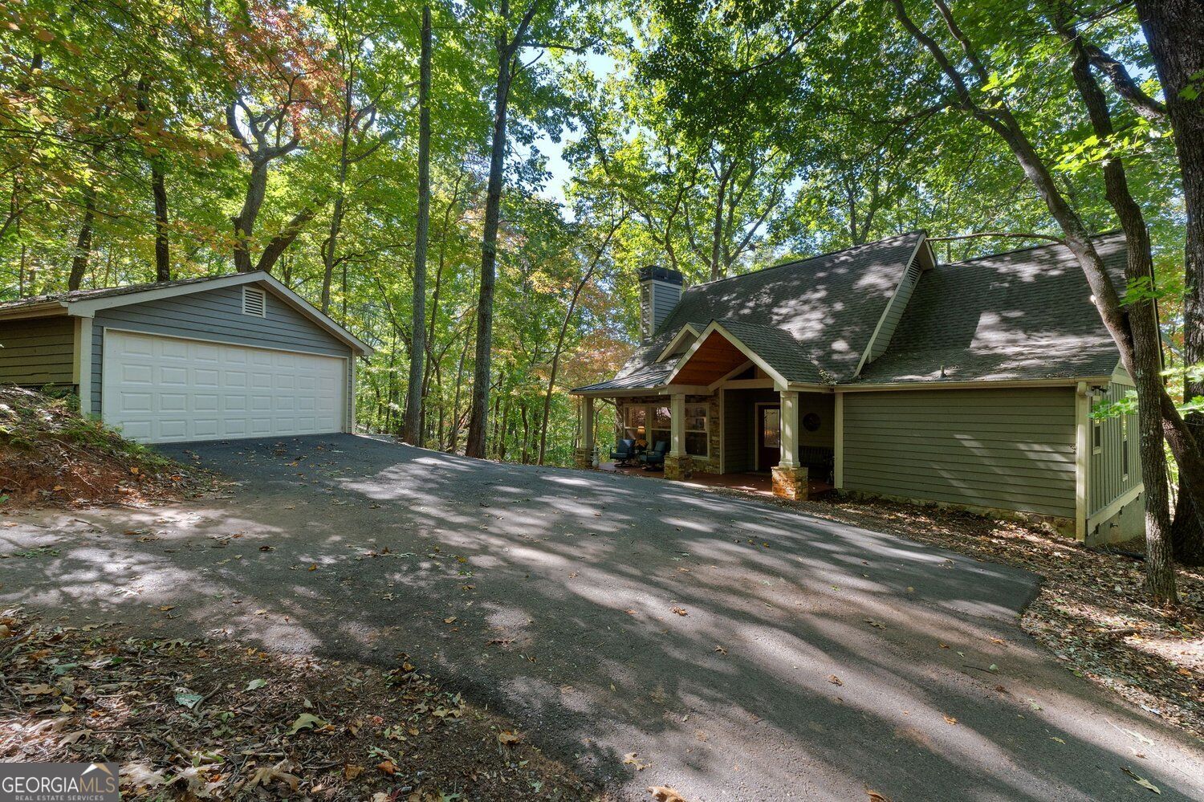
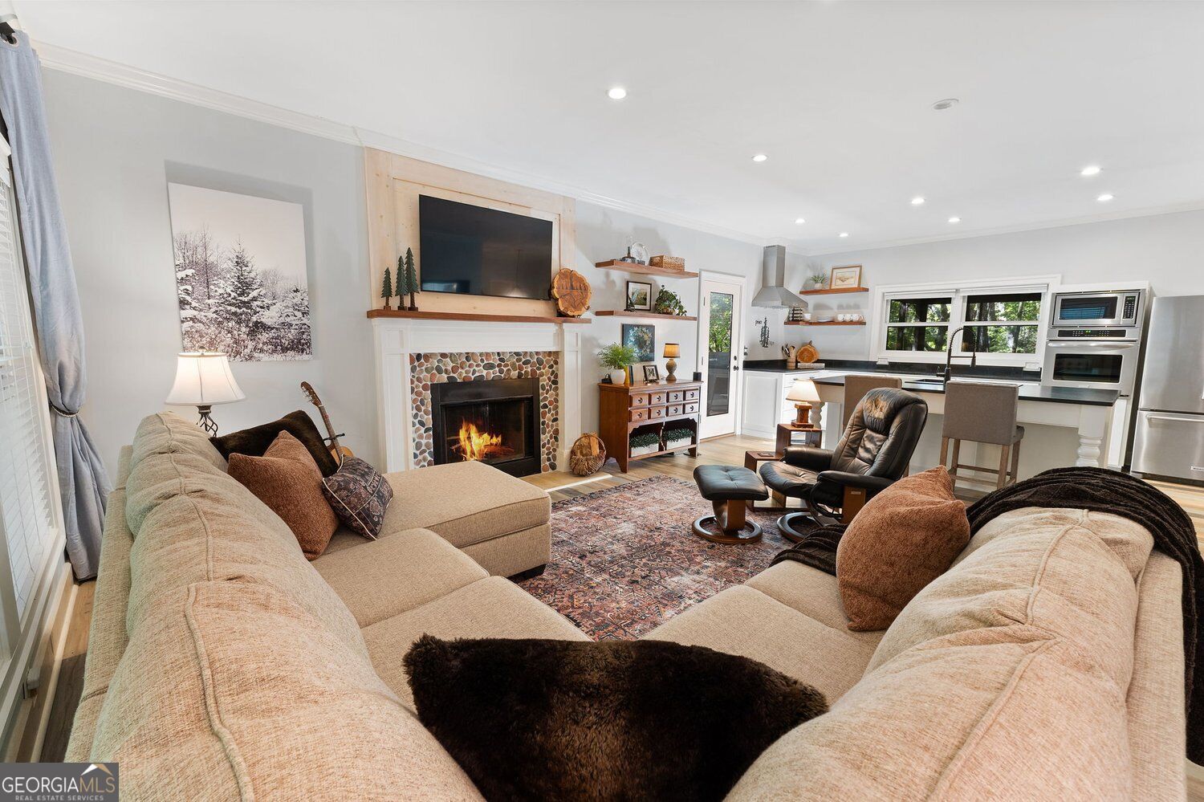
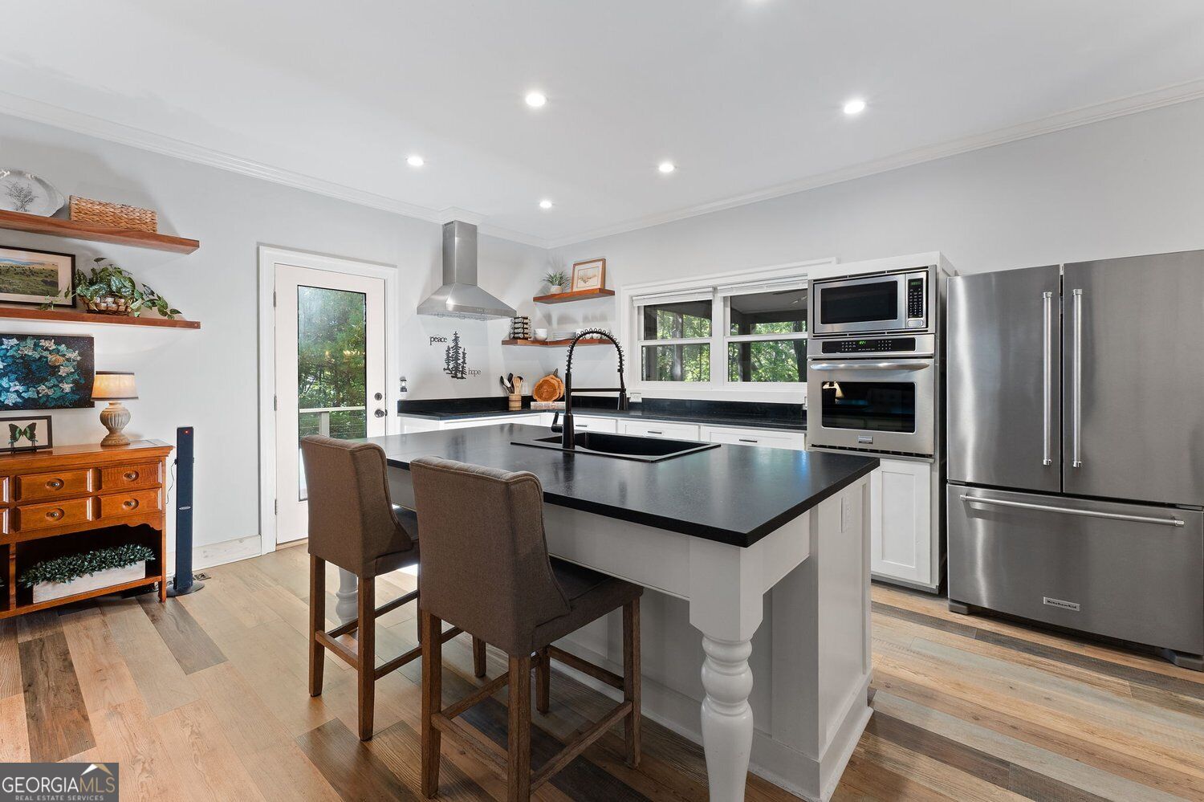
Enter an interest rate to see your estimated monthly payment.Thoughtfully renovated over the years and taken down to the studs from its original 1976 footprint, this home is one of Big Canoe's original cabins-reimagined for modern living while retaining its mountain character. A detached two-car garage adds everyday convenience to this inviting wooded retreat. Stone accents, warm wood details, and a covered front porch set the tone for an interior that blends cottage charm with contemporary finishes. The open-concept living area features varied wood-tone flooring, generous windows, and a fireplace with a distinctive pebble-style surround and wood mantel. A light wood staircase with cable railing adds an airy, modern touch to the entry. The kitchen brings together white cabinetry, contrasting soapstone countertops, stainless steel appliances, a wall oven, and natural wood shelving. A spacious island with seating connects the kitchen to the living and dining areas, creating a comfortable setting for gathering, while additional cabinetry beside the dining area provides ample storage. The primary bedroom offers extensive built-in cabinetry and French doors leading to the screened porch. The adjoining bath features a double vanity, separate water closet, and a spacious glass-enclosed shower with a built-in bench and pebble-style floor. An expansive screened porch extends the living space outdoors, with room for dining, relaxing, and enjoying the surrounding trees. With ceiling fans overhead and woodland views stretching along the porch, this is a space made for slow mornings and unhurried evenings-a fitting finishing touch to a reimagined Big Canoe original. Please note that most of the furniture will remain WITH AN ACCEPTABLE OFFER, including but not limited to living room couch, all bed frames, mattresses, box springs and bed linens, breakfast table and screened porch furniture. To be finalized on a separate bill of sale at zero dollars.
| 20 hours ago | Listing first seen on site | |
| 20 hours ago | Listing updated with changes from the MLS |

Information deemed reliable but not guaranteed. The data relating to real estate for sale on this web site comes in part from the Broker Reciprocity Program of Georgia MLS. Real estate listings held by brokerage firms other than this office are marked with the Broker Reciprocity logo and detailed information about them includes the name of the listing brokers. Copyright © 2020-present Georgia MLS. All rights reserved.
Last checked: 2026-10-28 12:54 PM UTC
