Your Home Sold Guaranteed Realty - The Nadal Team

Search

Save
Ask
Tour
Hide
Share
$780,000
New Listing

1154 Turnwell PL NW
Kennesaw, GA 30152

For Sale|Single Family Residence|Active
5
Beds
4.5
Total Baths
4
Full Baths
1
Partial Bath
2022
Built
Subdivision:
Summerhour
County:
Cobb
Call Now: (678) 381-8045
Is this the listing for you? We can help make it yours.
(678) 381-8045
1154 Turnwell PL NW1154 Turnwell PL NW1154 Turnwell PL NW1154 Turnwell PL NW
Save
Ask
Tour
Hide
Share

Mortgage Calculator

Monthly Payment (Est.)

Enter an interest rate to see your estimated monthly payment.
Calculator powered by Showcase IDX, a Constellation1 Company. Copyright ©2026 Information is deemed reliable but not guaranteed.

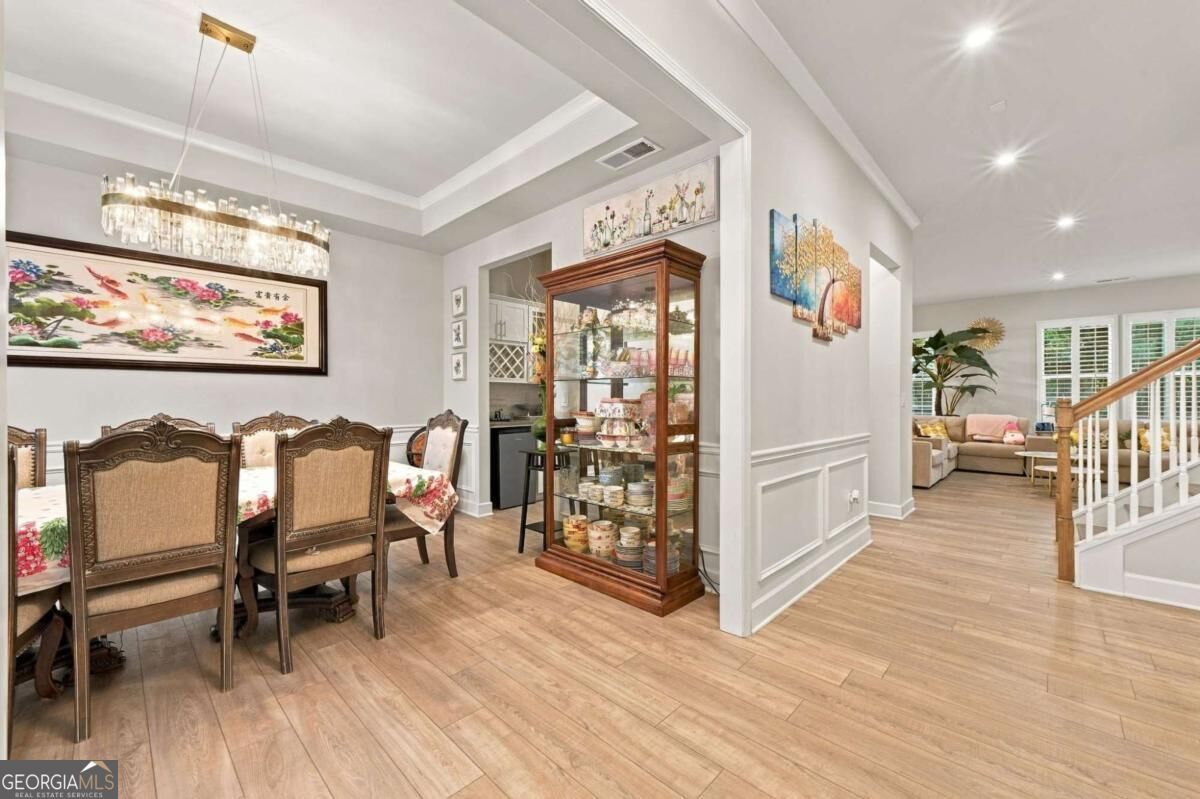
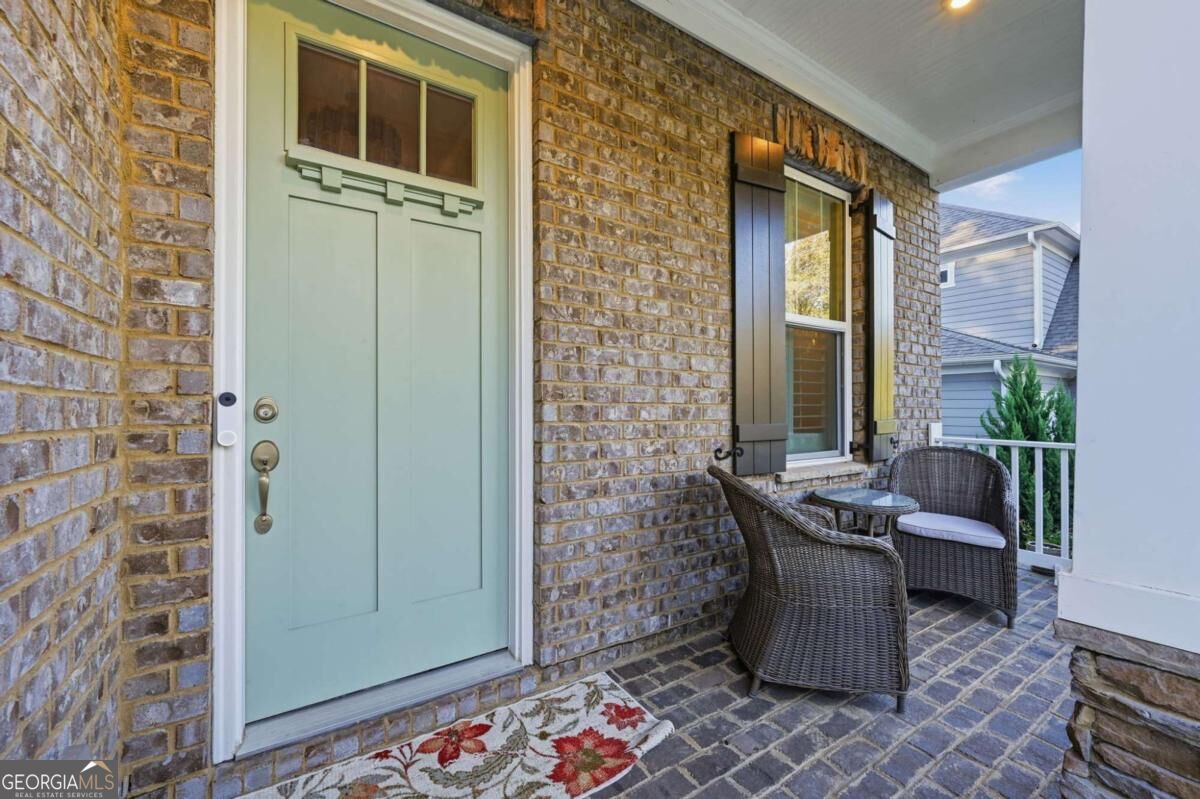
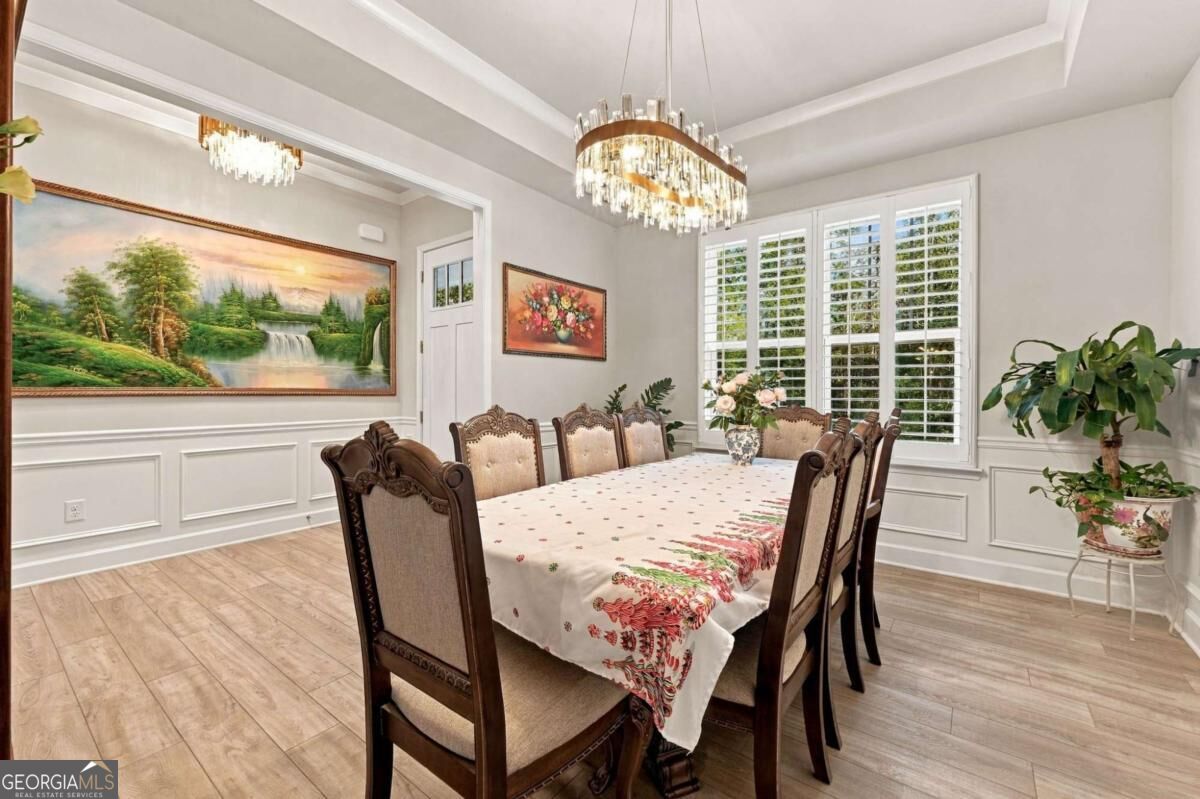
Better than New! Welcome to this stunning featuring 5 Beds, 4.5 Baths, and impressive collection of upgrades throughout. Thoughtfully designed with modern style and comfort in mind, this home offers luxury, functionally and space for today's lifestyle. Enjoy LVP flooring throughout the entire home, creating a cohesive, stylish look with less maintenance. Enjoy guest suites on the main level, Beautiful Bookshelves, wood Range Hoods, quartz countertops, and stainless steel application,. With numerous upgrades and the feel of a nearly new home, this property offers exceptional value without waiting for new construction. Nestled in an established neighborhood within a highly desirable school district, this home combines modern living with well- established community setting. Don't miss this incredible opportunity to own a beautiful upgraded home that truly has it all.

Save
Ask
Tour
Hide
Share
Listing Snapshot
Price 
$780,000
Days On Site 
0 Days
Bedrooms 
5
Inside Area (SqFt) 
N/A
Total Baths 
4.5
Full Baths 
4
Partial Baths 
1
Lot Size 
0.23 Acres
Year Built 
2022
MLS Number 
10879767
Status 
Active
Property Tax 
$8,699
HOA/Condo/Coop Fees 
$70.83 monthly
Sq Ft Source 
Public Records
Friends & Family
Recent Activity
19 hours agoListing first seen on site
19 hours agoListing updated with changes from the MLS
General Features
Acres 
0.23
Attached Garage 
Yes
Garage 
Yes
Garage Spaces 
6
Green Energy Efficient 
InsulationRoof
Home Warranty 
Yes
Land Lease 
No
Levels 
Two
Parking 
AssignedAttachedGarageGarage Door Opener
Parking Spaces 
6
Property Sub Type 
Single Family Residence
Security 
Carbon Monoxide Detector(s)Smoke Detector(s)
Sewer 
Public Sewer
Style 
Brick FrontCraftsmanOther
Utilities 
Cable AvailablePhone Available
Water Source 
Public
Interior Features
Appliances 
DishwasherDisposalElectric Water HeaterMicrowaveTrash CompactorWasher
Basement 
None
Cooling 
Electric
Fireplace 
Yes
Fireplace Features 
Family RoomGas Log
Fireplaces 
1
Flooring 
Vinyl
Heating 
CentralElectricHot WaterNatural Gas
Interior 
Breakfast BarKitchen IslandPantryBookcasesHigh CeilingsIn-Law Floorplan
Laundry Features 
Laundry RoomUpper Level
Main Level Bedrooms 
1
Kitchen 
Save
Ask
Tour
Hide
Share
Exterior Features
Construction Details 
Concrete
Exterior 
Lighting
Lot Features 
Level
Patio And Porch 
Patio
Roof 
Composition
Waterfront Features 
NONE
Community Features
Association Fee 
$850.0
Association Fee Frequency 
Annually
Community Features 
ClubhousePoolTennis Court(s)
Schools
School District
Unknown
Elementary School
Bullard
Middle School
McClure
High School
Harrison
Listing courtesy of Chapman Hall Realtors


Information deemed reliable but not guaranteed. The data relating to real estate for sale on this web site comes in part from the Broker Reciprocity Program of Georgia MLS. Real estate listings held by brokerage firms other than this office are marked with the Broker Reciprocity logo and detailed information about them includes the name of the listing brokers. Copyright © 2020-present Georgia MLS. All rights reserved.
Last checked: 2026-10-28 11:42 AM UTC

Neighborhood & Commute
Source: Walkscore
Disclosure: Community information and market data powered by Constellation Data Labs. Information is deemed reliable but not guaranteed.
Save
Ask
Tour
Hide
Share
(678) 381-8045