Your Home Sold Guaranteed Realty - The Nadal Team

Search

Save
Ask
Tour
Hide
Share
$219,000
New Listing

6942 Springwood DR
Douglasville, GA 30135

For Sale|Single Family Residence|Active
6
Beds
3
Total Baths
3
Full Baths
2,567
SqFt
$85
/SqFt
1976
Built
Subdivision:
Springwood Village
County:
Douglas
Call Now: (678) 381-8045
Is this the listing for you? We can help make it yours.
(678) 381-8045
6942 Springwood DR6942 Springwood DR
Save
Ask
Tour
Hide
Share

Mortgage Calculator

Monthly Payment (Est.)

Enter an interest rate to see your estimated monthly payment.
Calculator powered by Showcase IDX, a Constellation1 Company. Copyright ©2026 Information is deemed reliable but not guaranteed.

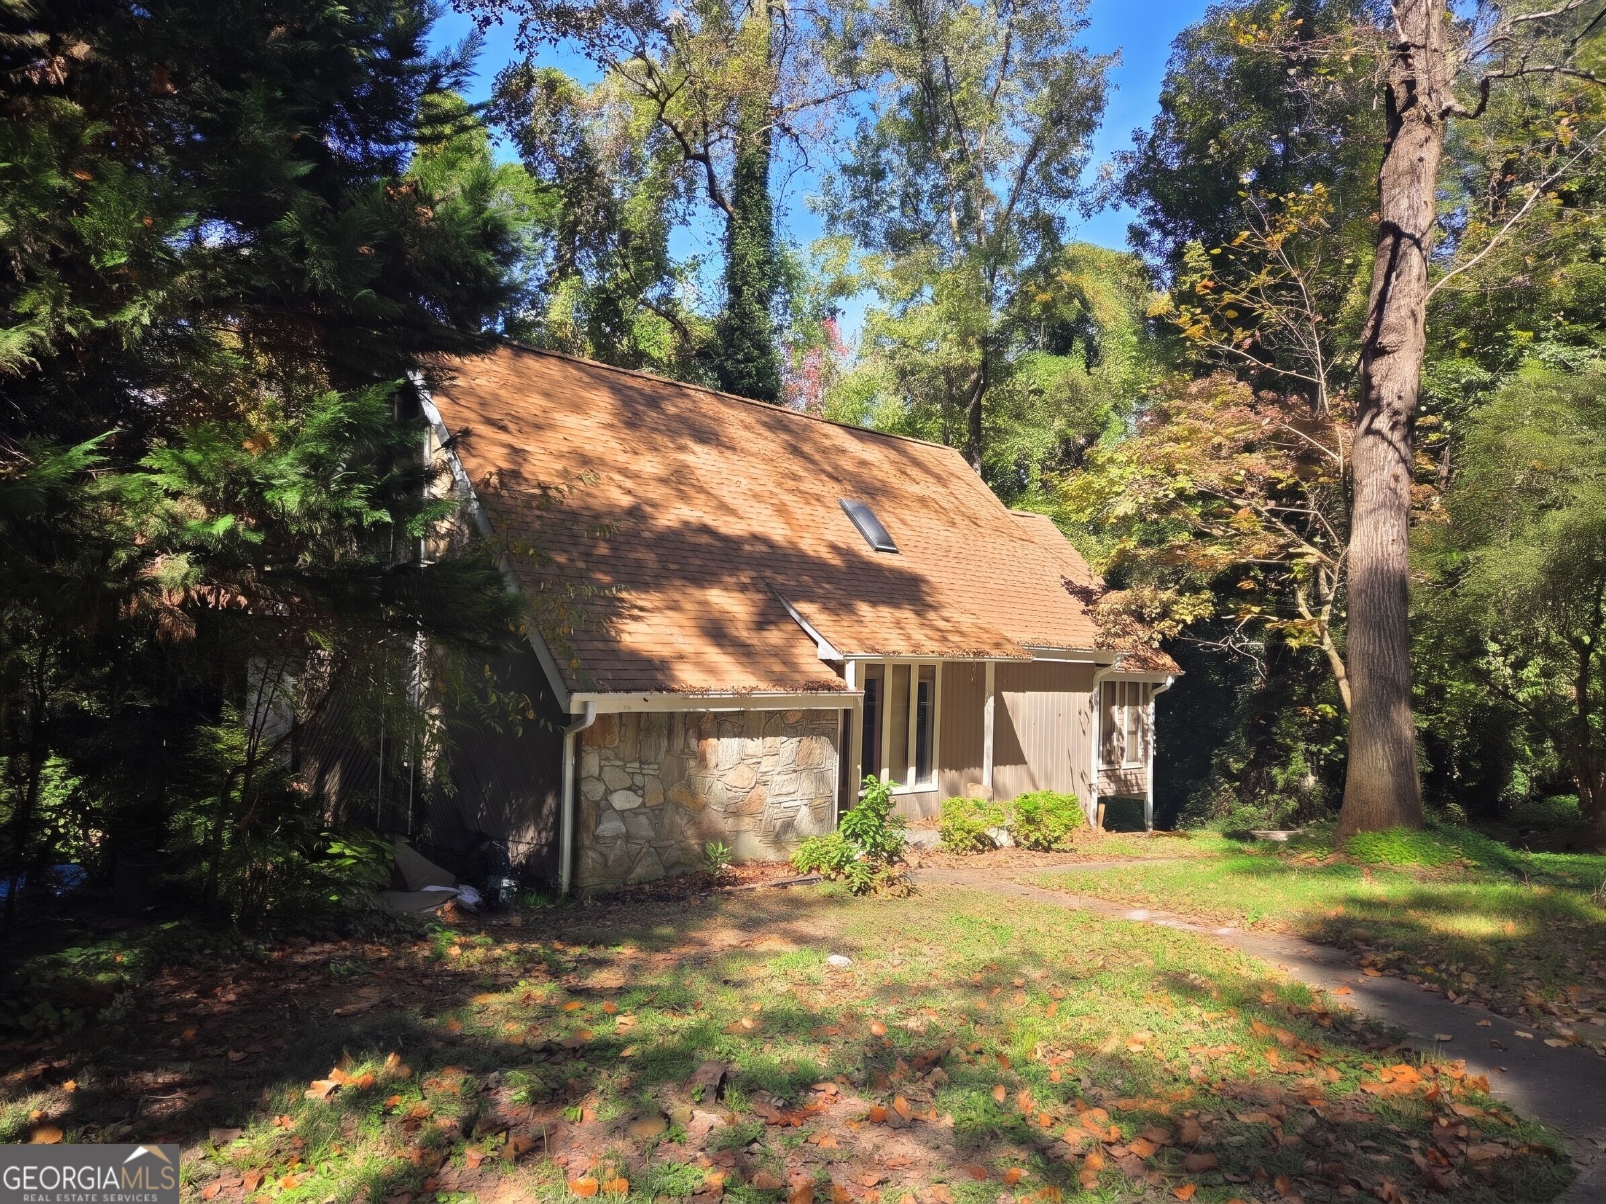
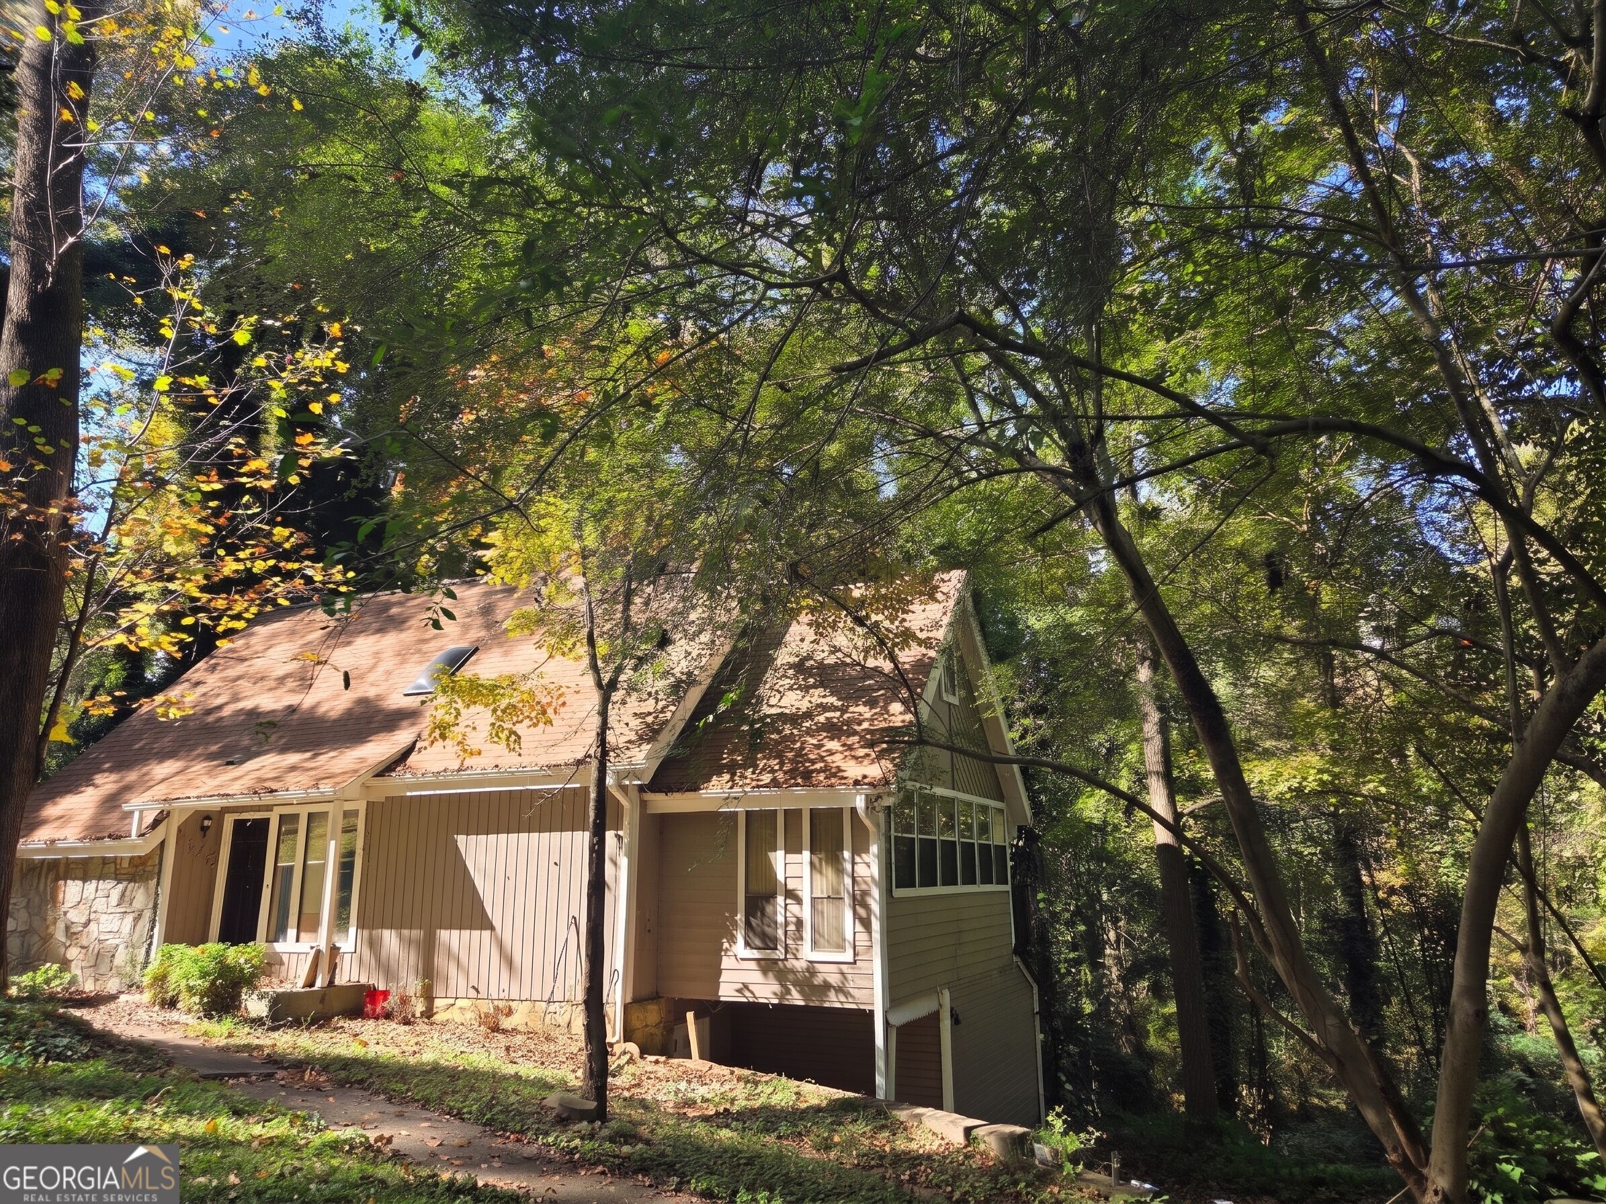
THIS IS A DIAMOND IN THE ROUGH. Bring Your Vision! This is a Fix-and-Flip home that's located in a Serene, Tree-Lined setting. Are you looking for your next high-margin renovation project? Home is nestled in a quiet, established neighborhood in Springwood Village. Home presents an incredible canvas for investors and contractors ready to unlock serious equity. This 1970s traditional/contemporary home is primed for a comprehensive, top-to-bottom transformation. Featuring a distinct steeply pitched gable roof, stone accent exterior, and a spacious layout, the bones are here to create a stunning modern masterpiece. Whether you want to reconfigure the interior floor plan, update the systems, or modernize the aesthetic the upside potential is massive. Say goodbye to the old exterior clutter and welcome a fresh curb appeal that will command top dollar upon resale. Don't miss out on this prime investment opportunity to turn neglected potential into market-ready perfection. Schedule a walkthrough today and map out your next profitable flip! Local to I-20, popular eateries, and local amenities! Don't miss out!

Save
Ask
Tour
Hide
Share
Listing Snapshot
Price 
$219,000
Days On Site 
0 Days
Bedrooms 
6
Inside Area (SqFt) 
2,567 sqft
Total Baths 
3
Full Baths 
3
Partial Baths 
N/A
Lot Size 
0.78 Acres
Year Built 
1976
MLS Number 
10879807
Status 
Active
Property Tax 
$3,556.04
HOA/Condo/Coop Fees 
N/A
Sq Ft Source 
Public Records
Friends & Family
Recent Activity
20 hours agoListing first seen on site
20 hours agoListing updated with changes from the MLS
General Features
Acres 
0.78
Attached Garage 
Yes
Garage 
Yes
Land Lease 
No
Levels 
Two
Parking 
AttachedGarageGuest
Property Condition 
Fixer
Property Sub Type 
Single Family Residence
Sewer 
Public Sewer
SqFt Above 
1616
SqFt Below 
951
Style 
Brick FrontContemporaryTraditional
Utilities 
Cable AvailableElectricity AvailableNatural Gas AvailablePhone AvailableSewer AvailableSewer ConnectedWater Available
Water Source 
Public
Interior Features
Appliances 
None
Basement 
Exterior EntryFinishedPartially Finished
Cooling 
Ceiling Fan(s)Central Air
Fireplace 
Yes
Fireplaces 
1
Flooring 
CarpetHardwoodLaminate
Heating 
Central
Interior 
Entrance FoyerBeamed CeilingsHigh CeilingsSoaking TubTray Ceiling(s)Vaulted Ceiling(s)Walk-In Closet(s)Master Downstairs
Laundry Features 
In Hall
Main Level Bedrooms 
1
Save
Ask
Tour
Hide
Share
Exterior Features
Construction Details 
Stone
Lot Features 
SlopedLevelSteep Slope
Roof 
Composition
Community Features
Community Features 
Street Lights
Schools
School District
Unknown
Elementary School
Arbor Station
Middle School
Chapel Hill
High School
Chapel Hill
Listing courtesy of Your Home Sold Guaranteed Realty HOR


Information deemed reliable but not guaranteed. The data relating to real estate for sale on this web site comes in part from the Broker Reciprocity Program of Georgia MLS. Real estate listings held by brokerage firms other than this office are marked with the Broker Reciprocity logo and detailed information about them includes the name of the listing brokers. Copyright © 2020-present Georgia MLS. All rights reserved.
Last checked: 2026-10-28 12:59 PM UTC

Neighborhood & Commute
Source: Walkscore
Disclosure: Community information and market data powered by Constellation Data Labs. Information is deemed reliable but not guaranteed.
Save
Ask
Tour
Hide
Share
(678) 381-8045