Your Home Sold Guaranteed Realty - The Nadal Team

Search

Save
Ask
Tour
Hide
Share
$599,000
New Listing

6204 Davis RD
Macon, GA 31217

For Sale|Single Family Residence|Active
2
Beds
2
Total Baths
2
Full Baths
1,844
SqFt
$325
/SqFt
1972
Built
Subdivision:
None
County:
Twiggs
Call Now: (678) 381-8045
Is this the listing for you? We can help make it yours.
(678) 381-8045
6204 Davis RD6204 Davis RD6204 Davis RD6204 Davis RD
Save
Ask
Tour
Hide
Share

Mortgage Calculator

Monthly Payment (Est.)

Enter an interest rate to see your estimated monthly payment.
Calculator powered by Showcase IDX, a Constellation1 Company. Copyright ©2026 Information is deemed reliable but not guaranteed.

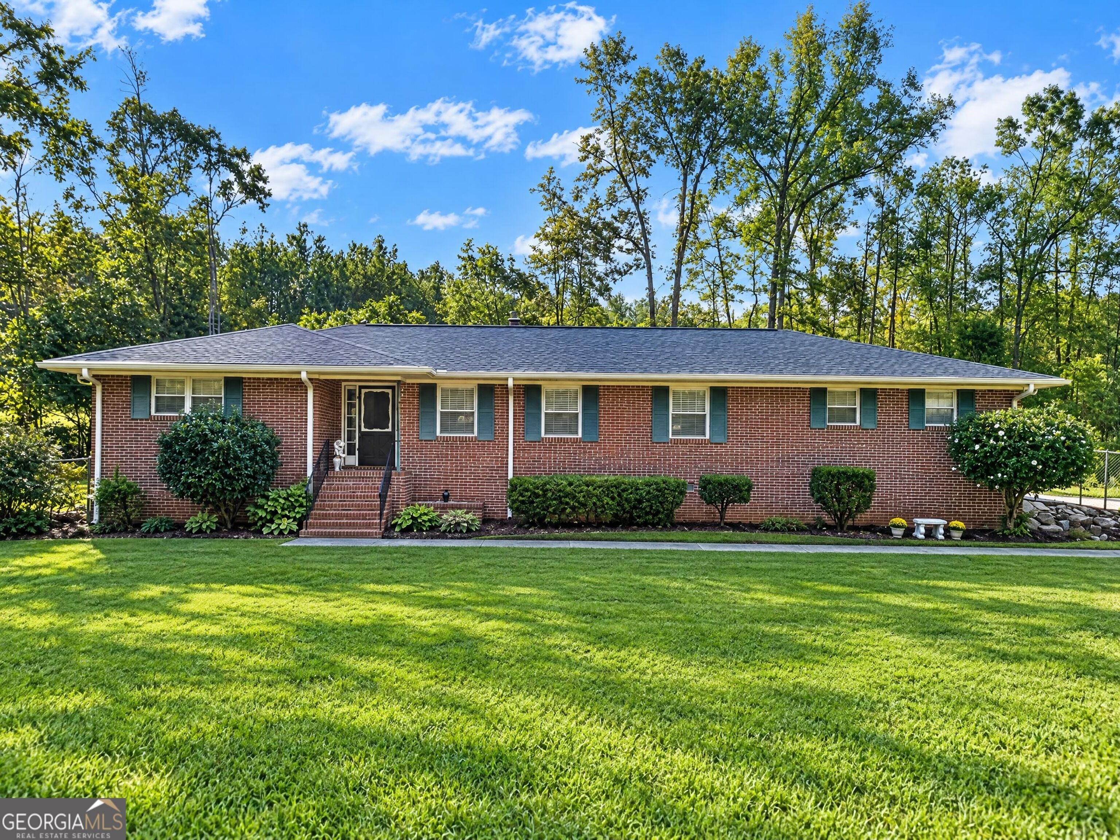
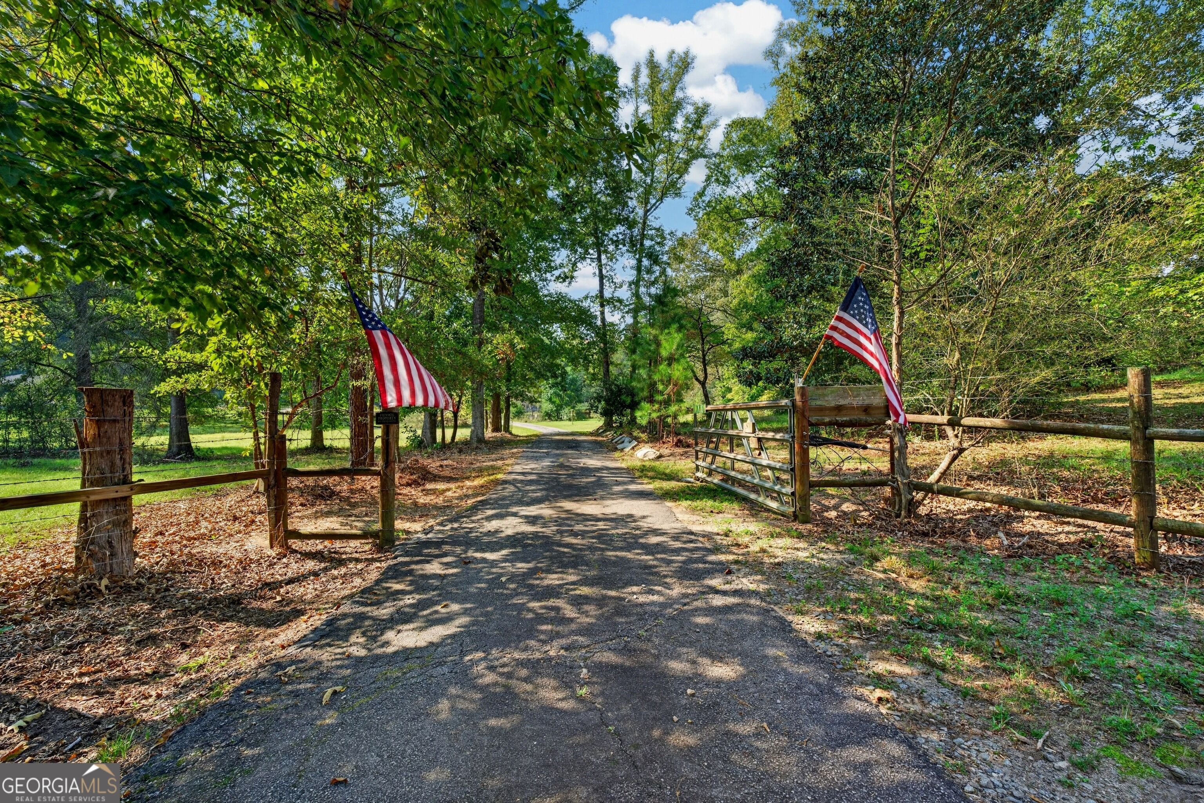
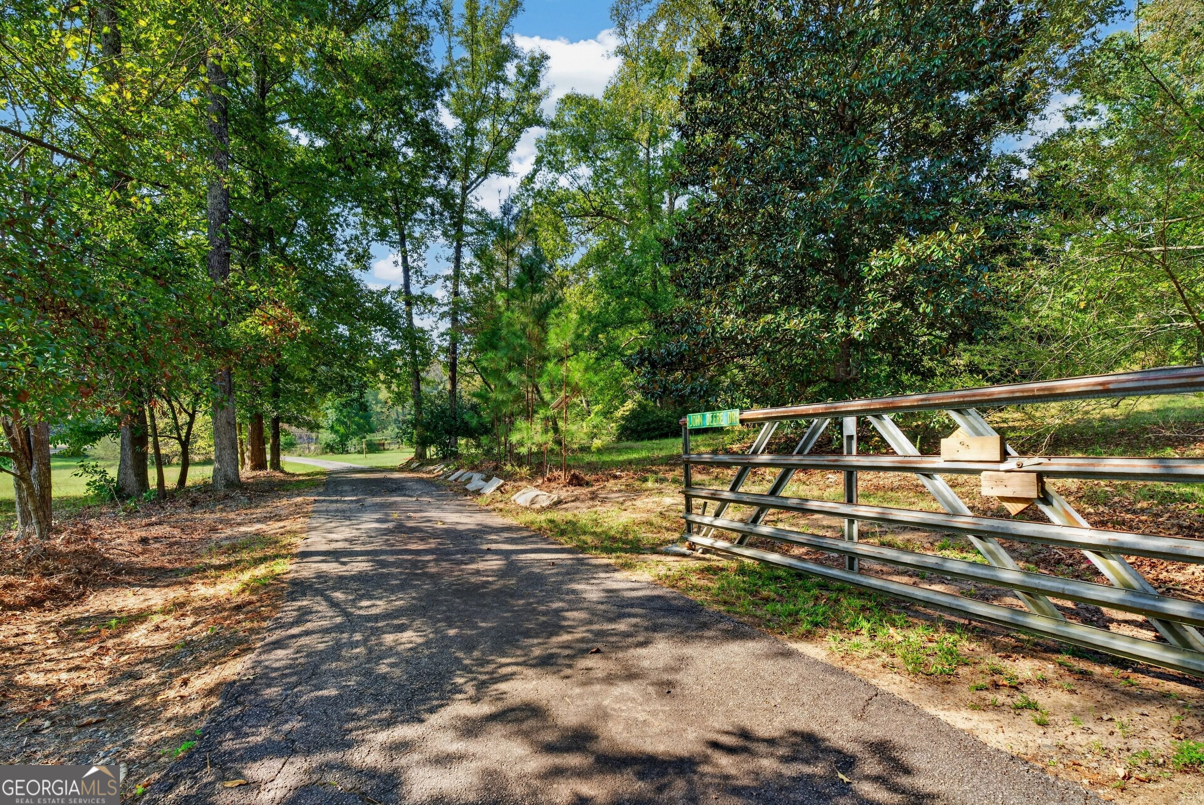
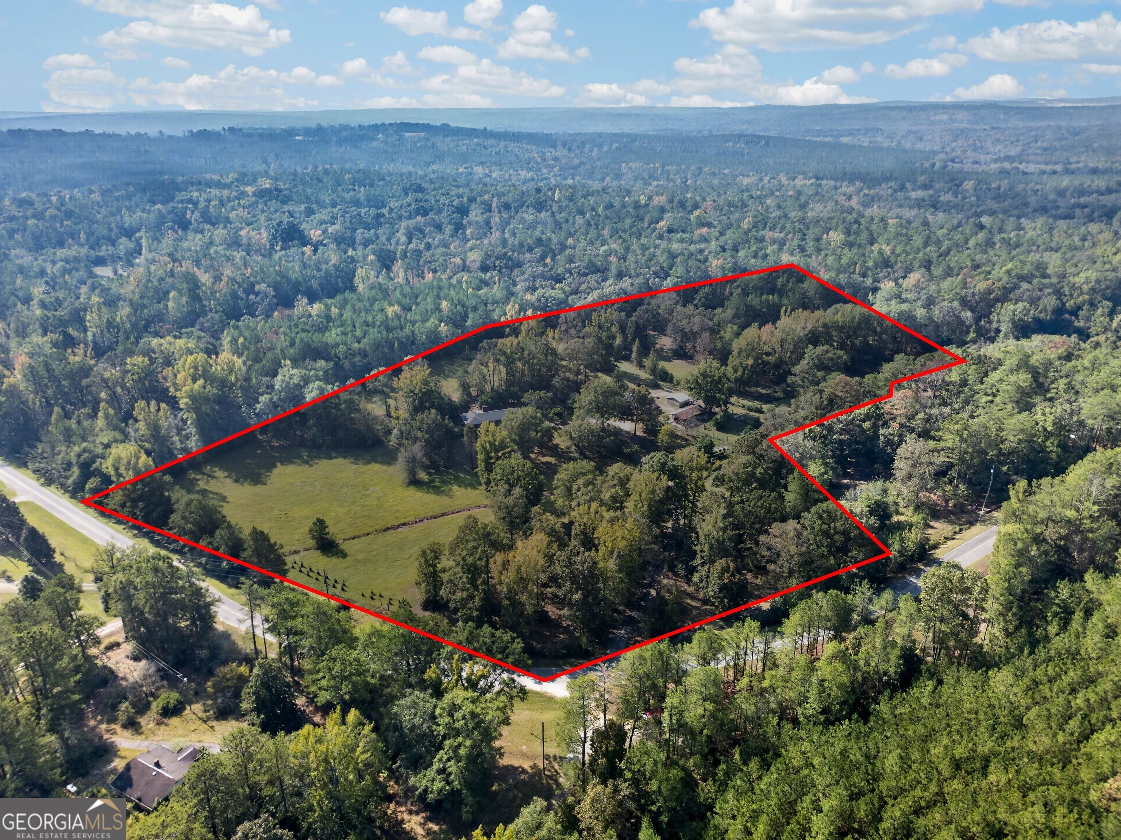
Unique Homestead on 16.776 Acres - Your Own Private Rural Retreat! Nestled near the center of the acreage, the beautiful, renovated home features 2 spacious bedrooms, 2 full bathrooms, 2 living quarters with log fireplace in the den and separate dining room. The property features mostly open acreage with gently rolling hills, complemented by wooded borders that provide additional seclusion and a beautiful natural setting. Enjoy two blueberry patches, grapevines, a pear tree, flowering gardens, and a fenced, above ground vegetable garden. Outbuildings: A pole barn with a concrete slab A 12x18 chicken coop, complete with a predator-protected chicken pen and meadow. A 9x12 potting shed with water and electricity A 12x24 man cave/she shed, offering a dedicated space for hobbies, relaxation, or creative pursuits. An additional metal building and a typical Red Barn for tools, supplies, and equipment. A small brick building nestled within the woods with a concrete pad provides a designated space for RV parking. A practice shooting range for recreational use. Water barrels are also in place to help you begin developing a bulk water storage system.

Save
Ask
Tour
Hide
Share
Listing Snapshot
Price 
$599,000
Days On Site 
0 Days
Bedrooms 
2
Inside Area (SqFt) 
1,844 sqft
Total Baths 
2
Full Baths 
2
Partial Baths 
N/A
Lot Size 
16.78 Acres
Year Built 
1972
MLS Number 
10879916
Status 
Active
Property Tax 
$3,030
HOA/Condo/Coop Fees 
N/A
Sq Ft Source 
Public Records
Friends & Family
Recent Activity
16 hours agoListing first seen on site
16 hours agoListing updated with changes from the MLS
General Features
Acres 
16.78
Attached Garage 
Yes
Garage 
Yes
Garage Spaces 
10
Land Lease 
No
Levels 
One
Parking 
AttachedGarageGarage Door OpenerKitchen LevelOff StreetBoat
Parking Spaces 
10
Property Sub Type 
Single Family Residence
Sewer 
Septic Tank
SqFt Above 
1844
Style 
Brick 4 SideRanch
Utilities 
Electricity AvailablePropaneWater Available
Water Source 
PrivateWell
Interior Features
Appliances 
RangeOvenDishwasherDryerElectric Water HeaterMicrowaveRefrigeratorStainless Steel Appliance(s)Washer
Basement 
None
Cooling 
Ceiling Fan(s)Central AirElectric
Fireplace 
Yes
Fireplaces 
1
Flooring 
HardwoodOtherTile
Heating 
CentralPropane
Interior 
Entrance FoyerBeamed CeilingsHigh CeilingsVaulted Ceiling(s)Walk-In Closet(s)High Speed Internet
Laundry Features 
Laundry Room
Main Level Bedrooms 
2
Dining Room 
Save
Ask
Tour
Hide
Share
Exterior Features
Construction Details 
Brick
Lot Features 
PasturePrivateSloped
Roof 
Composition
Community Features
Community Features 
None
Schools
School District
Unknown
Elementary School
Jeffersonville
Middle School
Twiggs
High School
Twiggs
Listing courtesy of Fickling & Company Inc.


Information deemed reliable but not guaranteed. The data relating to real estate for sale on this web site comes in part from the Broker Reciprocity Program of Georgia MLS. Real estate listings held by brokerage firms other than this office are marked with the Broker Reciprocity logo and detailed information about them includes the name of the listing brokers. Copyright © 2020-present Georgia MLS. All rights reserved.
Last checked: 2026-10-28 11:36 AM UTC

Neighborhood & Commute
Source: Walkscore
Disclosure: Community information and market data powered by Constellation Data Labs. Information is deemed reliable but not guaranteed.
Save
Ask
Tour
Hide
Share
(678) 381-8045