Your Home Sold Guaranteed Realty - The Nadal Team

Search

Save
Ask
Tour
Hide
Share
$324,999
New Listing

566 Fox Creek XING
Woodstock, GA 30188

For Sale|Townhouse|Active
2
Beds
2
Total Baths
2
Full Baths
2,088
SqFt
$156
/SqFt
2005
Built
Subdivision:
FOX CREEK UNIT 3
County:
Cherokee
Call Now: (678) 381-8045
Is this the listing for you? We can help make it yours.
(678) 381-8045
566 Fox Creek XING566 Fox Creek XING566 Fox Creek XING566 Fox Creek XING
Save
Ask
Tour
Hide
Share

Mortgage Calculator

Monthly Payment (Est.)

Enter an interest rate to see your estimated monthly payment.
Calculator powered by Showcase IDX, a Constellation1 Company. Copyright ©2026 Information is deemed reliable but not guaranteed.

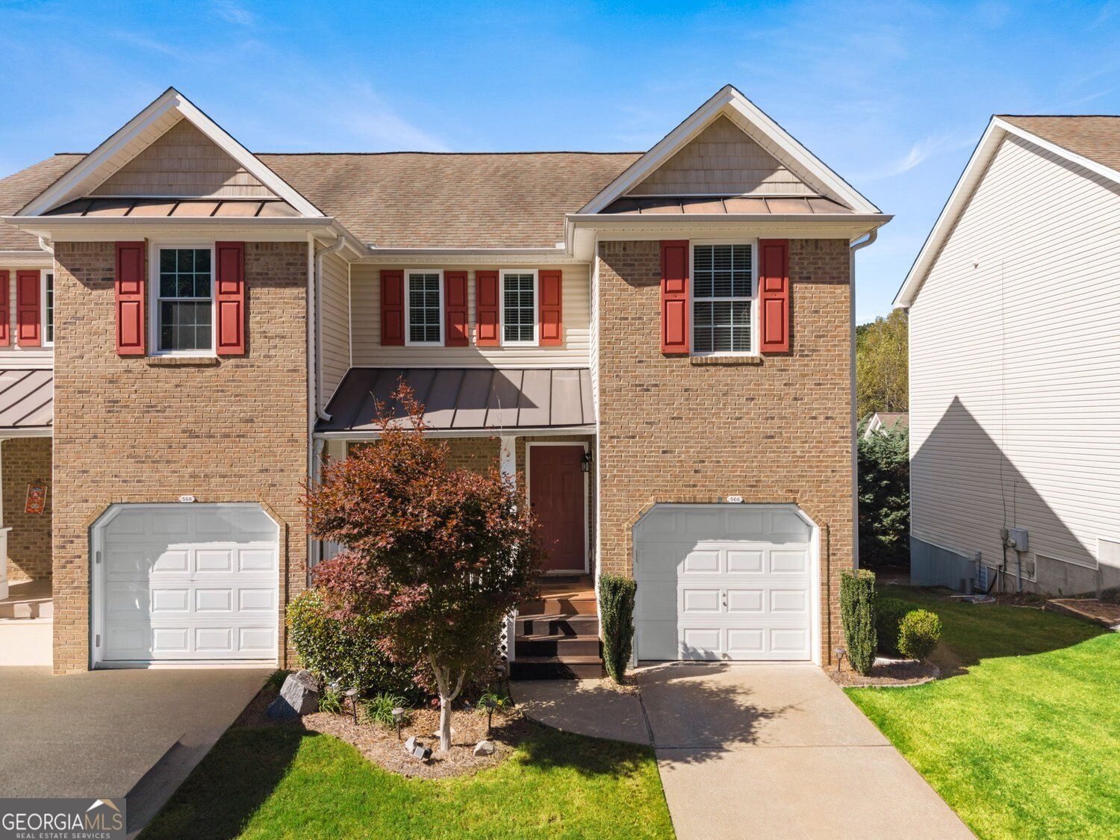
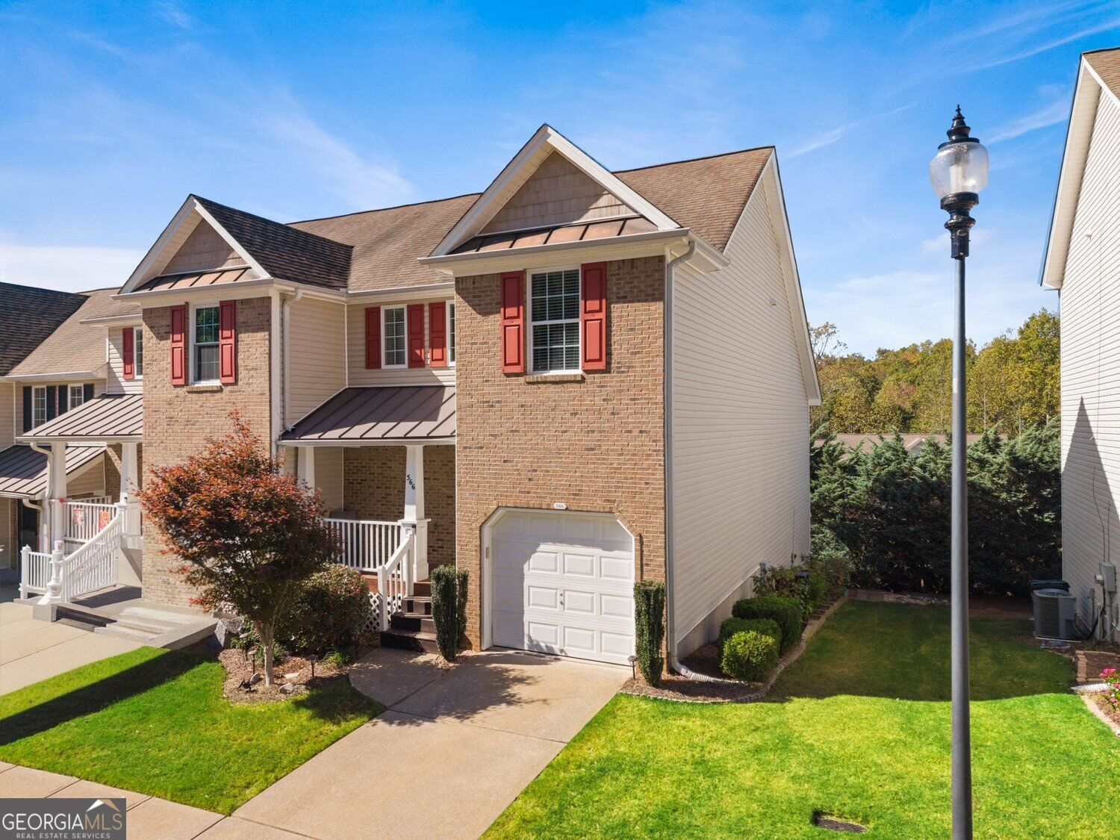
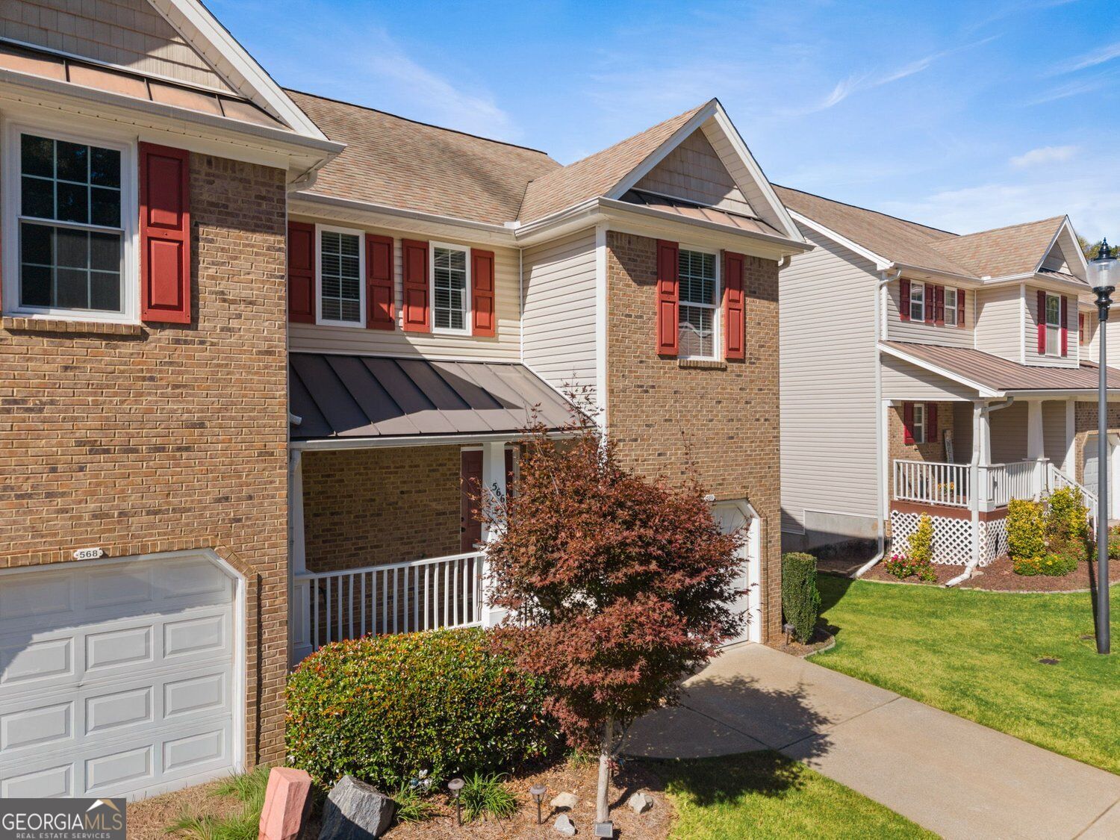
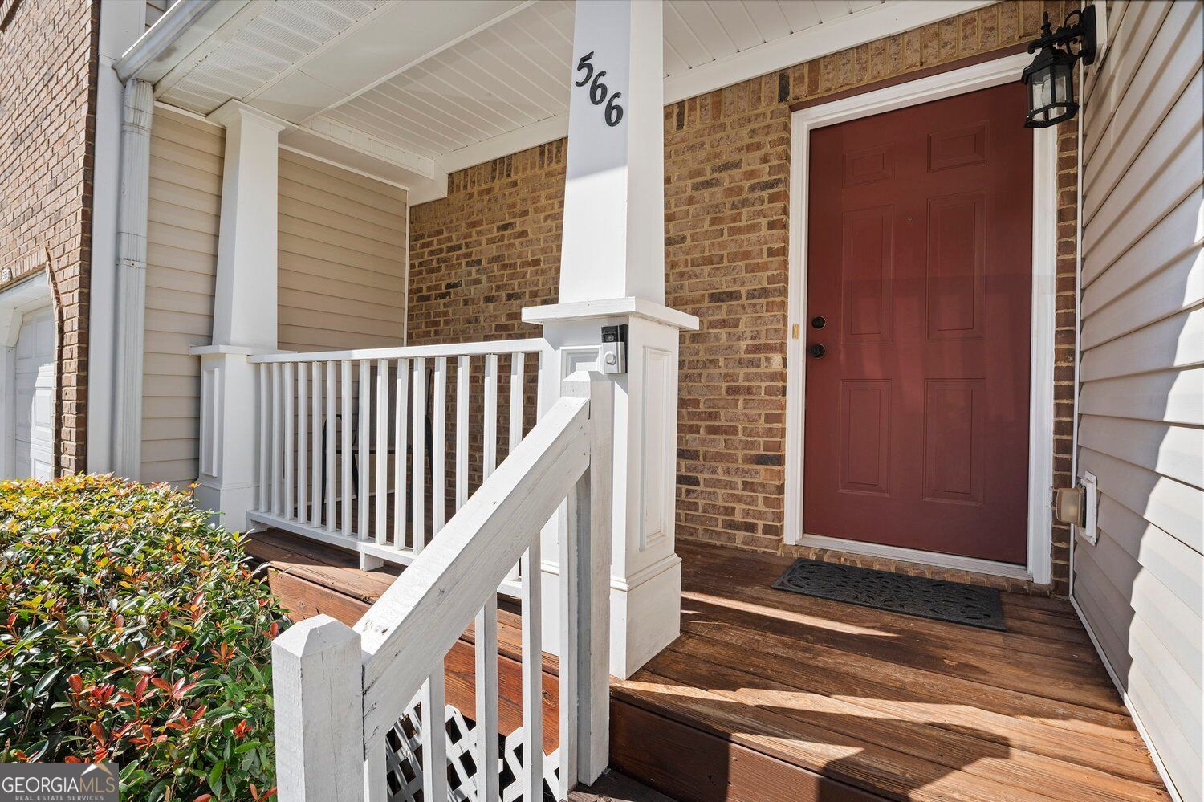
Discover a standout opportunity in Fox Creek! This end-unit townhome with a finished basement, low monthly HOA and no rental restrictions offers 2 bedrooms, 2 bathrooms, an upstairs loft, and a one-car garage, all in a convenient Woodstock location. The versatile layout provides room to relax, work, and entertain. The finished basement adds flexible space for a media room, home office, or recreation area, plus future expansion potential. Already stubbed for a third full bathroom, this level also offers the possibility of adding a bedroom with a closet. Step outside to the two-level back deck for morning coffee or an evening outdoors. Community swimming and tennis amenities add to the appeal, while nearby downtown Woodstock, shopping, dining, and I-575 keep everyday destinations within easy reach.

Save
Ask
Tour
Hide
Share
Listing Snapshot
Price 
$324,999
Days On Site 
0 Days
Bedrooms 
2
Inside Area (SqFt) 
2,088 sqft
Total Baths 
2
Full Baths 
2
Partial Baths 
N/A
Lot Size 
0.05 Acres
Year Built 
2005
MLS Number 
10879974
Status 
Active
Property Tax 
$2,554
HOA/Condo/Coop Fees 
$200 monthly
Sq Ft Source 
Public Records
Friends & Family
Recent Activity
14 hours agoListing first seen on site
14 hours agoListing updated with changes from the MLS
General Features
Acres 
0.05
Garage 
Yes
Garage Spaces 
1
Land Lease 
No
Levels 
Two
Parking 
Garage
Parking Spaces 
1
Property Sub Type 
Townhouse
Security 
Carbon Monoxide Detector(s)Smoke Detector(s)
Sewer 
Public Sewer
SqFt Above 
1293
SqFt Below 
795
Style 
Ranch
Utilities 
Cable AvailableElectricity AvailablePhone AvailableUnderground Utilities
Water Source 
Public
Interior Features
Appliances 
DishwasherDisposalDryerDouble OvenElectric Water HeaterMicrowaveRefrigeratorWasher
Basement 
Exterior EntryFinishedFullInterior EntryBath/Stubbed
Cooling 
Central Air
Electric 
220 Volts
Flooring 
CarpetHardwood
Heating 
Forced Air
Interior 
Breakfast BarPantryWalk-In Closet(s)
Laundry Features 
In HallLaundry Closet
Main Level Bedrooms 
1
Window Features 
Insulated WindowsDouble Pane Windows
Dining Room 
Kitchen 
Save
Ask
Tour
Hide
Share
Exterior Features
Construction Details 
BrickVinyl Siding
Exterior 
Other
Lot Features 
Other
Patio And Porch 
DeckPorch
Roof 
Other
Windows/Doors 
Insulated WindowsDouble Pane Windows
Community Features
Association Fee 
$2400.0
Association Fee Frequency 
Annually
Community Features 
PlaygroundPoolTennis Court(s)
Financing Terms Available 
Cash1031 ExchangeConventionalFHA
Schools
School District
Unknown
Elementary School
Johnston
Middle School
Mill Creek
High School
River Ridge
Listing courtesy of Atlanta Communities


Information deemed reliable but not guaranteed. The data relating to real estate for sale on this web site comes in part from the Broker Reciprocity Program of Georgia MLS. Real estate listings held by brokerage firms other than this office are marked with the Broker Reciprocity logo and detailed information about them includes the name of the listing brokers. Copyright © 2020-present Georgia MLS. All rights reserved.
Last checked: 2026-10-28 10:40 AM UTC

Neighborhood & Commute
Source: Walkscore
Disclosure: Community information and market data powered by Constellation Data Labs. Information is deemed reliable but not guaranteed.
Save
Ask
Tour
Hide
Share
(678) 381-8045