1271 Linden CT NEAtlanta, GA 30329
Mortgage Calculator
Monthly Payment (Est.)
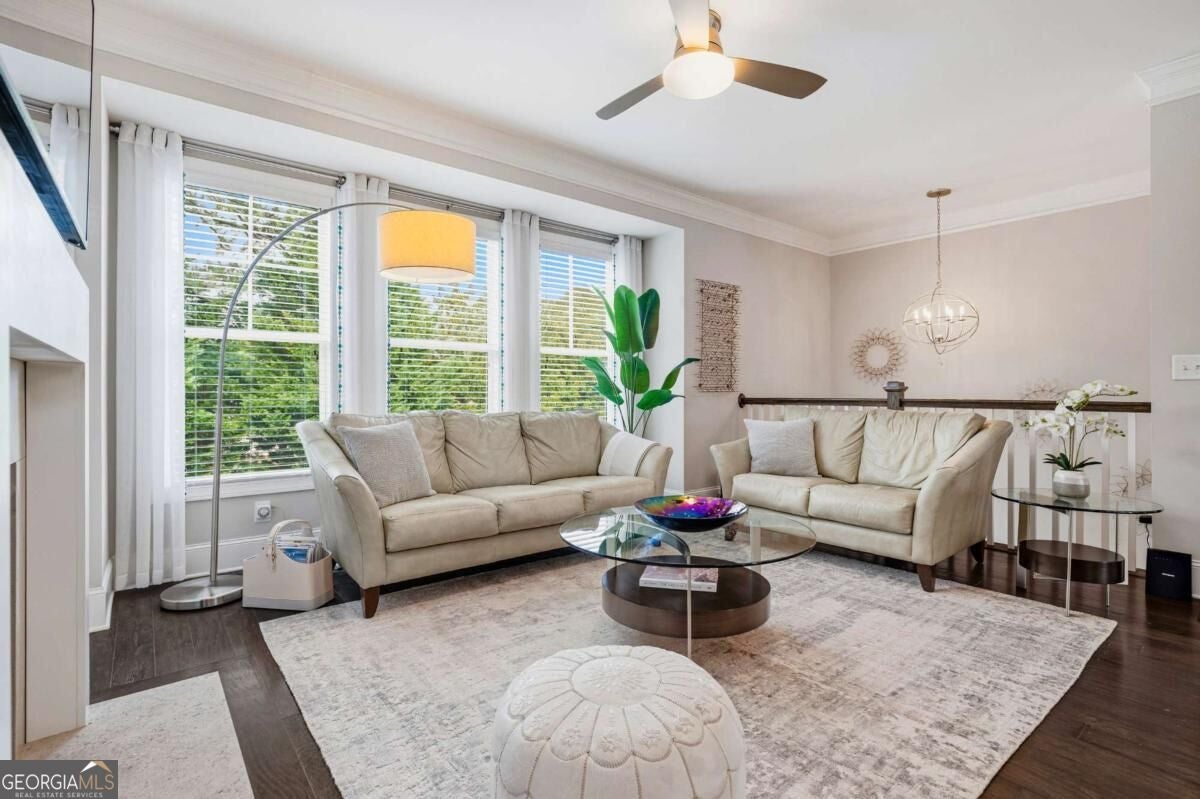
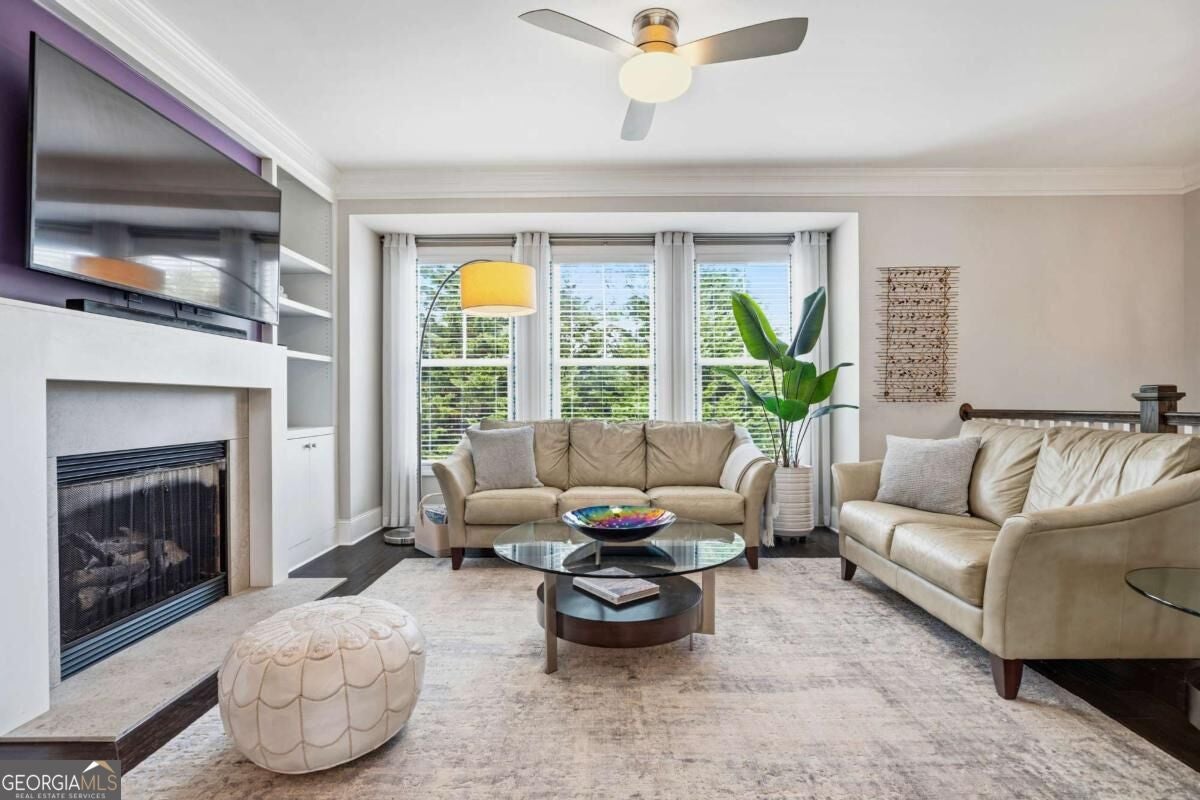
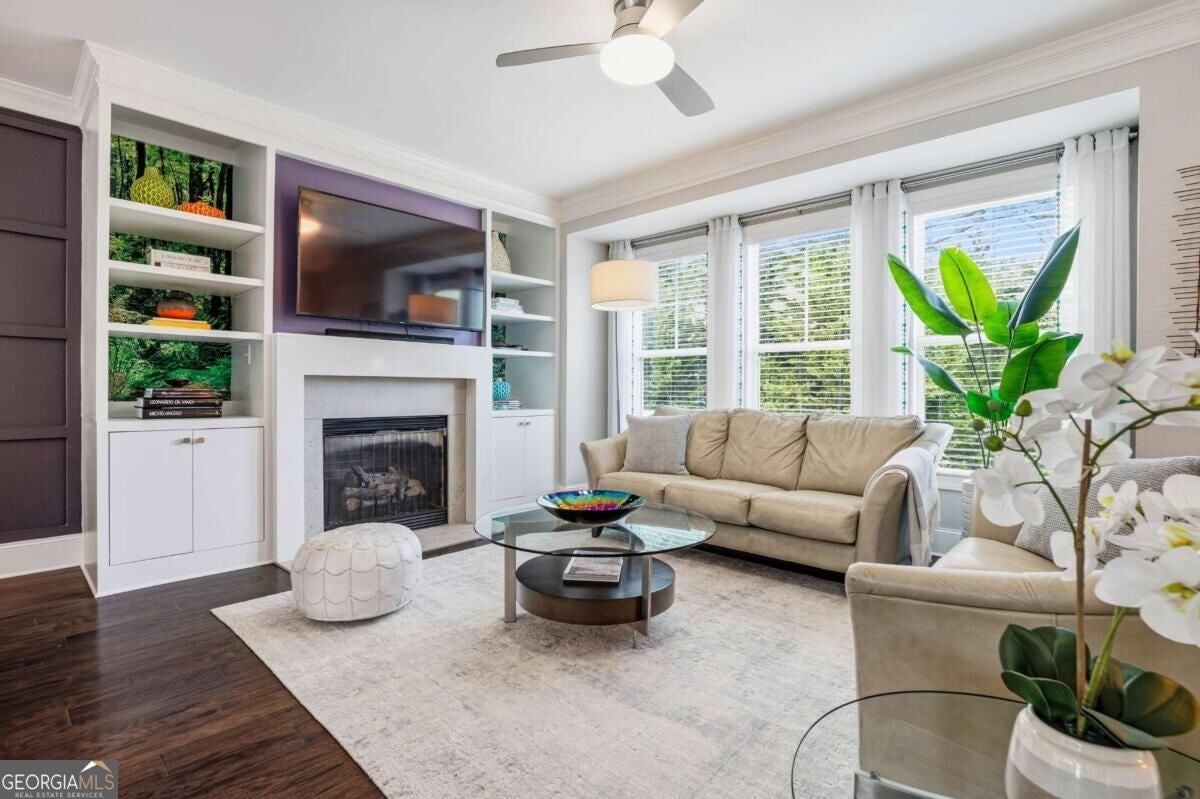
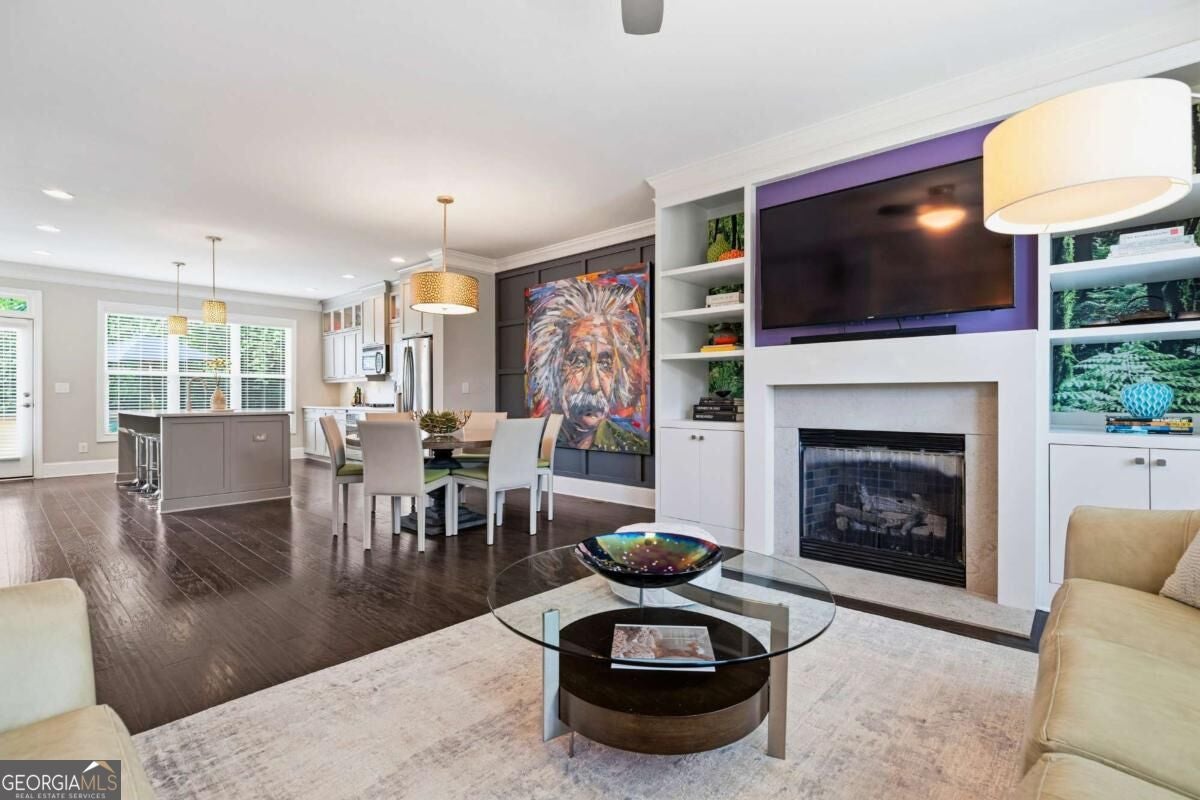
Enter an interest rate to see your estimated monthly payment.Stunning end-unit townhome in Linden Place, an intimate community of just 26 residences tucked into an incredibly convenient Intown location. Originally the communityCOs model home and set on one of its best lots, this beautifully appointed residence stands out with elevated finishes, a spacious three-level floor plan, and thoughtful details throughout. The open main level feels bright and inviting with high ceilings, engineered hardwood floors, upgraded lighting and hardware, and paneled accent walls. A gas fireplace framed by deep built-in shelving anchors the living area, while the kitchen is designed around a large island with plenty of room for seating. White quartz countertops, a modern stacked-tile backsplash, and cabinetry extending to the ceiling with glass-front accents create a clean, finished look. GE appliances include a five-burner cooktop and separate wall oven, while abundant drawers and pull-outs provide excellent storage. Just beyond the living area, a large rear deck offers plenty of space for outdoor dining and entertaining. Upstairs, the primary suite features a tray ceiling, large walk-in closet with built-in storage, and a spacious bath with dual marble-topped vanities, a frameless glass shower, soaking tub, and separate water closet. The second upstairs bedroom is also en suite and features dual vanities. A third bedroom on the terrace level offers great flexibility for guests, a home office, gym, or additional living space. Additional features include a built-in drop zone and an attached two-car garage with epoxy flooring. Linden Place features green space, a playground, and a dog park, providing convenient outdoor spaces just steps from home. There's also ample guest parking right in front of the unit. Tucked away in a quiet setting yet remarkably connected, the neighborhood is minutes from Toco Hills, Druid Hills, Brookhaven, Buckhead, and Midtown, with easy access to Emory University and the CDC. Shopping, dining, recreation, and major employment centers are all close by. With its end-unit setting, former model home finishes, flexible floorpan, two-car garage, and central Intown location, this is an exceptional opportunity for stylish, low-maintenance living in the heart of Atlanta.
| 14 hours ago | Listing first seen on site | |
| 14 hours ago | Listing updated with changes from the MLS |

Information deemed reliable but not guaranteed. The data relating to real estate for sale on this web site comes in part from the Broker Reciprocity Program of Georgia MLS. Real estate listings held by brokerage firms other than this office are marked with the Broker Reciprocity logo and detailed information about them includes the name of the listing brokers. Copyright © 2020-present Georgia MLS. All rights reserved.
Last checked: 2026-10-28 10:40 AM UTC
