1076 Adams Haven BND NWAcworth, GA 30101
Mortgage Calculator
Monthly Payment (Est.)
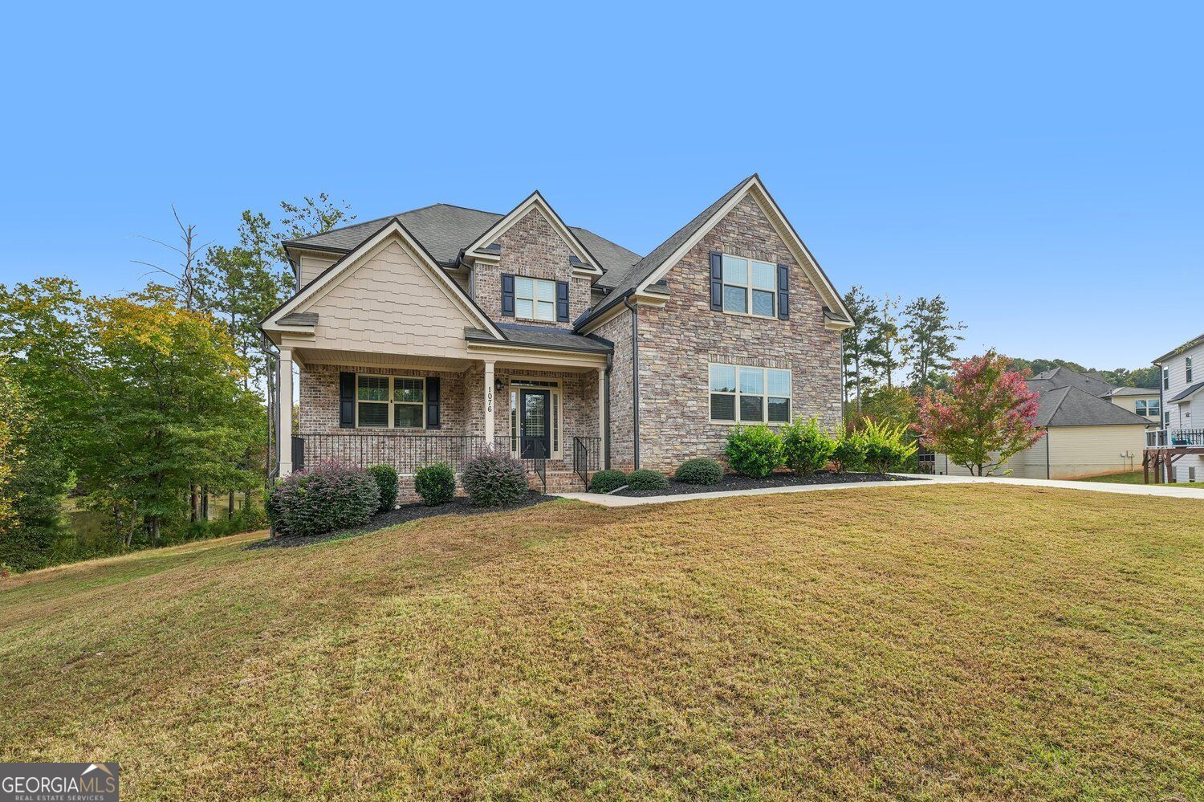
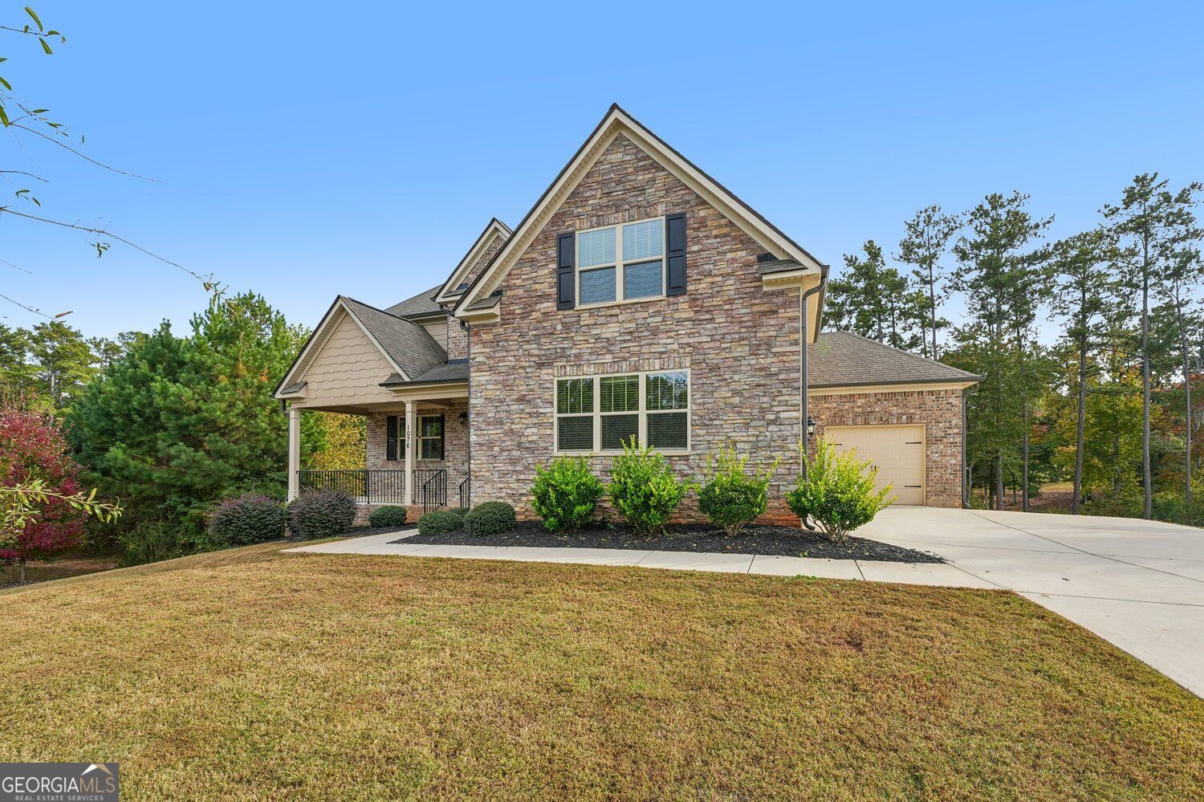
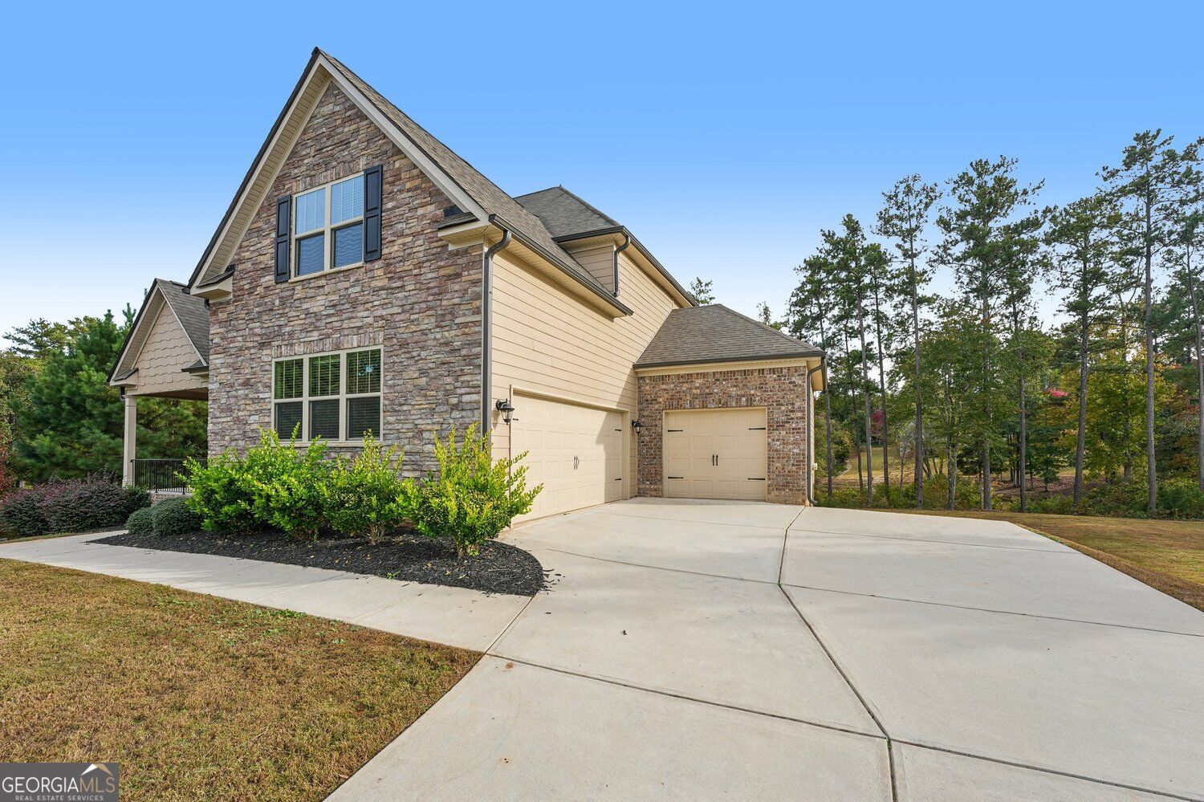
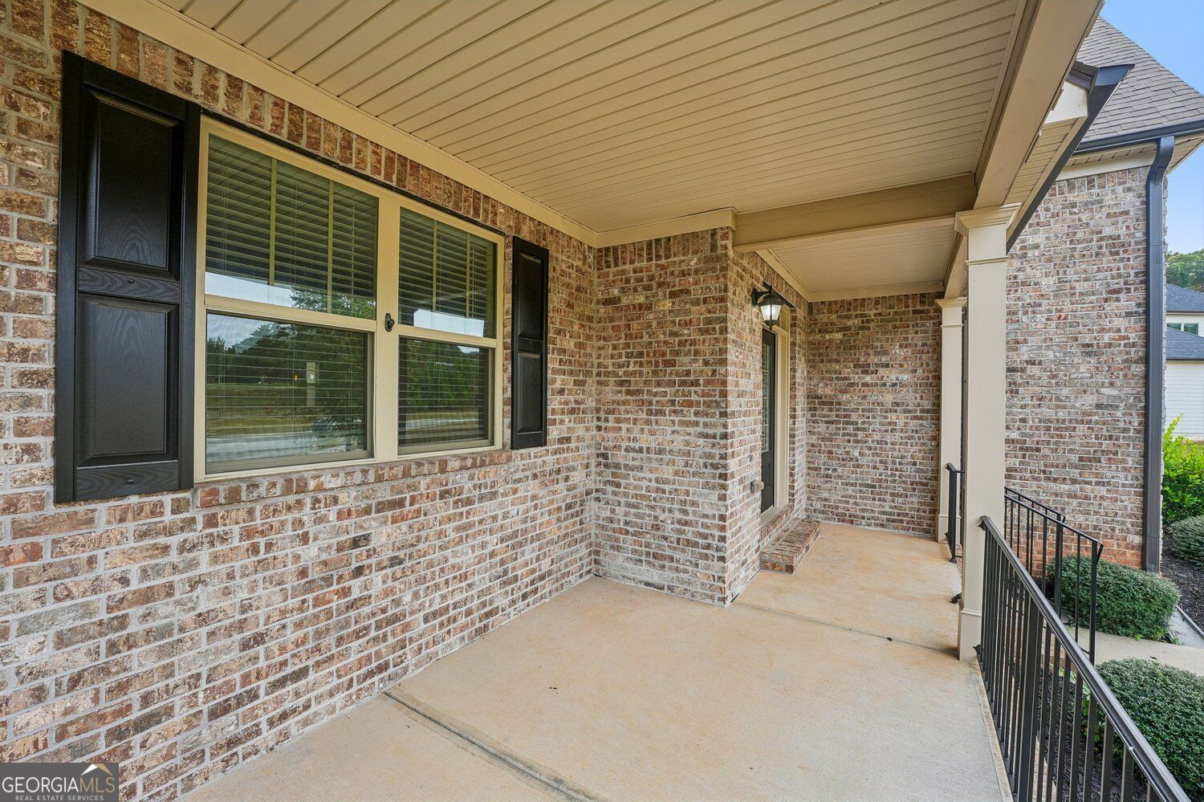
Enter an interest rate to see your estimated monthly payment.Imagine starting your morning with a view of the lake and ending the day gathered around the fireplace in a home with room for everyone. At 1076 Adams Haven Bend NW in Acworth, Georgia, spacious interiors, a main-level primary suite, and a backyard lake view create a welcoming setting for everyday living and special occasions alike. Built in 2018, this five-bedroom, three-and-a-half-bathroom home offers approximately 4,114 square feet of above-grade living space on a 0.77-acre lot in the Mars Hill Lake community. A two-story entrance foyer introduces the home's spacious layout, leading to living areas designed for gathering and entertaining. The separate dining room offers a setting for holiday dinners and special celebrations, while the family room's gas-log fireplace creates a comfortable place to unwind. In the kitchen, white cabinetry, stone countertops, a center island, and a pantry combine style with practical storage and workspace. With a view into the family room, the kitchen remains connected to the heart of the home, whether you're preparing a meal or visiting with guests. The main-level primary suite offers a convenient layout with room to relax at the end of the day. A tray ceiling adds character to the bedroom, while the walk-in closet provides storage. The en-suite bathroom features a double vanity and a tiled double shower, creating a functional space with an elevated finish. Upstairs, four additional bedrooms provide options for guests, a home office, hobbies, or other changing needs. The secondary bathrooms feature tub-and-shower combinations with tile surrounds, and a main-level laundry room helps simplify daily routines. The unfinished basement adds another dimension to the home's potential, with approximately 1,701 square feet of space and plumbing stubs in place for future use. Whether you envision a recreation room, home gym, workshop, or additional living area, this space offers an opportunity to plan improvements around your needs, subject to applicable requirements and permits. A three-car garage provides parking and room for storage, outdoor equipment, or recreational gear. Outside, the 0.77-acre property offers a deck, front porch, and yard space to enjoy throughout the seasons. The backyard lake view provides a scenic backdrop for morning coffee, outdoor gatherings, or a quiet moment at the end of the day. With room to personalize the landscaping and outdoor areas, the property offers flexibility to make the setting your own. Located in Acworth in Cobb County, the home provides access to shopping, dining, parks, recreation, and everyday services in the surrounding area. The listed school attendance areas include Ford Elementary School, Durham Middle School, and Harrison High School, with additional destinations throughout the greater northwest Atlanta area accessible from this location. With its lake-view backyard, thoughtfully arranged living spaces, main-level primary suite, and unfinished basement ready for future possibilities, 1076 Adams Haven Bend NW offers an appealing combination of space and flexibility. For buyers seeking a spacious home in Acworth, Georgia, this Mars Hill Lake property brings together five bedrooms, a three-car garage, inviting gathering areas, and the opportunity to create even more usable space over time.
| 15 hours ago | Listing first seen on site | |
| 15 hours ago | Listing updated with changes from the MLS |

Information deemed reliable but not guaranteed. The data relating to real estate for sale on this web site comes in part from the Broker Reciprocity Program of Georgia MLS. Real estate listings held by brokerage firms other than this office are marked with the Broker Reciprocity logo and detailed information about them includes the name of the listing brokers. Copyright © 2020-present Georgia MLS. All rights reserved.
Last checked: 2026-10-28 11:31 AM UTC
