Your Home Sold Guaranteed Realty - The Nadal Team

Search

Save
Ask
Tour
Hide
Share
$215,000
New Listing

2526 Pate AVE
Augusta, GA 30906

For Sale|Single Family Residence|Active
3
Beds
2
Total Baths
2
Full Baths
1,736
SqFt
$124
/SqFt
1966
Built
Subdivision:
Pate Place
County:
Richmond
Call Now: (678) 381-8045
Is this the listing for you? We can help make it yours.
(678) 381-8045
2526 Pate AVE2526 Pate AVE2526 Pate AVE2526 Pate AVE
Save
Ask
Tour
Hide
Share

Mortgage Calculator

Monthly Payment (Est.)

Enter an interest rate to see your estimated monthly payment.
Calculator powered by Showcase IDX, a Constellation1 Company. Copyright ©2026 Information is deemed reliable but not guaranteed.

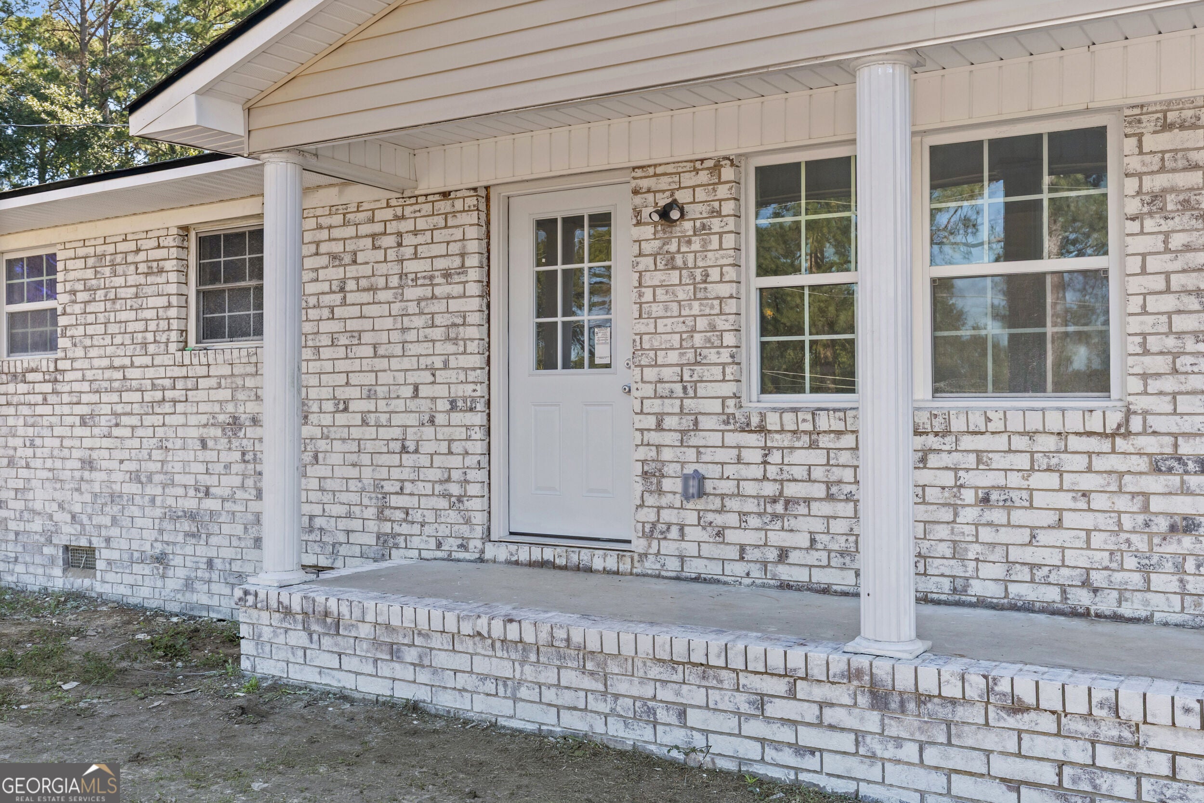
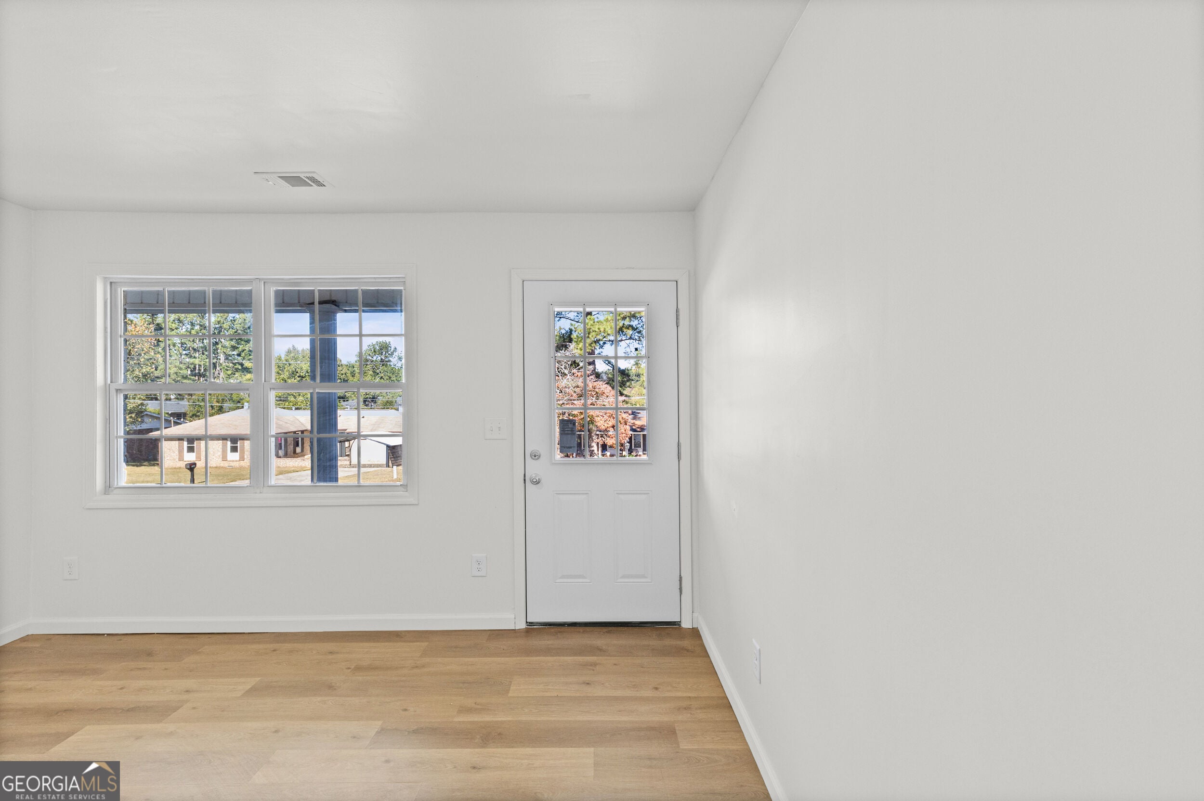
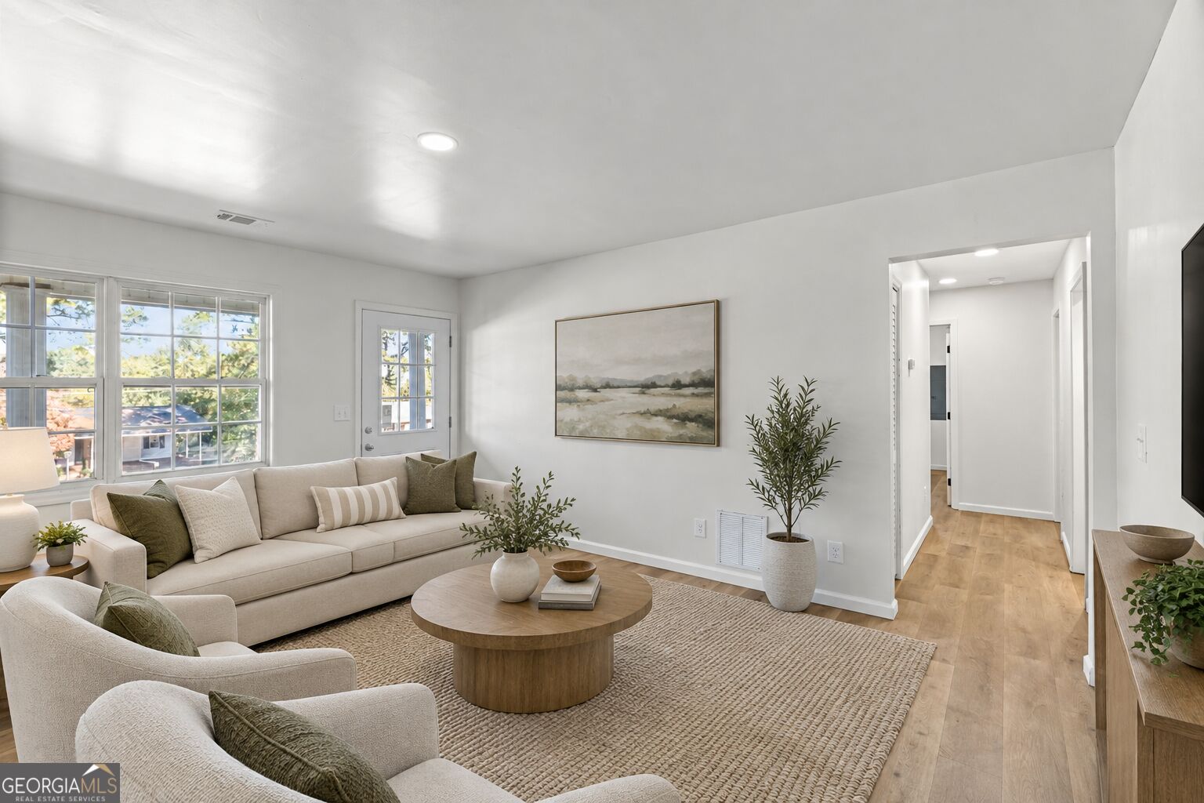
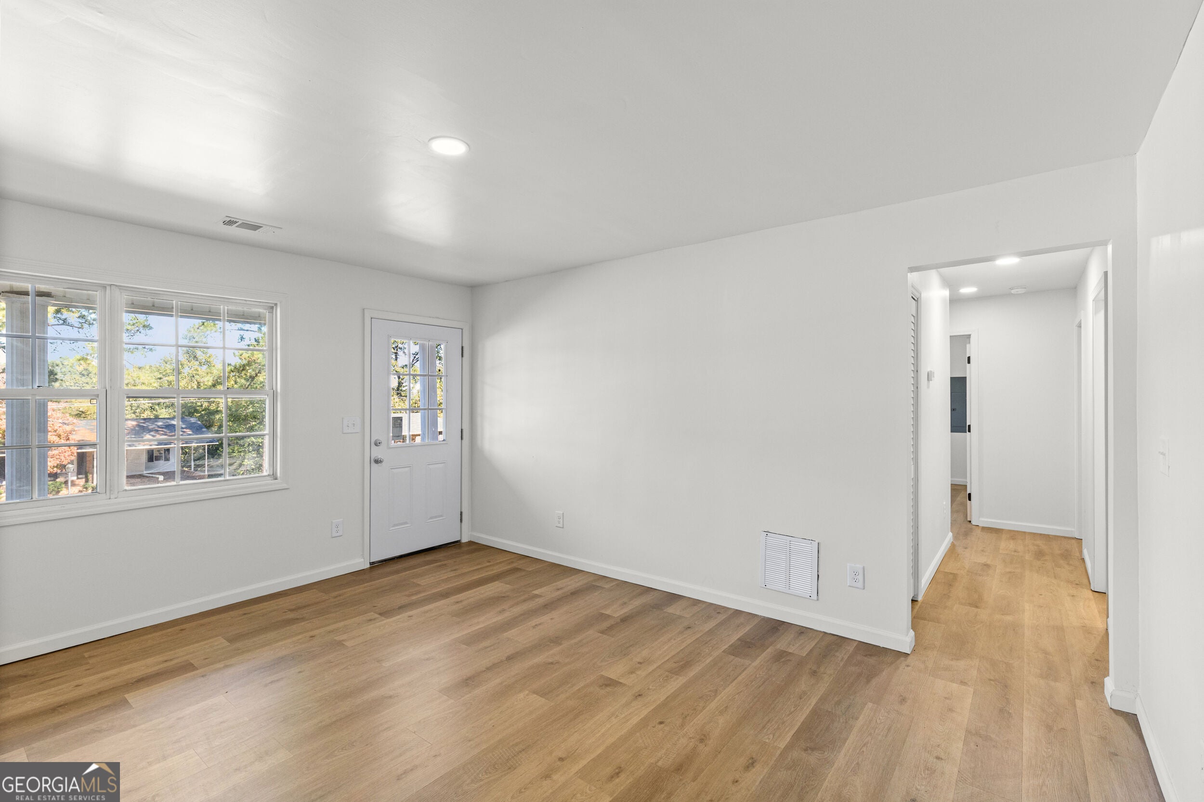
Fully renovated brick ranch in Augusta with the big-ticket items already done! Within the last two years the roof, HVAC, windows, and ALL electrical were replaced, and the home has just been finished top to bottom with new LVP flooring, fresh paint, new baseboards, new entrance and interior doors, and a new garage door. The kitchen is the showstopper: brand-new two-tone shaker cabinets with gold hardware, quartz countertops, subway tile backsplash, a gold pull-down faucet, and stainless steel appliances, plus a breakfast nook and a separate dining area. Need room to spread out? A huge 27' x 15' family room at the back of the home is ready for movie nights, a playroom, home gym, or office. The primary bedroom has a sliding barn door that opens to a private bath with a walnut vanity, arched mirror, brass fixtures, and new tile. Both bathrooms are fully updated with new tile, vanities, and fixtures. Other features include recessed lighting throughout, a covered front porch, an extra-deep single-car garage for parking plus storage or a workshop, and a 0.32-acre lot with brick-terraced landscaping. This is a move-in ready 3-bedroom, 2-bath, 1,736 sq ft home in Augusta, GA 30906. Schedule your private showing today!

Save
Ask
Tour
Hide
Share
Listing Snapshot
Price 
$215,000
Days On Site 
0 Days
Bedrooms 
3
Inside Area (SqFt) 
1,736 sqft
Total Baths 
2
Full Baths 
2
Partial Baths 
N/A
Lot Size 
0.32 Acres
Year Built 
1966
MLS Number 
10880014
Status 
Active
Property Tax 
$718.47
HOA/Condo/Coop Fees 
N/A
Sq Ft Source 
Public Records
Friends & Family
Recent Activity
13 hours agoListing first seen on site
13 hours agoListing updated with changes from the MLS
General Features
Acres 
0.32
Attached Garage 
Yes
Garage 
Yes
Garage Spaces 
1
Land Lease 
No
Levels 
One
Parking 
AttachedGarage
Parking Spaces 
1
Property Condition 
Updated/Remodeled
Property Sub Type 
Single Family Residence
Sewer 
Public Sewer
SqFt Above 
1736
Style 
Ranch
Utilities 
Electricity AvailableSewer AvailableWater Available
Water Source 
Public
Interior Features
Appliances 
RangeOvenDishwasherMicrowaveRefrigerator
Basement 
Crawl SpaceNone
Cooling 
Central Air
Flooring 
OtherVinyl
Heating 
Electric
Interior 
OtherMaster Downstairs
Laundry Features 
Other
Main Level Bedrooms 
3
Kitchen 
Save
Ask
Tour
Hide
Share
Exterior Features
Construction Details 
Brick
Fencing 
Fenced
Lot Features 
Other
Patio And Porch 
Porch
Roof 
Composition
Community Features
Community Features 
Sidewalks
Financing Terms Available 
CashConventionalFHAVA Loan
Schools
School District
Unknown
Elementary School
Wheeless Road
Middle School
Murphey
High School
Glenn Hills
Listing courtesy of The Bradley Real Estate Group


Information deemed reliable but not guaranteed. The data relating to real estate for sale on this web site comes in part from the Broker Reciprocity Program of Georgia MLS. Real estate listings held by brokerage firms other than this office are marked with the Broker Reciprocity logo and detailed information about them includes the name of the listing brokers. Copyright © 2020-present Georgia MLS. All rights reserved.
Last checked: 2026-10-28 10:34 AM UTC

Neighborhood & Commute
Source: Walkscore
Disclosure: Community information and market data powered by Constellation Data Labs. Information is deemed reliable but not guaranteed.
Save
Ask
Tour
Hide
Share
(678) 381-8045